
Search results for "Initial" in Home Design Ideas

 Benjamin Hill Photography
Benjamin Hill Photography
Inspiration for a timeless gray floor mudroom remodel in Houston with gray walls
Inspiration for a timeless gray floor mudroom remodel in Houston with gray walls

 Think Chic Interiors LLC
a large happy room, shared by two girls, ages five and seven. The room is painted in Benjamin Moore Lavender Mist. The beds, rug and nightstands are from Land Of Nod. and the artwork was made by the girls themselves.


Find the right local pro for your project

 Traci Connell Interiors
Example of a transitional boy carpeted nursery design in Dallas with beige walls

 ReDesigning Life
Huge elegant freestanding desk carpeted and gray floor home office library photo with brown walls, a standard fireplace and a tile fireplace

 B Interior
Anne Ruthman
Inspiration for a bedroom and mid-sized contemporary gender-neutral medium tone wood floor kids' bedroom remodel in New York with white walls
Inspiration for a bedroom and mid-sized contemporary gender-neutral medium tone wood floor kids' bedroom remodel in New York with white walls

 Dawson & Clinton
Working with a long time resident, creating a unified look out of the varied styles found in the space while increasing the size of the home was the goal of this project.
Both of the home’s bathrooms were renovated to further the contemporary style of the space, adding elements of color as well as modern bathroom fixtures. Further additions to the master bathroom include a frameless glass door enclosure, green wall tiles, and a stone bar countertop with wall-mounted faucets.
The guest bathroom uses a more minimalistic design style, employing a white color scheme, free standing sink and a modern enclosed glass shower.
The kitchen maintains a traditional style with custom white kitchen cabinets, a Carrera marble countertop, banquet seats and a table with blue accent walls that add a splash of color to the space.

 Pinney Designs
Photography by: Jim Westphalen
Bedroom - mid-sized rustic bedroom idea in Burlington with white walls
Bedroom - mid-sized rustic bedroom idea in Burlington with white walls

 Adams + Beasley Associates
Photo by Eric Roth
A traditional home in Beacon Hill, Boston is completely gutted and rehabbed, yet still retains its old-world charm.
Here, a luxurious spa-like master bath replaces a cramped, dark bathroom. With a freestanding soaker tub, a his and hers vanity with a makeup table, and an enclosed water closet, it really has it all.

 MainStreet Design Build
Originally built in the early twentieth century, this Orchard Lake cottage was purchased almost 10 years ago by a wonderful couple—empty nesters with an appreciation for stunning views, modern amenities and quality craftsmanship. They hired MainStreet Design Build to design and remodel their home to fit their needs exactly.
Upon initial inspection, it was apparent that the original home had been modified over the years, sustaining multiple room additions. Consequently, this mid-size cottage home had little character or cohesiveness. Even more concerning, after conducting a thorough inspection, it became apparent that the structure was inadequate to sustain major modifications. As a result, a plan was formulated to take the existing structure down to its original floor deck.
The clients’ needs that fueled the design plan included:
-Preserving and capitalizing on the lake view
-A large, welcoming entry from the street
-A warm, inviting space for entertaining guests and family
-A large, open kitchen with room for multiple cooks
-Built-ins for the homeowner’s book collection
-An in-law suite for the couple’s aging parents
The space was redesigned with the clients needs in mind. Building a completely new structure gave us the opportunity to create a large, welcoming main entrance. The dining and kitchen areas are now open and spacious for large family gatherings. A custom Grabill kitchen was designed with professional grade Wolf and Thermador appliances for an enjoyable cooking and dining experience. The homeowners loved the Grabill cabinetry so much that they decided to use it throughout the home in the powder room, (2) guest suite bathrooms and the laundry room, complete with dog wash. Most breathtaking; however, might be the luxury master bathroom which included extensive use of marble, a 2-person Maax whirlpool tub, an oversized walk-in-shower with steam and bench seating for two, and gorgeous custom-built inset cherry cabinetry.
The new wide plank oak flooring continues throughout the entire first and second floors with a lovely open staircase lit by a chandelier, skylights and flush in-wall step lighting. Plenty of custom built-ins were added on walls and seating areas to accommodate the client’s sizeable book collection. Fitting right in to the gorgeous lakefront lot, the home’s exterior is reminiscent of East Coast “beachy” shingle-style that includes an attached, oversized garage with Mahogany carriage style garage doors that leads directly into a mud room and first floor laundry.
These Orchard Lake property homeowners love their new home, with a combined first and second floor living space totaling 4,429 sq. ft. To further add to the amenities of this home, MainStreet Design Build is currently under design contract for another major lower-level / basement renovation in the fall of 2017.
Kate Benjamin Photography

 Leah Atkins Design, LLC
Kids' bedroom - bedroom traditional girl dark wood floor kids' bedroom idea in Atlanta with pink walls



 Elliott F. Brainard Architecture
Brad Miller Photography
Large trendy white split-level stucco flat roof photo in Albuquerque
Large trendy white split-level stucco flat roof photo in Albuquerque

 Pleasant View Construction
Photo of a huge craftsman full sun backyard stone garden path in St Louis for spring.

 User
UserWestlake Village preppy teen bedroom.
Doug Hill Photography.
Bedroom and large transitional girl dark wood floor kids' bedroom photo in Los Angeles with blue walls
Bedroom and large transitional girl dark wood floor kids' bedroom photo in Los Angeles with blue walls
 User
User http://www.trevephotography.com
Inspiration for a contemporary single-wall medium tone wood floor wet bar remodel in San Francisco with an undermount sink, flat-panel cabinets and white cabinets
Inspiration for a contemporary single-wall medium tone wood floor wet bar remodel in San Francisco with an undermount sink, flat-panel cabinets and white cabinets
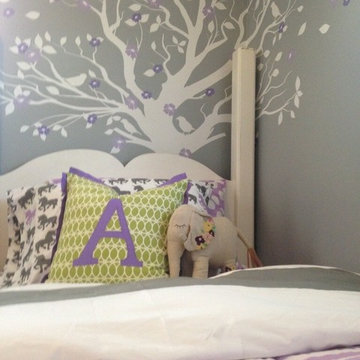
 Savvy Giving by Design
This room was designed for a 3 year old girl whose mother was diagnosed with stage 4 cancer while pregnant with her second daughter. Savvy Giving by Design (.org) is a non profit arm of Savvy Interiors. All items were purchased with donations and our time and contractors donated their services.

 Cabinet Plant
For this project, the initial inspiration for our clients came from seeing a modern industrial design featuring barnwood and metals in our showroom. Once our clients saw this, we were commissioned to completely renovate their outdated and dysfunctional kitchen and our in-house design team came up with this new this space that incorporated old world aesthetics with modern farmhouse functions and sensibilities. Now our clients have a beautiful, one-of-a-kind kitchen which is perfecting for hosting and spending time in.
Modern Farm House kitchen built in Milan Italy. Imported barn wood made and set in gun metal trays mixed with chalk board finish doors and steel framed wired glass upper cabinets. Industrial meets modern farm house

 Kerstin Hellmann Architecture
Shawn-Paul Luchin Photography
Inspiration for a large contemporary rooftop deck remodel in San Francisco with no cover
Inspiration for a large contemporary rooftop deck remodel in San Francisco with no cover

 Harpeth Valley Hardscapes, LLC
Photo of a large traditional full sun front yard concrete paver driveway in Nashville.
37