
Search results for "Initial" in Home Design Ideas
 Megan Leith-Menard Interior Design
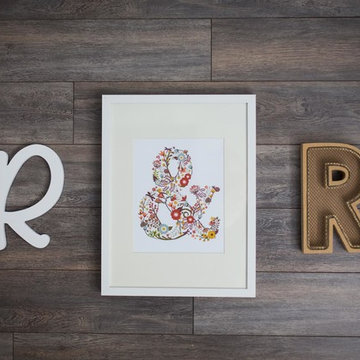
Kids initials with framed floral ampersand mounted on weathered wood wall.
Photo by Adrian Shellard
Home design - small and bedroom coastal gender-neutral home design idea in Calgary with brown walls
Home design - small and bedroom coastal gender-neutral home design idea in Calgary with brown walls
 the Creative Route
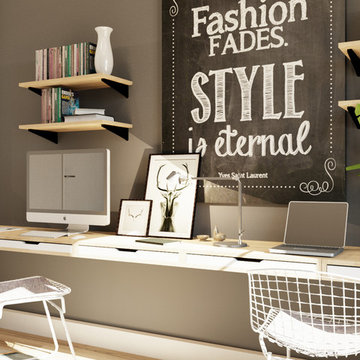
This office space is quite small, thus the goal was to try not to overload it. The initial walls was left the same but changed one wall to in inhabitable space.

 J Hill Interiors
Photographer: Jeff Johnson
Third-time repeat clients loved our work so much, they hired us to design their Ohio home instead of recruiting a local Ohio designer. All work was done remotely except for an initial meeting for site measure and initial consult, and then a second flight for final installation. All 6,000 square feet was decorated head to toe by J Hill Interiors, Inc., as well as new paint and lighting.
Find the right local pro for your project
 Corry's Creations and Construction

Inspiration for a huge modern master gray tile and stone tile dark wood floor freestanding bathtub remodel in Miami with a vessel sink, open cabinets, soapstone countertops, a one-piece toilet and gray walls

 reThink Interiors & Lifestyle LLC
Inspiration for a mid-sized contemporary built-in desk medium tone wood floor home office remodel in Phoenix with gray walls and no fireplace

 Stonecreek Building Company, Inc.
Timmerman Photography
Sculpture by Mayme Kratz
This is a home we initially built in 1995 and after it sold in 2014 we were commissioned to come back and remodel the interior of the home.
We worked with internationally renowned architect Will Bruder on the initial design on the home. The goal of home was to build a modern hillside home which made the most of the vista upon which it sat. A few ways we were able to achieve this were the unique, floor-to-ceiling glass windows on the side of the property overlooking Scottsdale, a private courtyard off the master bedroom and bathroom, and a custom commissioned sculpture Mayme Kratz.
Stonecreek's particular role in the project were to work alongside both the clients and the architect to make sure we were able to perfectly execute on the vision and design of the project. A very unique component of this house is how truly custom every feature is, all the way from the window systems and the bathtubs all the way down to the door handles and other features.

 Masterpiece Millwork & Door
Alan Blakely
Huge transitional medium tone wood floor and brown floor mudroom photo in Salt Lake City with white walls and a dark wood front door
Huge transitional medium tone wood floor and brown floor mudroom photo in Salt Lake City with white walls and a dark wood front door

 BMB Designs LLC
"Before" -- Initial plan to relocate doorway, and wrap cabinetry, proved to be a cost liability due to plumbing in wall at left end of hallway, where new entry would be moved ... Plan B activated!

 Green Hill Landscaping
Moving water says," Welcome, relax!" When placed near an entrance path, it is a pleasant way to initiate a sense of place.
Joesph Zawistowski


 Creative Exteriors Landscape Design
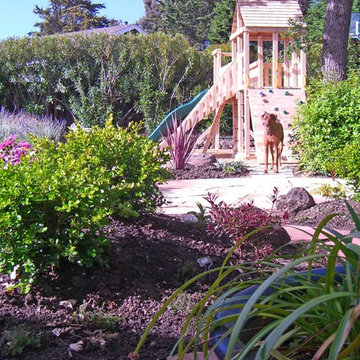
A play area was added five years after the initial installation. Photo Credit: Tai Williams
Home design - mediterranean home design idea in San Francisco
Home design - mediterranean home design idea in San Francisco
 Amos Tile LV

Jack and Jill master bathroom totally gutted and reconfigured. Initially there was two vanitys seperated by walls. These walls were removed to fit one large vanity. We enclosed the toilet. and retiled everything.

 Just Plane Wood
This door was designed by the client. They wanted something different, abstract, and to say something about themselves. The design incorporated the initials of the clients.
Photo Roger Gramm

 Savona Kitchen & Bath
Our customer wanted to have complete kitchen remodeling. We initially created a 3D model of the kitchen after gathering customer needs and ideas.
We carefully took out everything in the kitchen and installed brand new modern white kitchen cabinets and countertops.
Customer loved the new look and was amazed how the 3D Design we offered initially looked very similar to the outcome.

 Traci Zeller Interiors
Dustin Peck Photography
Bedroom - traditional guest dark wood floor bedroom idea in Charlotte
Bedroom - traditional guest dark wood floor bedroom idea in Charlotte
 LionCraft Construction

From the initial consultation call & property-visit, this Rancho Penasquitos, San Diego whole-home remodel was a collaborative effort between LionCraft Construction & our clients. As a Design & Build firm, we were able to utilize our design expertise and 44+ years of construction experience to help our clients achieve the home of their dreams. Through initial communication about texture, materials and style preferences, we were able to locate specific products and services that resulted in a gorgeous farmhouse design job with a modern twist, taking advantage of the bones of the home and some creative solutions to the clients’ existing problems.


 Wadia Associates
What you envision we create, from initial phases of design to the materials selected and how they are crafted. Here you can see architectural detailing shining through and adding to enrich the room.
 J Hill Interiors
Photographer: Jeff Johnson
Third-time repeat clients loved our work so much, they hired us to design their Ohio home instead of recruiting a local Ohio designer. All work was done remotely except for an initial meeting for site measure and initial consult, and then a second flight for final installation. All 6,000 square feet was decorated head to toe by J Hill Interiors, Inc., as well as new paint and lighting.
 Savona Kitchen & Bath
Our customer wanted to have complete kitchen remodeling. We initially created a 3D model of the kitchen after gathering customer needs and ideas.
We carefully took out everything in the kitchen and installed brand new modern white kitchen cabinets and countertops.
Customer loved the new look and was amazed how the 3D Design we offered initially looked very similar to the outcome.
67