
Search results for "Initiated" in Home Design Ideas

 Studio H Landscape Architecture
Studio H Landscape Architecture
Inspiration for a mid-sized mediterranean drought-tolerant and partial sun courtyard concrete paver landscaping in Orange County with a fire pit.
Inspiration for a mid-sized mediterranean drought-tolerant and partial sun courtyard concrete paver landscaping in Orange County with a fire pit.

 Drewett Works
Located near the base of Scottsdale landmark Pinnacle Peak, the Desert Prairie is surrounded by distant peaks as well as boulder conservation easements. This 30,710 square foot site was unique in terrain and shape and was in close proximity to adjacent properties. These unique challenges initiated a truly unique piece of architecture.
Planning of this residence was very complex as it weaved among the boulders. The owners were agnostic regarding style, yet wanted a warm palate with clean lines. The arrival point of the design journey was a desert interpretation of a prairie-styled home. The materials meet the surrounding desert with great harmony. Copper, undulating limestone, and Madre Perla quartzite all blend into a low-slung and highly protected home.
Located in Estancia Golf Club, the 5,325 square foot (conditioned) residence has been featured in Luxe Interiors + Design’s September/October 2018 issue. Additionally, the home has received numerous design awards.
Desert Prairie // Project Details
Architecture: Drewett Works
Builder: Argue Custom Homes
Interior Design: Lindsey Schultz Design
Interior Furnishings: Ownby Design
Landscape Architect: Greey|Pickett
Photography: Werner Segarra
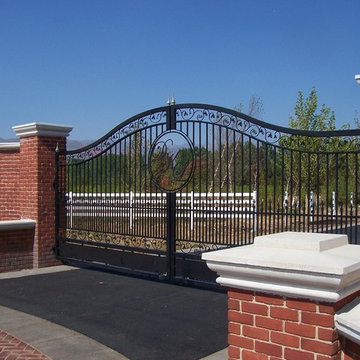
 Ornamental Elegance by All Weather
Photo of a mid-sized traditional full sun front yard stone driveway in Salt Lake City.
Find the right local pro for your project

 Kathryn J. LeMaster Art & Design
Rett Peek
Example of an eclectic medium tone wood floor and brown floor dining room design in Little Rock with blue walls
Example of an eclectic medium tone wood floor and brown floor dining room design in Little Rock with blue walls

 Forte Interiors, Design, Build
Nickolas Sargent
Example of a mid-sized transitional master white tile and stone tile marble floor drop-in bathtub design in Miami with a vessel sink, blue cabinets and recessed-panel cabinets
Example of a mid-sized transitional master white tile and stone tile marble floor drop-in bathtub design in Miami with a vessel sink, blue cabinets and recessed-panel cabinets

 Autumn Dunn Interiors, CID, ASP
Boys baby nursery by Autumn Dunn Interiors
Bedroom and small elegant boy dark wood floor nursery photo in Toronto with blue walls
Bedroom and small elegant boy dark wood floor nursery photo in Toronto with blue walls
 Distinctive Home Products
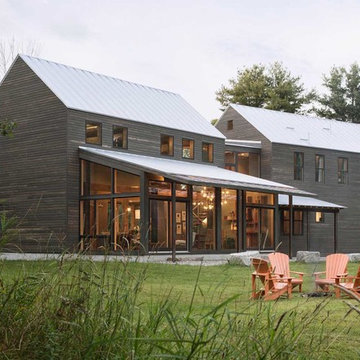
Ben's Barn, From Marvin Windows and Doors
Inspiration for a contemporary two-story wood gable roof remodel
Inspiration for a contemporary two-story wood gable roof remodel
 Janvrin & Co.

We transformed this plain Jane nursery into the a funky fresh and colorful toddler bedroom using DIY know-how, smarty shopping, kids art and current trends. We share our must-haves, steals & deals, and oh yeah see all the details of this super fresh and fun big girl bedroom on our on our blog, including this IKEA bed frame hack using Serena & Lily fabric.
 Rusk Renovations
Architect - Haute Architecture
Designer - Haute Architecture
General Contractor - Rusk Renovations Inc.
Photographer - Susan Fisher Plotner

 Interiors by Maite Granda
Feature in: Luxe Magazine Miami & South Florida Luxury Magazine

If visitors to Robyn and Allan Webb’s one-bedroom Miami apartment expect the typical all-white Miami aesthetic, they’ll be pleasantly surprised upon stepping inside. There, bold theatrical colors, like a black textured wallcovering and bright teal sofa, mix with funky patterns,
such as a black-and-white striped chair, to create a space that exudes charm. In fact, it’s the wife’s style that initially inspired the design for the home on the 20th floor of a Brickell Key high-rise. “As soon as I saw her with a green leather jacket draped across her shoulders, I knew we would be doing something chic that was nothing like the typical all- white modern Miami aesthetic,” says designer Maite Granda of Robyn’s ensemble the first time they met. The Webbs, who often vacation in Paris, also had a clear vision for their new Miami digs: They wanted it to exude their own modern interpretation of French decor.
“We wanted a home that was luxurious and beautiful,”
says Robyn, noting they were downsizing from a four-story residence in Alexandria, Virginia. “But it also had to be functional.”
To read more visit: https:
https://maitegranda.com/wp-content/uploads/2018/01/LX_MIA18_HOM_MaiteGranda_10.pdf
Rolando Diaz
 Keri Murray Architecture

Bathroom - transitional multicolored floor and double-sink bathroom idea in Boston with shaker cabinets, white cabinets, an undermount sink, a hinged shower door and a freestanding vanity
 Pleasant View Construction
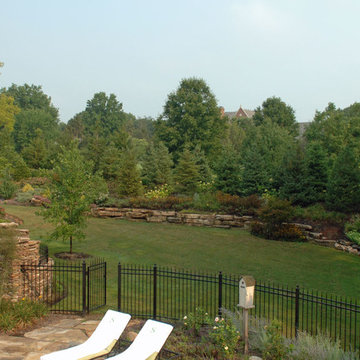
Photo of a large traditional full sun backyard stone garden path in St Louis for spring.

 Kitchen Associates
This couple came to us as newly transplanted homeowners in Sterling, MA, uprooted from Rochester, MA so they could be closer to their growing family and granddaughter.
The former kitchen was a bit of a “Plain Jane”, but we transformed it into a charming, modern country farmhouse kitchen. The custom paint color on the cabinets came from a Wood-Mode sample called “Agate.” This lovely paint color is a chameleon, ranging from gray/green, to a beautiful blue hue depending on the lighting conditions. The uniqueness of this color is what caught the homeowner’s eye and it has become a customer favorite. This Sterling home is the perfect setting for such a beautiful color!
As a trained chef and former restaurant owner, the husband does all the cooking in the house. Ample room was needed for prepping and serving, so he loves the long, wide peninsula. A full-height quartz backsplash behind the range and sink make for easy clean up.
Very deep drawers flank both sides of the range, and the top drawer has special storage for spices. The cabinet over the refrigerator has vertical partitions for both cookie sheets, trays and pans. A tall pantry to the right of the refrigerator is equipped with heavy duty wood rollouts perfect for storing dry goods. Conveniently located to the right of the sink is a double trash cabinet. The end of the peninsula also has a 27” wide cabinet with dual rollouts storing small appliances, casserole dishes & Tupperware.
The new space has plenty of room for prepping, cooking and entertaining family and guests in the adjacent dining room. Stepping outside the “white & gray” of common paints into this beautiful custom color has delighted these customers and their friends. We find it both inviting and soothing, a cool color that will be stylish for years to come!
BRAND: Brighton Cabinetry
DOOR STYLE: Thompson
FINISH: Custom Paint Match - Wood-Mode “Agate”
COUNTERTOP: “Matterhorn” Hanstone Quartz
HARDWARE: Top Knobs TK824HB Pulls, TK832HB Knobs
DESIGNER: Ruth Bergstrom
PHOTOS: Baumgart Creative Media
 Jill Morgan
mike mccaw
Inspiration for a craftsman open concept kitchen remodel in Minneapolis with shaker cabinets, medium tone wood cabinets, beige backsplash and stainless steel appliances
Inspiration for a craftsman open concept kitchen remodel in Minneapolis with shaker cabinets, medium tone wood cabinets, beige backsplash and stainless steel appliances
 Cottage Company of Harbor Springs

Kitchen - mid-sized cottage l-shaped medium tone wood floor kitchen idea with a farmhouse sink, beaded inset cabinets, beige cabinets, granite countertops, stainless steel appliances and an island
 Cabinet Plant
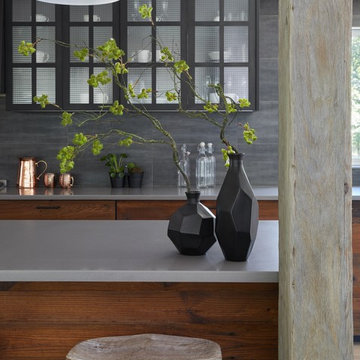
For this project, the initial inspiration for our clients came from seeing a modern industrial design featuring barnwood and metals in our showroom. Once our clients saw this, we were commissioned to completely renovate their outdated and dysfunctional kitchen and our in-house design team came up with this new space that incorporated old world aesthetics with modern farmhouse functions and sensibilities. Now our clients have a beautiful, one-of-a-kind kitchen which is perfect for hosting and spending time in.
Modern Farm House kitchen built in Milan Italy. Imported barn wood made and set in gun metal trays mixed with chalk board finish doors and steel framed wired glass upper cabinets. Industrial meets modern farm house
Modern Farm House kitchen built in Milan Italy. Imported barn wood made and set in gun metal trays mixed with chalk board finish doors and steel framed wired glass upper cabinets. Industrial meets modern farm house
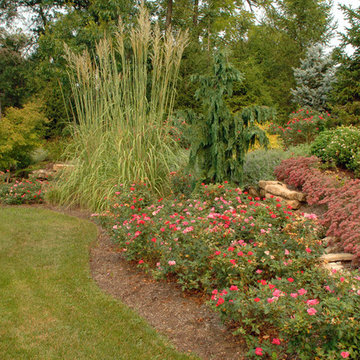 Pleasant View Construction
Design ideas for a large traditional shade backyard garden path in St Louis for spring.
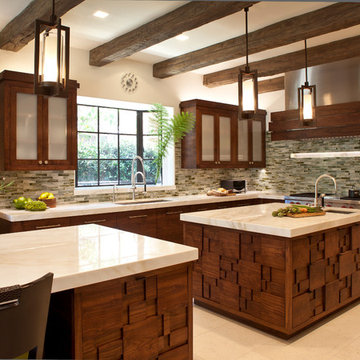
 Malgosia Migdal, ASID, CID
In the kitchen, a color scheme of sea-green, silver and creamy limestone combined with the use of walnut creates a warm, vintage feel.
Enclosed kitchen - large contemporary u-shaped limestone floor enclosed kitchen idea in Los Angeles with an undermount sink, flat-panel cabinets, dark wood cabinets, multicolored backsplash, mosaic tile backsplash, stainless steel appliances, marble countertops and two islands
Enclosed kitchen - large contemporary u-shaped limestone floor enclosed kitchen idea in Los Angeles with an undermount sink, flat-panel cabinets, dark wood cabinets, multicolored backsplash, mosaic tile backsplash, stainless steel appliances, marble countertops and two islands



 Caden Lane
We love the way this nursery came together! The gray glider and mint pouf are the perfect way to tie in colors in the nursery. They match the Woodland Deer Bedding from Caden Lane perfectly. The light rug also brightens up the room nicely.
Photo Credit: Katy Mimari
32