
Search results for "Injected" in Home Design Ideas
 M-Squared Contracting Inc.
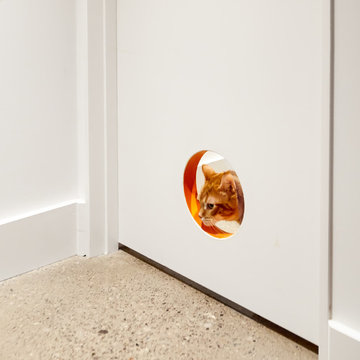
Only the chicest of modern touches for this detached home in Tornto’s Roncesvalles neighbourhood. Textures like exposed beams and geometric wild tiles give this home cool-kid elevation. The front of the house is reimagined with a fresh, new facade with a reimagined front porch and entrance. Inside, the tiled entry foyer cuts a stylish swath down the hall and up into the back of the powder room. The ground floor opens onto a cozy built-in banquette with a wood ceiling that wraps down one wall, adding warmth and richness to a clean interior. A clean white kitchen with a subtle geometric backsplash is located in the heart of the home, with large windows in the side wall that inject light deep into the middle of the house. Another standout is the custom lasercut screen features a pattern inspired by the kitchen backsplash tile. Through the upstairs corridor, a selection of the original ceiling joists are retained and exposed. A custom made barn door that repurposes scraps of reclaimed wood makes a bold statement on the 2nd floor, enclosing a small den space off the multi-use corridor, and in the basement, a custom built in shelving unit uses rough, reclaimed wood. The rear yard provides a more secluded outdoor space for family gatherings, and the new porch provides a generous urban room for sitting outdoors. A cedar slatted wall provides privacy and a backrest.
 kul grilles

The seating area in this home is a captivating space that exudes a cozy and inviting ambiance, rich with wooden accents and a touch of modern sophistication. As you enter the room, your eyes are immediately drawn to the prominent wooden ceiling beams that traverse the ceiling. These beams not only add a sense of architectural charm but also provide a rustic element that sets the tone for the entire space.
Throughout the seating area, wooden accents are thoughtfully incorporated, further enhancing the warm and natural aesthetic. Wooden furniture pieces, such as the console, create a cohesive and harmonious look.
The black trim in the room adds a striking contrast to the wooden elements, injecting a modern edge into the design. The black trim can be found around windows, door frames, and other architectural details, creating a bold visual frame that accentuates the space. In harmony with the black trim, black monolith kul grilles vent covers are seamlessly integrated throughout, adding a sleek and contemporary touch. These vent covers not only serve their functional purpose but also contribute to the overall aesthetic of the seating area.
The seating itself is designed for comfort and style, with plush armchairs adorned with soft cushions. The seating arrangement is arranged to encourage relaxation, making it an ideal space for peaceful moments of solitude.
The overall ambiance of the seating area is a harmonious blend of rustic charm and modern sophistication. The wooden ceiling beams and accents exude warmth and a connection to nature, while the black trim and kul grilles vent covers add a contemporary flair. This combination creates a visually stunning and inviting space where one can relax, unwind, and appreciate the seamless integration of wooden elements and modern design touches.
Photography: Nat Caron Photography
 MAKHNO studio

The interior features an industrial chic design with raw concrete columns and ceiling, contrasted by elegant, organically shaped white pendant lights that add a soft, diffuse glow. A wooden slat-back bench and a matching chair with black metal details provide a warm, textural contrast to the cool grey concrete. An arrangement of dried plants in a spherical vase and a framed portrait on the dining table injects personality and a touch of color into the space.
Find the right local pro for your project
 M-Squared Contracting Inc.
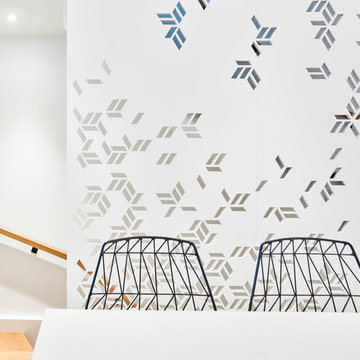
Only the chicest of modern touches for this detached home in Tornto’s Roncesvalles neighbourhood. Textures like exposed beams and geometric wild tiles give this home cool-kid elevation. The front of the house is reimagined with a fresh, new facade with a reimagined front porch and entrance. Inside, the tiled entry foyer cuts a stylish swath down the hall and up into the back of the powder room. The ground floor opens onto a cozy built-in banquette with a wood ceiling that wraps down one wall, adding warmth and richness to a clean interior. A clean white kitchen with a subtle geometric backsplash is located in the heart of the home, with large windows in the side wall that inject light deep into the middle of the house. Another standout is the custom lasercut screen features a pattern inspired by the kitchen backsplash tile. Through the upstairs corridor, a selection of the original ceiling joists are retained and exposed. A custom made barn door that repurposes scraps of reclaimed wood makes a bold statement on the 2nd floor, enclosing a small den space off the multi-use corridor, and in the basement, a custom built in shelving unit uses rough, reclaimed wood. The rear yard provides a more secluded outdoor space for family gatherings, and the new porch provides a generous urban room for sitting outdoors. A cedar slatted wall provides privacy and a backrest.
 Schloegel Design Remodel
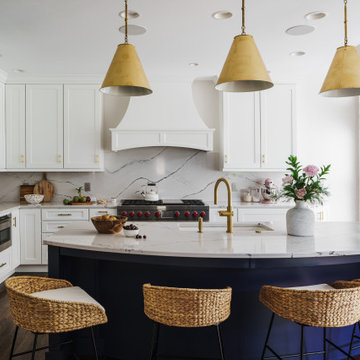
To provide our clients with the clean and bright kitchen they dreamed of, the bulk of the cabinetry is white and now extends all the way up to the ceiling with shaker-style fronts. The unique gold surround featured on both the buffet and island was inspired by an image provided by our clients. This gold detail pairs beautifully with the bold navy accent color. To further accentuate the inlay details, we carried the gold throughout the kitchen with matching cabinet hardware and fixtures. We carried the Cambria Gladstone quartz up for a solid backsplash. Its gray veining and movement inject a bit of color against the white cabinets, and it works well with the navy cabinetry.
 Dwellify
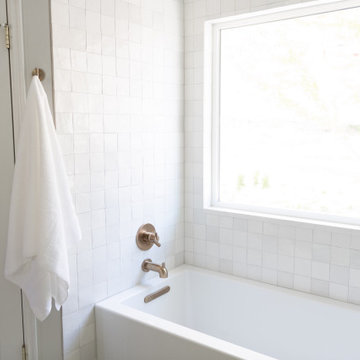
In this primary bathroom remodel, a once uninspiring space was completely transformed into a fresh and modern bathroom that excelled in both aesthetics and functionality. To achieve this, the room was opened up by removing parts of the walls surrounding the shower and toilet. The introduction of a half pony wall struck a perfect balance, offering privacy while allowing light to flow freely throughout the room. Unique and stylish tiles were meticulously chosen for the shower and bathtub, injecting a sense of intentionality into the overall design. A beautiful new vanity became the centerpiece, complemented by a large mirror and new vanity lighting to complete the look. The addition of gold fixtures throughout the room added a touch of luxury, elevating the bathroom into a space that marries both form and function seamlessly.
 By Design Interiors Inc

Vibrant pink and teal hues are grounded by comfy charcoal as everything comes together to make the perfect teenage girl’s lounge space. Light and airy, this room is perfect for injecting bright colors. Pink swivel chairs and an iridescent white cocktail ottoman look great on the contrasting teal rug. Colorful abstract art and fantastic accessories give the space some youthful funk.
Erika Barczak, By Design Interiors Inc.
Photo Credit: Daniel Angulo www.danielangulo.com
Builder: Kichi Creek Builders
 Design DCA
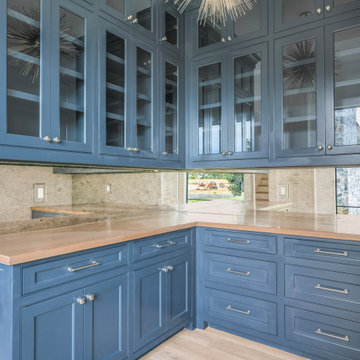
The butler pantry with Floor-to-ceiling inset cabinetry in a deep slate or navy blue wraps the full perimeter, with glass front upper cabinets with mirrored interiors that multiply light and depth throughout the space. Lower cabinets feature a mix of doors and deep drawer stacks with brushed nickel bar pulls and round knobs. The countertop is a warm natural butcher block or light wood slab, providing tonal contrast against the blue. The backsplash is a full-length antique or smoked mirror panel running counter to ceiling, adding glamour and further expanding the perceived depth of the room. A gold sputnik burst chandelier anchors the ceiling, injecting a bold decorative statement that plays perfectly against the moody cabinetry color.
 Aranelli Design

These modern, handle-less kitchens are a stunning blend of crisp white finishes and warm wood accents. Its clean lines and minimalist aesthetic are accentuated by the absence of handles, giving the space a sleek, streamlined look. The white cabinetry and surfaces create a bright, airy atmosphere, while the wooden elements inject a natural warmth, striking a perfect balance between modern sophistication and homely charm. The kitchens offer not just a stylish cooking area but a seamless, contemporary living space where functionality meets design.
 George Group Cabinetry
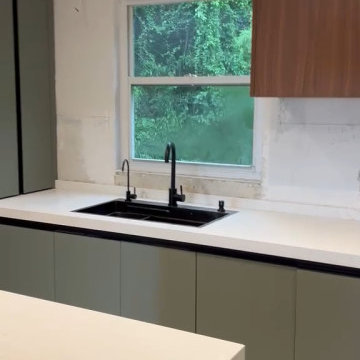
Black matte faucet + embedded black sink set against sage green lower cabinet and white quartz countertop, natural outdoor green scenery outside the window injects natural vitality into the washing area; segmented flat cabinet doors without exposed handles maintain the minimalist design consistency of the whole kitchen.
 Design Solution Group

The custom made vessels and the accent tiles were the inspiration for this bathroom. These pieces were custom made by the artist, Samuel L. Hoffman, a potter, based on our specifications, color and inspiration. The detail on the front of the vessels represents the perfect wave to be out in the ocean surfing! My client wanted an ocean/sea feel for his master bathroom and blue was his color of choice. The crystals in the accent tiles, makes the perfect representation of the deep sea with a beautiful perfect dark blue to match the outside of the vessels. The rest of the materials were carefully chosen to help bring the sea feel to it - the rocks, the wood planks and the "sea salt" wall tile. Each accent tile was specifically placed to balance the bathroom. The sink wall was carefully tailored - we remove some of the white liners and inserted glass blue liners strategically to bring the blue to the wall without taking over the vessels. The shower has a trench drain without a curb to allow for a clean smooth shower floor. Bathroom has all the contemporary amenities my client was looking for!
Designed by: Olga Sacasa, CKD
Interior designer
Vessels & accent tiles custom made by:
Samuel L. Hoffman Pottery
Construction done by: Jeffrey V. Silva of Silva Bros Construction
 Infinite Home

In this project, we had the joy of designing and renovating a home that embodies modern warmth, chic elegance, and an unmistakable luxurious feel, with a keen eye for detail throughout. Our goal was to bring our client's vision to life: a home perfect for both grand entertaining and the daily rhythms of family life. They dreamed of a welcoming space where friends could gather, share fine wines, and enjoy each other's company. Our highlight? Transforming an underutilized laundry room into an exquisite wine cellar. This exquisite space now proudly displays our client’s wine collection, creating the perfect backdrop for cozy gatherings as well as elegant entertainment.
The transformation of the primary closet into a daily luxury experience stands out, too. We designed it to highlight every item, from the most delicate sweaters to the most refined suits, giving the feel of a private boutique. And for the beloved pets of the family, we introduced a charming addition—a doggy shower in the revamped laundry room. This delightful feature simplifies pet care and injects a dose of happiness into the home. The butler’s pantry has also received a makeover, turning it into a stunning and practical area for meal preparation.
We're proud to have collaborated with our client to create a home that seamlessly blends stunning aesthetics with practical functionality, celebrating both the beauty of design and the comfort of living. This home stands as a testament to a lifestyle that values both special moments and everyday pleasures.
 Westrade Projects
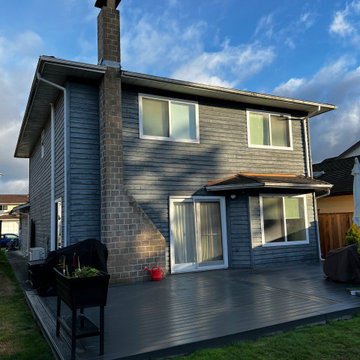
Immerse your home in a palette of possibilities with Westrade Projects' painting ventures in Richmond, BC throughout 2023. We're not just brushing on color; we're transforming spaces, addressing your home's unique needs and injecting life into your living experience.
Project Highlights:
Revitalizing Surfaces:
Say goodbye to dull walls and welcome vibrant transformations. Our meticulous prep work isn't just about paint; it's about reviving tired surfaces, filling in those wear-and-tear battle scars, and ensuring your home feels refreshed, from the inside out.
Your Color Story:
Choosing colors is personal, and we get that. From soothing neutrals that bring calm to bold hues that make a statement, we're here to help you tell your color story. Let's paint a home that mirrors your style, suits your mood, and feels uniquely yours.
Quality Beyond Expectations:
We don't just aim for a good finish; we aim for an exceptional one. Our skilled artisans are on a mission to deliver quality beyond expectations, ensuring every stroke contributes to a durable, stunning, and transformative finish that stands the test of time.
Your Home, Your Canvas:
Your home isn't just a structure; it's a canvas of memories, dreams, and experiences. Through precision prep work, personalized color choices, and an unwavering commitment to quality, we're here to elevate your home's story—one brushstroke at a time.
 White Webb
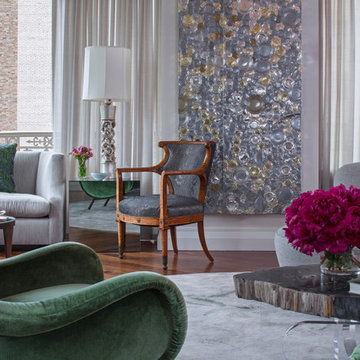
After years of living in a family home with a monochrome, neutral palette, a couple of empty nesters decided to shift gears for their next chapter. Leaving the ‘burbs and the beige behind, they purchased a new home in NYC and enlisted us to fill their world with color. What better way to embark on a rich, new life than to fill it with jewels? By injecting pops of emerald green and sapphire blue, amethyst and cinnabar, and aquamarine and yellow topaz, we enlivened the spaces while grounding the color story with a continuous blanket of dark wood tones and soft silvery grays.
 Betz Pools Limited
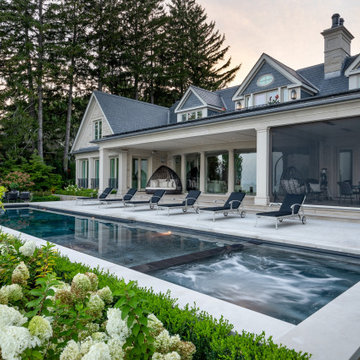
This view of the spa shows the full width entry steps and generous seating with eight spa jets. The spa, tanning shelf and pool are all served by the automatic in-floor cleaning system which cleans and heats the pool and spa by injecting streams of warm water across the bottom.
 PoshHaus
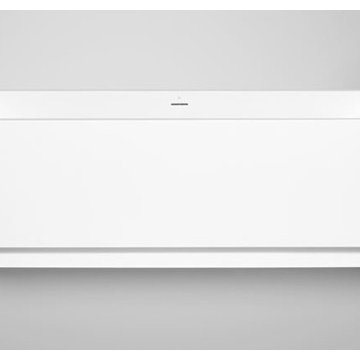
Create an amazing atmosphere in your bathroom by injecting some color with this tub's valance lighting opportunity seamless one-piece blu stone bathtub design with 4" kick - suitable for LED lighting underskirt (not included) includes integral slot overflow & matching blu stone waste cover
matte or gloss finish available with an exterior embossed pattern.
71" L x 31.50" W x 23.50" H
 CRT Studio
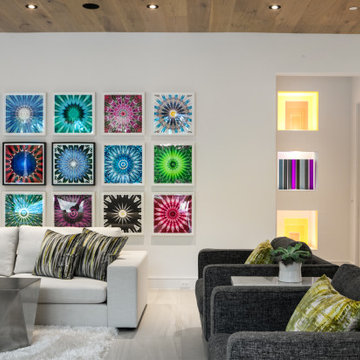
A bold fusion of modern art and refined comfort, this living room makes an unforgettable statement. The focal point is a dynamic gallery wall composed of vivid, kaleidoscopic prints arranged in a striking grid formation, injecting the space with energy and visual rhythm. Soft neutrals in the upholstery—like the plush white sofa and charcoal armchairs—provide a sophisticated contrast, while geometric metal coffee tables and layered textures like a high-pile rug add depth. Accent pillows in chartreuse and striped patterns echo the vibrancy of the art, tying the design together. Recessed wall niches with glowing backlighting display sculptural elements, and natural wood ceiling panels offer a warm, organic balance to the room’s sleek lines and contemporary aesthetic.
 Modulo® Stones
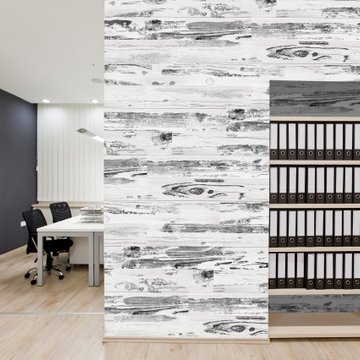
Looking to inject a classy ambiance into your space? Dress up that blank wall with Woodie Wall Panels and turn any room from boring to stylish in a breeze and with minimum hassle.
 Reno Maryland

Indulge in the epitome of contemporary elegance with our 'Modern Monochrome' kitchen renovation, where shades of grey harmoniously converge to create a sleek and stylish culinary haven. This transformative project features a cohesive palette of grey tones, from the Grey Island to the matching Grey Cabinets, all complemented by a sophisticated Contemporary Backsplash.
The heart of the kitchen, the Grey Island, stands as a symbol of modern sophistication. Its neutral hue exudes a sense of calm and versatility, while providing a striking focal point that anchors the space. Paired seamlessly with Grey Cabinets, the design achieves a sense of unity and understated luxury, creating a kitchen that is both visually appealing and highly functional.
Adding an artistic touch to the ensemble is the Contemporary Backsplash, a thoughtful choice that elevates the overall aesthetic. The dynamic interplay of shapes, textures, and patterns injects a sense of modernity, turning the backsplash into a statement piece that ties the entire design together.
 UpScapers: Landscape, Elevated
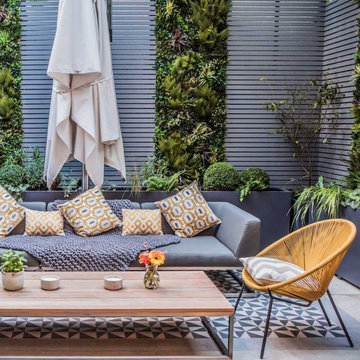
Here in this basement courtyard, a great example of green walls in the context of a complete garden revamp. The client had a rather dull, lifeless, and dark space and wanted to inject some color into the courtyard.
The client wanted grey tones to be the overall theme of the garden, but also realised the need to counterbalance this with bursts of color, and what better way than to incorporate some stunning greenery. However, the limited space in the courtyard minimized the available space for planting and thus, a vertical option was sought. This would have the added benefit of breaking up the timber screening which could have made the garden look rather enclosed on its own. But a vertical green wall also presented its own issues. Real plants would require a costly irrigation system and would add a significant amount of weight to the wall. Plus, the height of the walls meant that a living wall may have struggled through a lack of sunlight being allowed in.
67