
Search results for "Injection" in Home Design Ideas
 Evoscapes, Luxury Landscape Design and Build
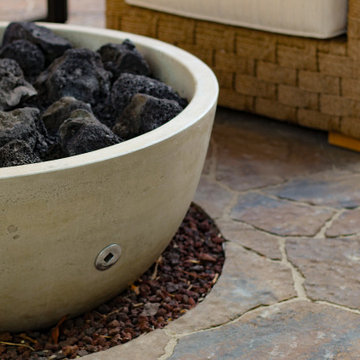
Upon acquiring the property, the homeowner faced a compact backyard dominated by a neglected lawn that offered little usability. The ambition was not only to enhance the outdoor space's utility but to inject it with vibrant aesthetics and dynamism through the hardscape. To bring this vision to life, we embraced a palette of colorful materials, choosing multicolored concrete, pavers, and tiles that introduce a playful yet sophisticated charm. Further creativity was applied in the design through the use of curvy lines that flow organically throughout the space, leading the eye and inviting movement. Beach rocks were thoughtfully embedded into decorative bands, adding a tactile and visual texture that complements the curvilinear approach. This strategic combination of color, texture, and form transformed the backyard into a visually stimulating and highly functional outdoor living area.
 LiLu Interiors
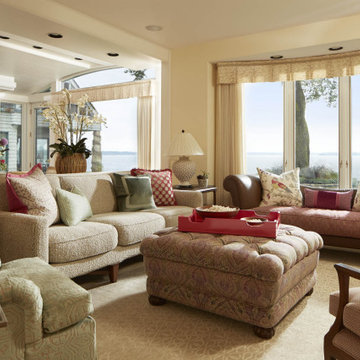
LiLu’s most recent work with these long-time clients was to freshen up significant spaces in their Minneapolis home. Staying true to our original concept of creating a traditional, welcoming, and comfortable retreat, these homeowners have expanded on their love for living and entertaining in a sophisticated, yet casual style. The great room is light and bright, featuring two large sofas that anchor the seating areas on both ends of the room. Original pieces of furniture were covered in neutral fabrics that emphasize texture. Accessories inject color and detail into the space. The dining area invites guests to pull up a reupholstered chair and enjoy long conversations around the custom-designed table. A large area rug stretches across the floor as a natural centerpiece of color and pattern. It’s one of several, including the whimsical take on a tree of life, that are custom-designed for the space. The guest room was updated to be more inviting for returning adult children and their spouses. Previous furnishings were replaced with nightstands and a large, custom bed that more closely complement the sophisticated feel of the rest of the home.
-----
Project designed by Minneapolis interior design studio LiLu Interiors. They serve the Minneapolis-St. Paul area including Wayzata, Edina, and Rochester, and they travel to the far-flung destinations that their upscale clientele own second homes in.
-----
For more about LiLu Interiors, click here: https://www.liluinteriors.com/
------
To learn more about this project, click here:
https://www.liluinteriors.com/blog/portfolio-items/timeless-treasure/
 Haus Of Tre Li
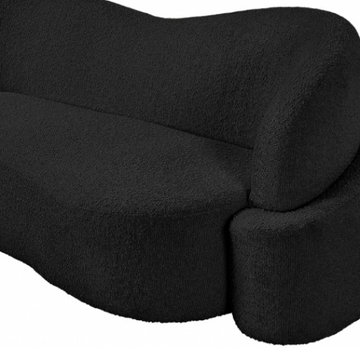
Inject casual comfort into your living room, bedroom, or dorm room with this Principessa boucle fabric living room sofa. Not just another pretty face in the crowd, this sofa looks like a statement piece but feels like your favorite easy sofa. A delight to come home to at the end of the day, this sofa features a curved seat and back for a modish look and its covered in rich boucle fabric for softness you can appreciate.
Rich Boucle Fabric
Curved Seat and Back
Contemporary Design
Specifications
Dimensions: 90" W x 35" D x 29" H
Weight: 136.4 lb.
Style: Contemporary
Material: Boucle Fabric / Eucalyptus Wood / Plywood / Foam
Collection: Principessa
Seat Width: 70"
Seat Height: 17"
Seat Depth: 23"
Arm Height: 26"
Back Height: 12"
Item Type: Sofa
Find the right local pro for your project
 May Construction, Inc.
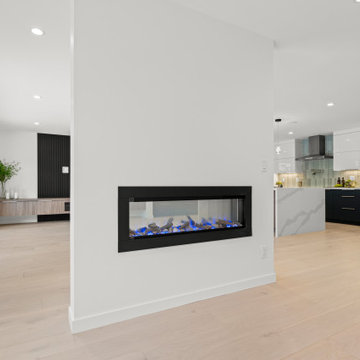
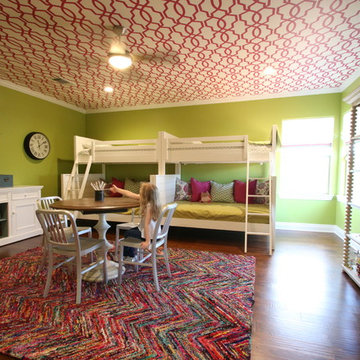
Employing design elements that form distinct spaces was key; making a sleek and sophisticated first impression, the distinguished full height double sided fireplace separates the dining and living room without being overbearing. The impressive kitchen island offers a massive gathering and prep space as the pristine double sided waterfall edge draws your eyes to the center of the room. High-Gloss white cabinets reflect the light beaming from the cosmic panoramic door, framed in stately black compliments the living room’s acoustic slate wall. Matte and gloss glass tile randomly placed for texture flank the kitchen walls injecting the perfect balance of pattern and color in this show stealing L-shaped kitchen.

 Michael Guthrie

This transitional kitchen design has everything you need to create a comfortable, functional, and stylish space perfect for everything from casual family dinners to special occasions. The kitchen work space opens onto a dining area with a large table as well as a family room. The great room style kitchen includes Holiday Kitchens white perimeter cabinets, a custom wood hood, and island cabinetry in a contrasting finish. The kitchen cabinets are complimented by Richelieu hardware and a Prestige Quartz white countertop. The Marazzi backsplash is a stunning focal point in gray glass tile that injects personality into the design with color and texture. A Kohler white farmhouse sink with a Delta faucet sits in the island across from a seating area with barstools. The large island also incorporates extra storage and workspace, plus angled powerstrips and a built-in undercounter GE microwave. Capital Lighting fixtures offer targeted light in key areas and enhance the room's style with pendants over the island and chandeliers over the dining table. Warm wood flooring in a dark wood finish from Palmetto Road is perfect for this bright, open space and enhances the comfortable atmosphere of the room.
 Newversal

Givingtree brings you high quality products that we have been specializing in for kitchens and bathrooms for many years. With our own factory, we are committed to creating high-quality products that are both functional and stylish, and are constantly striving to bring you a pleasant shopping experience.
The beveled edge of this mirror gives it a prismatic sheen when it catches light just right, bringing a luxurious and elegant finish to an already beautifully crafted piece, instantly inject style into your space with this traditional accent mirror, perfect for Bathroom, porch, living room, bedroom, etc.
Black frame metal frame bathroom mirror square wall hanging material has frame explosion-proof, safe to use.
Support wall switch control, the wall switch can directly control the light on/off like a mirror, equipped with a memory touch sensor, this touch can control the light brightness dimming and color temperature switching.
Adjustable LED light, the light can be adjusted in the range of 10% - 100% brightness, you can choose the brightness you want according to your needs.
Comfortable visual lighting, no flicker, no UV The anti-fog feature always gives you clear reflection images without fog.
Copper-free silver mirror, environmentally friendly, the corrosion rate is much lower than the ordinary silver mirror used by most brands, can be hung horizontally and vertically.
 Victor Liberatore Interior Design
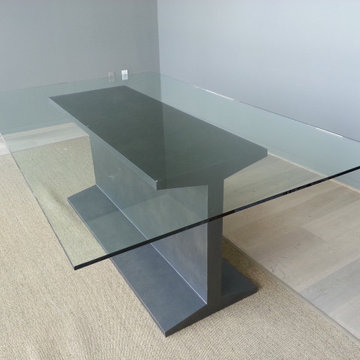
Custom "I" Beam Dining Table w/Glass Top
Mid-sized urban light wood floor and brown floor enclosed dining room photo in Baltimore with gray walls
Mid-sized urban light wood floor and brown floor enclosed dining room photo in Baltimore with gray walls
 May Construction, Inc.
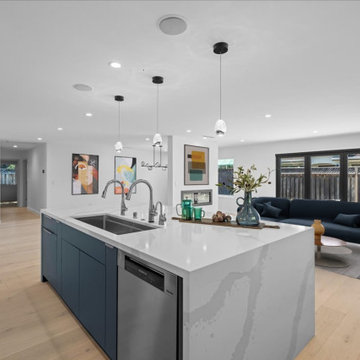
Employing design elements that form distinct spaces was key; making a sleek and sophisticated first impression, the distinguished full height double sided fireplace separates the dining and living room without being overbearing. The impressive kitchen island offers a massive gathering and prep space as the pristine double sided waterfall edge draws your eyes to the center of the room. High-Gloss white cabinets reflect the light beaming from the cosmic panoramic door, framed in stately black compliments the living room’s acoustic slate wall. Matte and gloss glass tile randomly placed for texture flank the kitchen walls injecting the perfect balance of pattern and color in this show stealing L-shaped kitchen.
 Hold It Contemporary Home
Pianca Furniture draws upon traditional local craft, channelling over 500 years of carpentry along the banks of the Pianca stream. Building on its strong history, Pianca combines experience and innovation to bring the culture of modern design to the world.
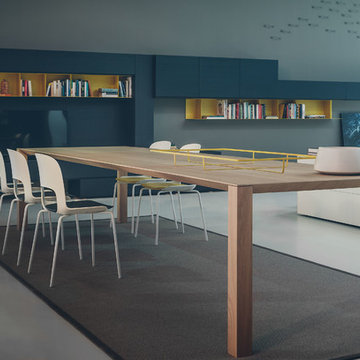
The surfaces and lines of the table designed by the firm Fattorini+Rizzini+Partners is completely in line with the philosophy of Pianca, giving rise to a product with clean and essential geometric lines. The Woody table, rigorous and minimal, perfectly fits into home interiors, both classic and contemporary.
The Cora chair is the final result of an aesthetic research exploring the differences between wood, metal and plastic in one simple object: the chair.
Wood renders warmth and solidity to the seat, plastic confers elasticity to the backrest while metal grants visual lightness to the structure.
Cora is the result of a challenging work carried out together with the injection moulding engineers aiming to create the perfect dialogue between different materials respectful of the structure stress regulations. The result is an instant classic.
The Spazioteca bookcase goes well beyond the expectations of a bookcase. Whether wall mounted or free standing, its versatility makes it ideal for any environment. It is available with lacquered fronts, see-through sliding doors as well as combined with Spazio modules allowing for endless possibilities. Spazioteca provides storage within its own style.
 M-Squared Contracting Inc.

Rustic yet refined, this modern country retreat blends old and new in masterful ways, creating a fresh yet timeless experience. The structured, austere exterior gives way to an inviting interior. The palette of subdued greens, sunny yellows, and watery blues draws inspiration from nature. Whether in the upholstery or on the walls, trailing blooms lend a note of softness throughout. The dark teal kitchen receives an injection of light from a thoughtfully-appointed skylight; a dining room with vaulted ceilings and bead board walls add a rustic feel. The wall treatment continues through the main floor to the living room, highlighted by a large and inviting limestone fireplace that gives the relaxed room a note of grandeur. Turquoise subway tiles elevate the laundry room from utilitarian to charming. Flanked by large windows, the home is abound with natural vistas. Antlers, antique framed mirrors and plaid trim accentuates the high ceilings. Hand scraped wood flooring from Schotten & Hansen line the wide corridors and provide the ideal space for lounging.
 JRP Design & Remodel
Discover the epitome of sophistication in the heart of Agoura Hills with our featured 4,600-square-foot contemporary home remodel; this residence beautifully redefines modern living.
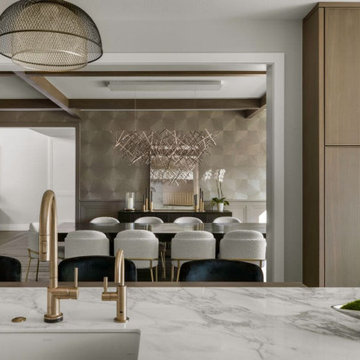
Entrusted with our client’s vision, we transformed this space into an open-concept marvel, seamlessly connecting the kitchen, dining, and family areas. The result is an inclusive environment where various activities coexist harmoniously. The newly crafted kitchen, adorned with custom brass inlays on the wood hood and high-contrast finishes, steals the spotlight. A generously sized island featuring a floating walnut bar countertop takes center stage, becoming the heart of family gatherings.
As you explore further, the family room and powder bath emanate a captivating dark, moody glam, injecting an exclusive touch into these meticulously curated spaces. Experience the allure of contemporary design and sophisticated living in this Agoura Hills gem.
Photographer: Public 311
 mackmiller design+build
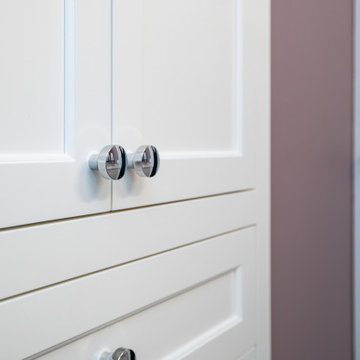
The homeowner wanted to inject some color into this second floor main bath. We started out by selecting White Galaxy granite that had bits of eggplant, black, gray, white, ivory and taupe. These colors were the inspiration of the room’s color palette. The tile store had a narrow deco style tile that coordinated with the granite. The interior designer had the tile setters do a 12” wide vertical feature accent tile strip in the center of the back wall of the tub. 12” x 24” taupe porcelain tile was selected for the bath walls and floor. A subtle shade of lavender was selected for the walls. White hand towels with embroidered lavender and gray accents plus a trio of real rustic amethyst gemstones are an exciting additions to the vanity top.
A white flat panel Shaker style double vanity and a large taupe and brown custom framed vanity mirror are the room’s focal point. There is a matching white slip-in cabinet for linens and towel storage. Two horizontal polished chrome bar lights over each vanity sink provide ample light.
 K&B Interiors
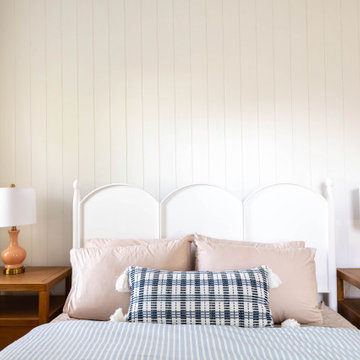
Coordinating light and bright guest bedrooms with vibrant window treatments. Texture and patterns were injected into these spaces through vertical shiplap, boho mirrors, and the pinstriped bedding.
 Kitchens Bespoke Ltd
e were especially pleased to work with this lovely client again, having designed a kitchen for her previously. This new project consisted of two briefs to maximise the space and natural light for a bijoux annexe;
Design a sleek contemporary open plan kitchen plus utility.
Design bedroom storage and a home working space within the open plan area.
To achieve the contemporary uncluttered style that would maximise the sense of light and space, a true handleless design was the obvious choice. The main run of cabinets in the kitchen and on the wardrobe doors are acrylic gloss with a ply edge. The light reflecting qualities of the gloss doors is further accentuated by the tropical green toughened glass panel behind the sink. We just love this injection of colour. It not only really suits this modern space but will look fabulous when the patio area is developed. Our customer is planning to create a beautiful green oasis with plants on the patio, which will just make this area feel so connected to the outside. The sink area is finished off perfectly with a black Quooker Fusion tap.
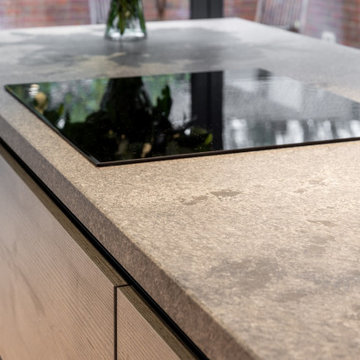
The kitchen island offers a great contrast with the main run of furniture. The concrete effect handleless doors and Konigstone quartz ‘Concrete fossil’ worktop create a real feature, and provide some texture. Extending the worktop down over the sides of the island complements the seamless and uncluttered style of this kitchen perfectly. Not only does it look great, but its a practical space too. Built into the island is an evo port for sockets, enabling it to double up as a work and food prep area.
For a final flourish, the glass shelves are all fitted with LED lights behind them, offering more ambient lighting options.
 AMB Design
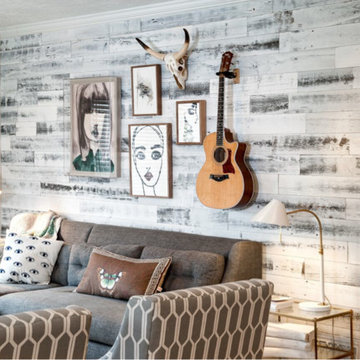
No more blue walls, dark red-toned floors, or strictly pragmatic seating. Instead we wanted to inject this space with personality and light-infused layers. The best way to start? Bring on the farm feel with easy to apply, peel n’ place Stikwood! The six hour workload was completely offset by the immediate appeal of layered texture and warmth.
 Smith & Sons Renovations & Extensions Australia
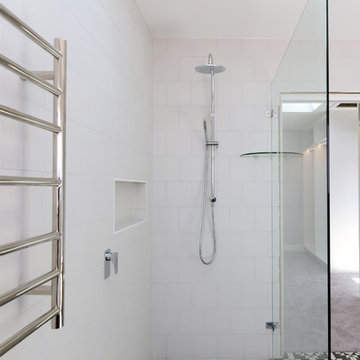
The team at Smith & Sons Willoughby worked closely with the client on this project to create a timelessly classic home with all the modern luxuries we enjoy!
A gentle colour palette, and high-end fittings and fixtures provided a perfect canvas for the clients to inject pops of excitement and flare that gives this home a unique and homey feel, while being trendy enough to hold its sale value down the track.
 BoConcept Singapore
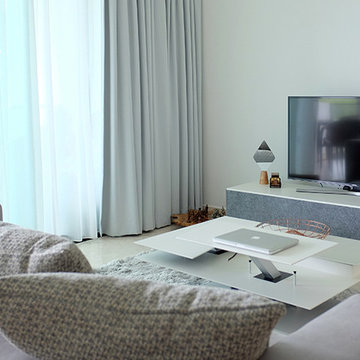
A step into the living room definitely puts you in a relaxed mood with natural light and soft grey from the sofa and rugs. You can easily open up a space by choosing white as your base colour and injecting warmth with details of wood.
If you need help, you will find it in our stores where our interior decorators will help you with all the details that will make you love being at home. Book an in-home design consultation for a small fee that you can use as credit for your furniture and accessories order. Our interior decorator will visit your home, measure your space, listen to your needs and help you create a home that suits your style, space and budget.
 FLOS (USA)
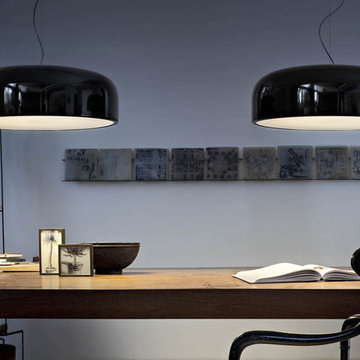
The Smithfield S suspension lamp diffuses direct light and has an aluminum body. The fixture is available in gloss black, white or mud and has an injection-moulded opalescent polycarbonate diffuser.


68