
Search results for "Injection" in Home Design Ideas
 Kitchen Magic
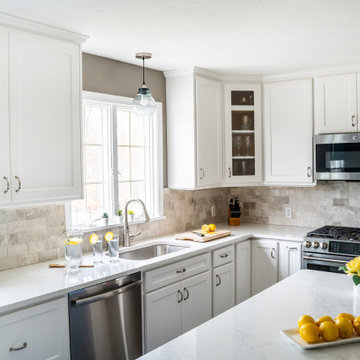
Always wanting an island for dining and prep, this homeowner decided it was time to remodel the kitchen.
Removing the peninsula made the room more open and airy, and allowed for the island to create a stunning focal point. We saved on budget by refacing the existing cabinets and building a custom island --this allowed room in the budget to upgrade to a marble backsplash--another classic that will remain timeless for decades.
Pulling in some neutrals like whites and greys and then injecting her favorite color blue, the kitchen became an extension of her! Quartz countertops in Torquay and classic shaker-style cabinets make this a coastal classic design. The blue is just the cherry on the cake, or should we say blueberry?
 Jerrica Zaric Interior Design, LLC
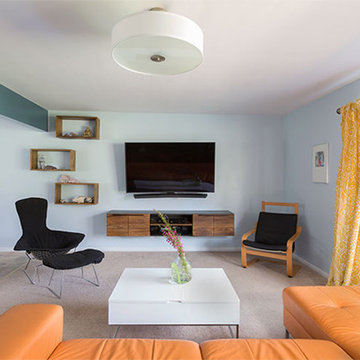
JZID took an outdated ranch-style home and injected bold color and sleek surfaces to create an eclectic design with a Mid-Century Modern flare.
Inspiration for a mid-sized eclectic formal and open concept carpeted and beige floor living room remodel with blue walls and a wall-mounted tv
Inspiration for a mid-sized eclectic formal and open concept carpeted and beige floor living room remodel with blue walls and a wall-mounted tv
 Susan Deveau Design
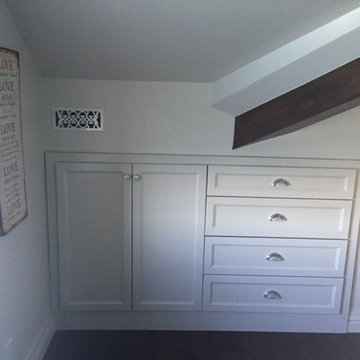
This beautiful, master bedroom was short on height and space but we made up for it with beautiful, custom built ins in lieu of dressers and night stands. Stained, wood beams highlight the angles of the ceiling and stunning light fixtures illuminate the space along with 2 good sized windows that let the river air in. Beautiful linens finish the space and inject some colour.
Find the right local pro for your project
 Alex Mouldings
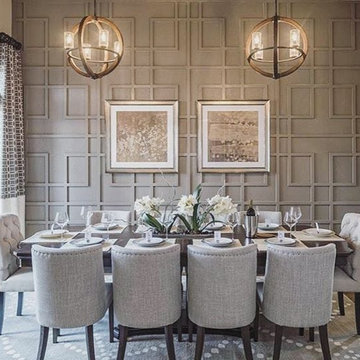
One of the quickest and easiest ways to inject your own personality into a space is doing an accent wall. Accentuating the right wall is a key ?
⬇Steps
✅FInd the wall that already has a logical reason to be emphasized
✅ Select the pattern, materials, textures you like
✅Choose the right colour and right paint
✅Hire Professionals to do the job☝
 cutlerschulze
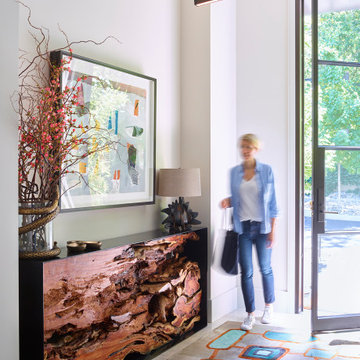
This modern traditional entryway in Atherton, California, seamlessly blends organic elements with a minimalist aesthetic. A live-edge wood console table with a blackened steel base provides a striking focal point against the neutral backdrop. A large abstract painting injects a burst of color, complemented by a vibrant, geometric area rug. A modern light fixture illuminates the space, casting a warm glow. The steel-framed glass door floods the entryway with natural light, highlighting the textural contrast between the smooth walls and the rough-hewn wood. This inviting and sophisticated space exudes warmth, elegance, and upscale luxury.
 Infinite Home

In this project, we had the joy of designing and renovating a home that embodies modern warmth, chic elegance, and an unmistakable luxurious feel, with a keen eye for detail throughout. Our goal was to bring our client's vision to life: a home perfect for both grand entertaining and the daily rhythms of family life. They dreamed of a welcoming space where friends could gather, share fine wines, and enjoy each other's company. Our highlight? Transforming an underutilized laundry room into an exquisite wine cellar. This exquisite space now proudly displays our client’s wine collection, creating the perfect backdrop for cozy gatherings as well as elegant entertainment.
The transformation of the primary closet into a daily luxury experience stands out, too. We designed it to highlight every item, from the most delicate sweaters to the most refined suits, giving the feel of a private boutique. And for the beloved pets of the family, we introduced a charming addition—a doggy shower in the revamped laundry room. This delightful feature simplifies pet care and injects a dose of happiness into the home. The butler’s pantry has also received a makeover, turning it into a stunning and practical area for meal preparation.
We're proud to have collaborated with our client to create a home that seamlessly blends stunning aesthetics with practical functionality, celebrating both the beauty of design and the comfort of living. This home stands as a testament to a lifestyle that values both special moments and everyday pleasures.
 NYKB
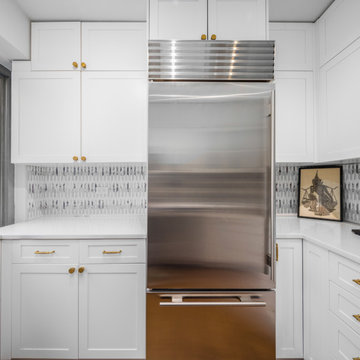
NYKBIn a chic Upper East Side apartment in Manhattan, a stunning kitchen remodel has transformed the space into a modern oasis. White shaker door cabinets adorn the walls, adding a touch of timeless elegance and enhancing the room's spacious feel. The pièce de résistance, however, is the special backsplash, meticulously selected to inject personality and flair into the space. With its intricate design and subtle hints of color, the backsplash serves as a captivating focal point, effortlessly tying together the sleek aesthetic of the kitchen remodel.

 Three Tree Roofing
This impressive cedar shake shingle roof, prized for its beauty and sustainability, is located in Shoreline, Washington. Over time, the old cedar shake shingle roof had deteriorated, birds had begun to peck holes in it, and little critters had started to burrow and build nests in the wood. We removed the old cedar shake shingle roof, recycled it, and installed a premium three-quarter hand split cedar shake shingle roof. It’s a beautiful and environmentally friendly wood that comes with a 50-year CCA-treated warranty. The CCA treatment for longevity means the wood is injected with a treatment that prevents insects from growing into the wood which is a very important step. This treatment step is often omitted much of the time on lower quality wood leading to a very short life span of the cedar shake itself.
Three Tree Roofing uses quality wood that will last a very long time. When we install cedar shake shingles, it’s important to use stainless steel fasteners. The reason we use steel fasteners is that the CCA treatment will eat through all other metal fasteners. We use stainless steel so that doesn’t happen. We have an expert roofing crew that specializes in cedar shake shingle installs. It’s a skill that our highly dedicated crew uses every day. If you have any questions about residential or commercial roofing, feel free to contact us for your new roof or give us a call at 206-312-7663 (ROOF)!
 George Group Cabinetry
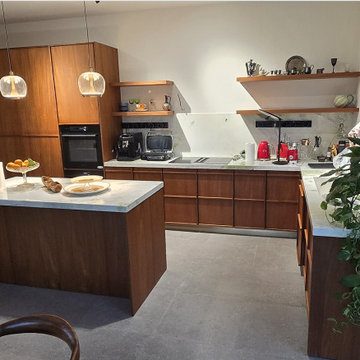
Panoramic full view of the finished mid-century modern open kitchen space dominated by warm natural wood grain cabinetry. The entire storage system adopts hidden recessed handle design for a minimalist seamless look. On the left side, a full-height tall cabinet wall houses a built-in oven to neatly embed large cooking appliances. Along the rear cooking wall, continuous base cabinets are matched with floating open wooden display shelves, used to arrange tableware, glassware and decorative kitchen decorations, paired with light marble backsplash to ease the heavy sense of solid wood. The oversized central island is topped with polished white marble countertop, serving as a prep station and casual breakfast bar, with two transparent glass pendant lights hanging overhead to enrich ambient lighting. The right-side extended counter holds a sink area and extra storage drawers, matched with trailing green plants to inject lively vitality into the space. The cabinet material is specially treated to resist humidity fluctuation unique to Georgia’s Black Sea coastal and mountainous regions, avoiding wood splitting and mold issues during long-term use, which is a highly favored customized kitchen solution for high-end private houses in Tbilisi and Batumi.
 Design Solution Group

The custom made vessels and the accent tiles were the inspiration for this bathroom. These pieces were custom made by the artist, Samuel L. Hoffman, a potter, based on our specifications, color and inspiration. The detail on the front of the vessels represents the perfect wave to be out in the ocean surfing! My client wanted an ocean/sea feel for his master bathroom and blue was his color of choice. The crystals in the accent tiles, makes the perfect representation of the deep sea with a beautiful perfect dark blue to match the outside of the vessels. The rest of the materials were carefully chosen to help bring the sea feel to it - the rocks, the wood planks and the "sea salt" wall tile. Each accent tile was specifically placed to balance the bathroom. The sink wall was carefully tailored - we remove some of the white liners and inserted glass blue liners strategically to bring the blue to the wall without taking over the vessels. The shower has a trench drain without a curb to allow for a clean smooth shower floor. Bathroom has all the contemporary amenities my client was looking for!
Designed by: Olga Sacasa, CKD
Interior designer
Vessels & accent tiles custom made by:
Samuel L. Hoffman Pottery
Construction done by: Jeffrey V. Silva of Silva Bros Construction
 Aranelli Design
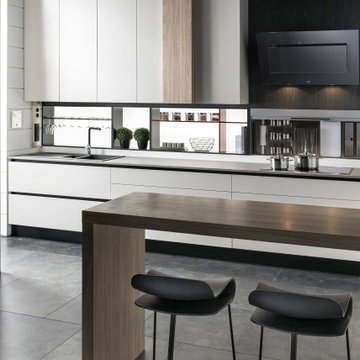
These modern, handle-less kitchens are a stunning blend of crisp white finishes and warm wood accents. Its clean lines and minimalist aesthetic are accentuated by the absence of handles, giving the space a sleek, streamlined look. The white cabinetry and surfaces create a bright, airy atmosphere, while the wooden elements inject a natural warmth, striking a perfect balance between modern sophistication and homely charm. The kitchens offer not just a stylish cooking area but a seamless, contemporary living space where functionality meets design.
 Laura Yeager Smith Home & Design
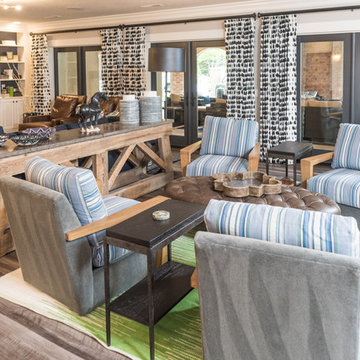
Game On is a lower level entertainment space designed for a large family. We focused on casual comfort with an injection of spunk for a lounge-like environment filled with fun and function. Architectural interest was added with our custom feature wall of herringbone wood paneling, wrapped beams and navy grasscloth lined bookshelves flanking an Ann Sacks marble mosaic fireplace surround. Blues and greens were contrasted with stark black and white. A touch of modern conversation, dining, game playing, and media lounge zones allow for a crowd to mingle with ease. With a walk out covered terrace, full kitchen, and blackout drapery for movie night, why leave home?
 NYKB
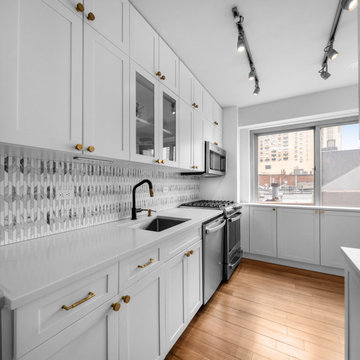
NYKBIn a chic Upper East Side apartment in Manhattan, a stunning kitchen remodel has transformed the space into a modern oasis. White shaker door cabinets adorn the walls, adding a touch of timeless elegance and enhancing the room's spacious feel. The pièce de résistance, however, is the special backsplash, meticulously selected to inject personality and flair into the space. With its intricate design and subtle hints of color, the backsplash serves as a captivating focal point, effortlessly tying together the sleek aesthetic of the kitchen remodel.
 Meghan Grimbert Design

This Biscayne Bay kitchen renovation embraces a modern, monochromatic approach. The textured backsplash, fluted hood, and bold coffee table area inject personality into the space, while maintaining a sleek and modern culinary space.
 Castle Building & Remodeling
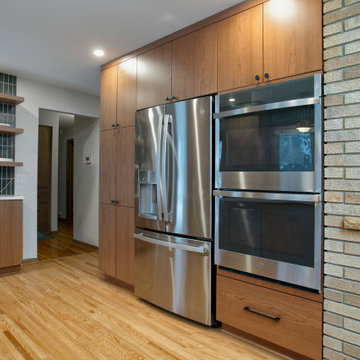
This kitchen remodel was a complete transformation, taken down to the studs to allow for a bold redesign that blends functionality with striking mid-century modern style. Every surface and element was refreshed to bring new life to this previously traditional space.
We installed all-new custom cabinetry and high-performance appliances, tailored to modern cooking and entertaining needs. The floors were upgraded with warm-toned hardwood throughout the main areas, and a stunning handmade tile from Fireclay was selected for the kitchen—adding rich texture, craftsmanship, and personality. The green tile backsplash serves as a dramatic focal point, accented by vibrant pops of yellow in the light fixtures that inject energy and playfulness into the design.
A new back door was also installed, allowing significantly more natural light to flood into the space. This renovation showcases how thoughtful material selection and bold color choices can completely reimagine a space. The finished kitchen is a confident shift from traditional to a fresh, mid-century modern aesthetic—inviting, functional, and full of character.
 Tina Ramchandani Creative
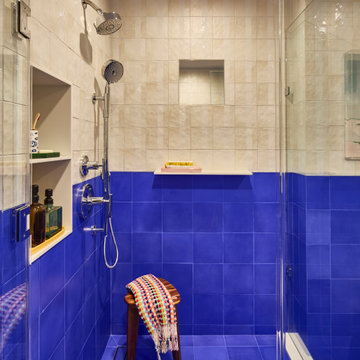
For this extensive gut renovation in the East Village, the goal was to inject a small, functional bathroom with high-energy personality and bold spatial defining. We achieved this through a dramatic two-tone, color-blocked tile application, featuring a vibrant ultramarine blue wainscoting that lowers the visual height and frames the space. This is balanced by a zellige-inspired textural white tile above, adding depth and artisanal warmth. The true centerpiece is the custom, coral-pink concrete vanity, which offers a soft, sculptural contrast to the angular geometry. Layered with mustard yellow and white striped textiles and custom, patterned rugs, the resulting space feels playful, confident, and deeply reflective of its storied neighborhood.

 Axis Mundi Design
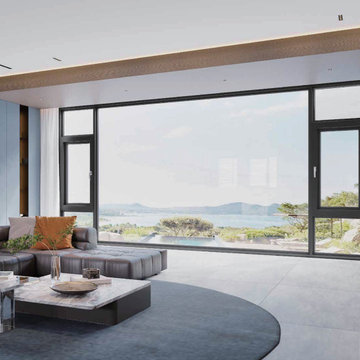
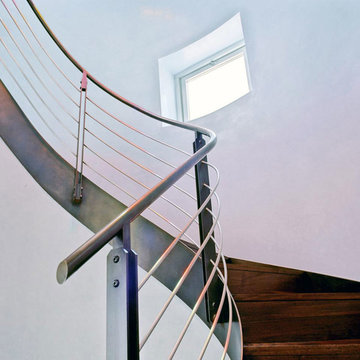
The mammoth phalanxes of white-brick apartment houses that proliferated in the 1960s occupy an architectural purgatory; generic, with boxy interiors devoid of detail, many aren’t even interesting enough to excite a raised eyebrow. Our solution for this exemplar near Astor Place, which fortunately was blessed with premium skyline views, was to relieve the interior ordinariness by stimulating the senses with tactile variety. Axis Mundi created a complexly layered textural palette that injects visual adrenaline into the architectural envelope: a television set into a waxed steel panel topped by clerestory windows with a built-in planter for grasses; wenge wood walls rising from richly figured walnut floors; white subway tile surrounding a subtly colored penny-tile mosaic tub and wall; in the kitchen, Venetian plaster, steel, stone and wood mix harmoniously as a surprisingly spiced exotic concoction. The interiors exude a confident masculinity that challenges the complacency of bland, white-box living.
Project Team: John Beckmann and Esther Sperber | Studio ST
Photography: Andrew Garn
Contractor: John Marsh
© Axis Mundi Design LLC
 Brooklyn City Furniture
Use code "GUSSALE20" for 20% off
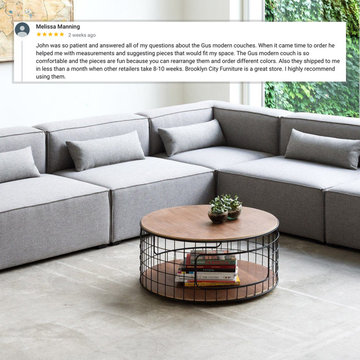
The Mix Modular Collection lets you mix and match components and fabrics to build a custom sectional, sofa or seating group to perfectly suit your space. The design uses 8 basic components (Left Arm, Right Arm, Armless, Corner, Arc, Wedge, Ottoman and Block Table) which can be combined to create an unlimited number of seating configurations. Choose matching fabrics or mix things up to make it your own. Components can be easily reconfigured or added later to adapt to the changing needs of any home or workspace. The tight seat and back give the design a clean-lined, contemporary look, and each component has French seams to subtly soften the edges. Select components include a matching bolster cushion for added style and comfort. Constructed with kiln-dried 100% FSC®-Certified hardwood in support of responsible forest management.
8 different components - Arm Left Facing, Arm Right Facing, Armless, Corner, Arc, Wedge, Ottoman & Block Table.
Components with a back (except for the Arc and Wedge) come with a matching bolster which is filled with eco-friendly synthetic-down, derived from recycled PET plastic.
Each component includes concealed connectors to securely join them to each other while in sectional, sofa or chaise formation.
Frame is kiln-dried 100% FSC®-Certified hardwood (FSC® 092551).
Wood block legs are FSC®-Certified Ash in a Black stain.
Plastic bumpers on all legs to prevent floor damage.
All joints have been stress tested.
9 gauge No-Sag, injection-molded sinuous spring clip system.
All modular components can be joined using integrated connectors on underside.
Components include matching bolster cushion (ottoman excluded).
Maroc Lyric and Bayview Dandelion available on the Armless and Ottoman components only.
Manufactured to meet California TB117-2013 fire safety standards without the use of flame retardant additives in the upholstery foam.
* Fabric samples available upon request
Need help? Chat with us online or send us an email to info@cityfurnitureshop.com
 Bennett Contracting, Inc.
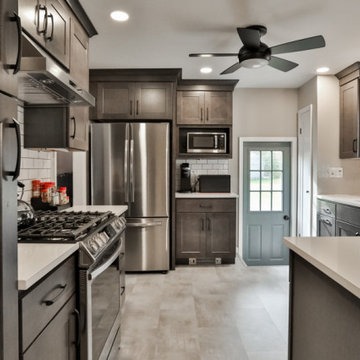
Just wrapped up an incredible kitchen remodel and couldn’t be happier with the results! Under the guidance of our amazing Project Manager, Tony Cicchino, and the talented Designer, Justina Auer, this kitchen looks unrecognizable from the Before pictures. We opted to maintain the existing layout but injected a dash of brilliance with additional cabinetry, elevating both form and function. The decision to remove overhead wall cabinets above the peninsula really started to open up the space, allowing for a more seamless and spacious feel. We also bid adieu to the faux beams to gain a fluid perspective throughout the room. The clever addition of a pantry cabinet and additional storage space on the backside of the peninsula really expanded the storage universe. By lifting the microwave off the counter, we gained valuable extra counter space. The hidden pull-out trash under the counter is a game-changer for convenience. We embraced a clean and timeless palette of simple whites and grays, making the space a perfect canvas for personal touches. This kitchen is now a masterpiece that marries practicality with panache!
70