
Search results for "Injection" in Home Design Ideas
 Kadie Remaklus Design
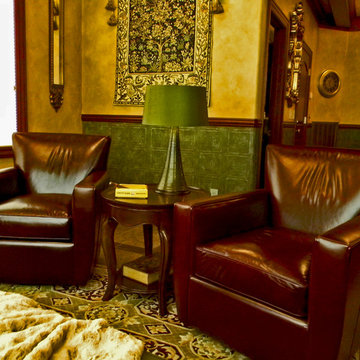
coffer ceiling coordinates with patterned floor. this space was retrofitted with state of the art filtration so that cigars can be smoked and not leave a smell on the furnishings. wallpaper was faux painted on lower wainscot, upper wall is color injected plaster. Custom painting by Chad Sweet, of Sweet Designs. Bronze sculpture titled Self Made Man by Bobbie Carly Sculpture. Juke box holds digital files.
 Whitespace
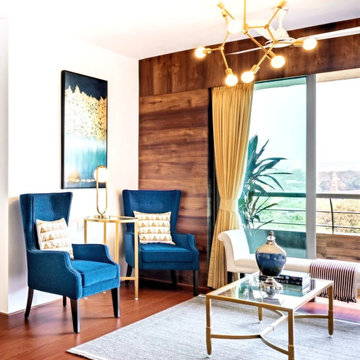
Enveloped by walls of wood and white, the living room exudes the style of an opulent hotel lobby. A wood-panelled feature wall echoes the warmth of the wooden floor, while plush, indigo armchairs inject regal splendour into the otherwise understated colour palette. Abstract aqua artwork and classic wall mouldings serve as emblems of imperial charm, lending epochal character to the contemporary decor scheme.
 Aranelli Design

These modern, handle-less kitchens are a stunning blend of crisp white finishes and warm wood accents. Its clean lines and minimalist aesthetic are accentuated by the absence of handles, giving the space a sleek, streamlined look. The white cabinetry and surfaces create a bright, airy atmosphere, while the wooden elements inject a natural warmth, striking a perfect balance between modern sophistication and homely charm. The kitchens offer not just a stylish cooking area but a seamless, contemporary living space where functionality meets design.
Find the right local pro for your project
 Kimberley Harrison Interiors
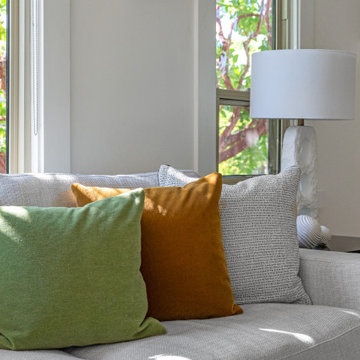
Pillows are a versatile and impactful way to inject a pop of color into a neutral space. By introducing vibrant hues and patterns, they create focal points that draw the eye and enliven the atmosphere. Whether it's a sunny orange or a playful green, colorful pillows can transform an otherwise subdued setting into a lively and inviting environment. Their placement on sofas, chairs, or beds adds layers of texture and visual interest, allowing for easy updates to the decor without a complete overhaul. This simple addition can renew the space, making it feel fresh and personalized while maintaining the serene backdrop of neutral tones.
 MAKHNO studio

The interior features an industrial chic design with raw concrete columns and ceiling, contrasted by elegant, organically shaped white pendant lights that add a soft, diffuse glow. A wooden slat-back bench and a matching chair with black metal details provide a warm, textural contrast to the cool grey concrete. An arrangement of dried plants in a spherical vase and a framed portrait on the dining table injects personality and a touch of color into the space.
 M-Squared Contracting Inc.
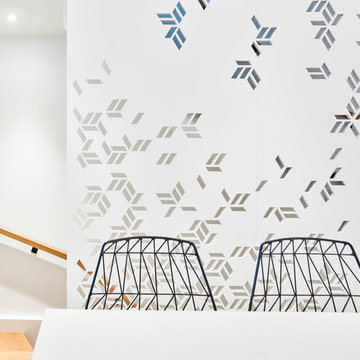
Only the chicest of modern touches for this detached home in Tornto’s Roncesvalles neighbourhood. Textures like exposed beams and geometric wild tiles give this home cool-kid elevation. The front of the house is reimagined with a fresh, new facade with a reimagined front porch and entrance. Inside, the tiled entry foyer cuts a stylish swath down the hall and up into the back of the powder room. The ground floor opens onto a cozy built-in banquette with a wood ceiling that wraps down one wall, adding warmth and richness to a clean interior. A clean white kitchen with a subtle geometric backsplash is located in the heart of the home, with large windows in the side wall that inject light deep into the middle of the house. Another standout is the custom lasercut screen features a pattern inspired by the kitchen backsplash tile. Through the upstairs corridor, a selection of the original ceiling joists are retained and exposed. A custom made barn door that repurposes scraps of reclaimed wood makes a bold statement on the 2nd floor, enclosing a small den space off the multi-use corridor, and in the basement, a custom built in shelving unit uses rough, reclaimed wood. The rear yard provides a more secluded outdoor space for family gatherings, and the new porch provides a generous urban room for sitting outdoors. A cedar slatted wall provides privacy and a backrest.
 Schloegel Design Remodel
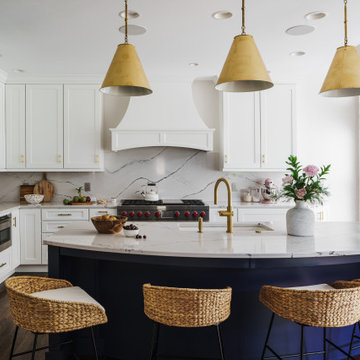
To provide our clients with the clean and bright kitchen they dreamed of, the bulk of the cabinetry is white and now extends all the way up to the ceiling with shaker-style fronts. The unique gold surround featured on both the buffet and island was inspired by an image provided by our clients. This gold detail pairs beautifully with the bold navy accent color. To further accentuate the inlay details, we carried the gold throughout the kitchen with matching cabinet hardware and fixtures. We carried the Cambria Gladstone quartz up for a solid backsplash. Its gray veining and movement inject a bit of color against the white cabinets, and it works well with the navy cabinetry.
 K&B Interiors
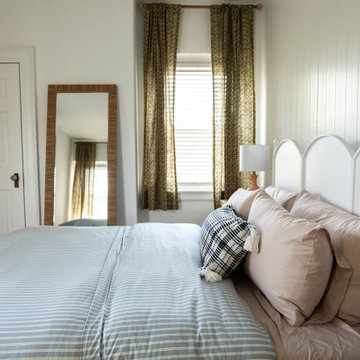
Coordinating light and bright guest bedrooms with vibrant window treatments. Texture and patterns were injected into these spaces through vertical shiplap, boho mirrors, and the pinstriped bedding.
 kul grilles

The seating area in this home is a captivating space that exudes a cozy and inviting ambiance, rich with wooden accents and a touch of modern sophistication. As you enter the room, your eyes are immediately drawn to the prominent wooden ceiling beams that traverse the ceiling. These beams not only add a sense of architectural charm but also provide a rustic element that sets the tone for the entire space.
Throughout the seating area, wooden accents are thoughtfully incorporated, further enhancing the warm and natural aesthetic. Wooden furniture pieces, such as the console, create a cohesive and harmonious look.
The black trim in the room adds a striking contrast to the wooden elements, injecting a modern edge into the design. The black trim can be found around windows, door frames, and other architectural details, creating a bold visual frame that accentuates the space. In harmony with the black trim, black monolith kul grilles vent covers are seamlessly integrated throughout, adding a sleek and contemporary touch. These vent covers not only serve their functional purpose but also contribute to the overall aesthetic of the seating area.
The seating itself is designed for comfort and style, with plush armchairs adorned with soft cushions. The seating arrangement is arranged to encourage relaxation, making it an ideal space for peaceful moments of solitude.
The overall ambiance of the seating area is a harmonious blend of rustic charm and modern sophistication. The wooden ceiling beams and accents exude warmth and a connection to nature, while the black trim and kul grilles vent covers add a contemporary flair. This combination creates a visually stunning and inviting space where one can relax, unwind, and appreciate the seamless integration of wooden elements and modern design touches.
Photography: Nat Caron Photography
 Giuselle Bathrooms
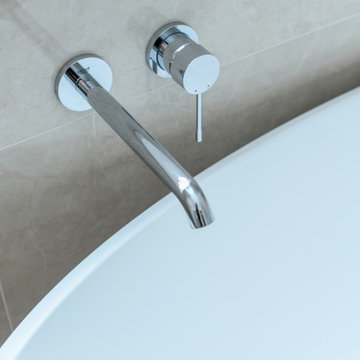
Who said that beige is boring? We think that beige is a new grey! This bathroom is the epitome of understated luxury thanks to its beautiful tiles and high quality fittings. Beige porcelain tiles with delicate veins form a perfect backdrop for elegant Victoria+Albert vessel basin and freestanding bath. Freestanding bath is an ultimate statement piece that brings the bathroom to life and creates an eye-catching focal point. Quarrycast material is soft to touch and has excellent insulating properties providing a comfortable bathing experience.
Feature tiles with different texture surface contrast beautifully with an over the counter basin, and German engineered GROHE wall mounted tap completes the look with its sleek shape. The frameless LED backlit mirror not only injects a dose of style into the bathroom but also provides subtle illumination when needed. The Koehler wall hung toilet is cleverly concealed behind the vanity, and its smooth clean lines fit perfectly with the bathroom design. GROHE Rainshower overhead shower is a perfect choice for the high impact bathroom and provides an unbeatable showering experience with its generous 310mm shower head and DreamSpray technology.
 Jerrica Zaric Interior Design, LLC
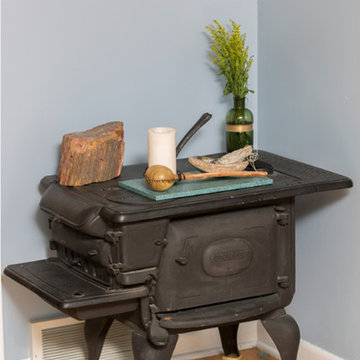
JZID took an outdated ranch-style home and injected bold color and sleek surfaces to create an eclectic design with a Mid-Century Modern flare.
Inspiration for a mid-sized eclectic formal and open concept medium tone wood floor and brown floor living room remodel with blue walls, a wood stove, a metal fireplace and a wall-mounted tv
Inspiration for a mid-sized eclectic formal and open concept medium tone wood floor and brown floor living room remodel with blue walls, a wood stove, a metal fireplace and a wall-mounted tv
 Art & Smart Inc
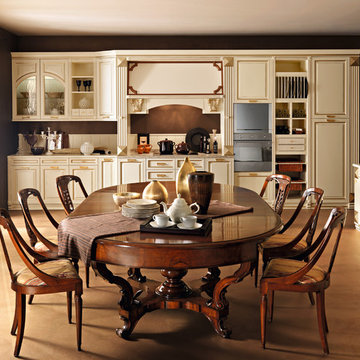

Pegaso represents an amalgamation of passions, design and poetry, for kitchens boasting great personality, able to inject an original hint of tradition to provide an ambiance of times past.Pegaso celebrates luxury and elegance with its numerous precious details, displaying rich decorative spirit which is only too evident and which reigns across all compositional particulars.
 Laura Yeager Smith Home & Design
Game On is a lower level entertainment space designed for a large family. We focused on casual comfort with an injection of spunk for a lounge-like environment filled with fun and function. Architectural interest was added with our custom feature wall of herringbone wood paneling, wrapped beams and navy grasscloth lined bookshelves flanking an Ann Sacks marble mosaic fireplace surround. Blues and greens were contrasted with stark black and white. A touch of modern conversation, dining, game playing, and media lounge zones allow for a crowd to mingle with ease. With a walk out covered terrace, full kitchen, and blackout drapery for movie night, why leave home?
 Castle Building & Remodeling
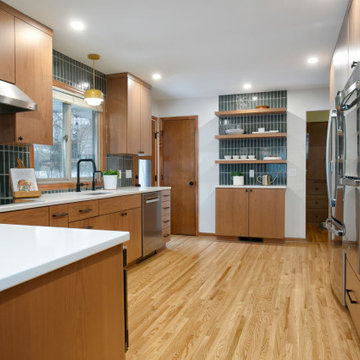
This kitchen remodel was a complete transformation, taken down to the studs to allow for a bold redesign that blends functionality with striking mid-century modern style. Every surface and element was refreshed to bring new life to this previously traditional space.
We installed all-new custom cabinetry and high-performance appliances, tailored to modern cooking and entertaining needs. The floors were upgraded with warm-toned hardwood throughout the main areas, and a stunning handmade tile from Fireclay was selected for the kitchen—adding rich texture, craftsmanship, and personality. The green tile backsplash serves as a dramatic focal point, accented by vibrant pops of yellow in the light fixtures that inject energy and playfulness into the design.
A new back door was also installed, allowing significantly more natural light to flood into the space. This renovation showcases how thoughtful material selection and bold color choices can completely reimagine a space. The finished kitchen is a confident shift from traditional to a fresh, mid-century modern aesthetic—inviting, functional, and full of character.
 M-Squared Contracting Inc.
Only the chicest of modern touches for this detached home in Tornto’s Roncesvalles neighbourhood. Textures like exposed beams and geometric wild tiles give this home cool-kid elevation. The front of the house is reimagined with a fresh, new facade with a reimagined front porch and entrance. Inside, the tiled entry foyer cuts a stylish swath down the hall and up into the back of the powder room. The ground floor opens onto a cozy built-in banquette with a wood ceiling that wraps down one wall, adding warmth and richness to a clean interior. A clean white kitchen with a subtle geometric backsplash is located in the heart of the home, with large windows in the side wall that inject light deep into the middle of the house. Another standout is the custom lasercut screen features a pattern inspired by the kitchen backsplash tile. Through the upstairs corridor, a selection of the original ceiling joists are retained and exposed. A custom made barn door that repurposes scraps of reclaimed wood makes a bold statement on the 2nd floor, enclosing a small den space off the multi-use corridor, and in the basement, a custom built in shelving unit uses rough, reclaimed wood. The rear yard provides a more secluded outdoor space for family gatherings, and the new porch provides a generous urban room for sitting outdoors. A cedar slatted wall provides privacy and a backrest.
 Dwellify
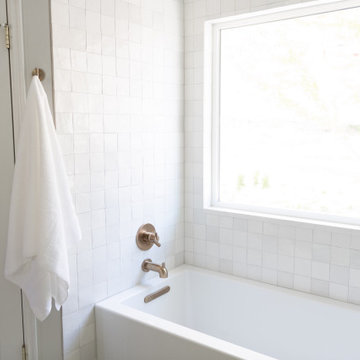
In this primary bathroom remodel, a once uninspiring space was completely transformed into a fresh and modern bathroom that excelled in both aesthetics and functionality. To achieve this, the room was opened up by removing parts of the walls surrounding the shower and toilet. The introduction of a half pony wall struck a perfect balance, offering privacy while allowing light to flow freely throughout the room. Unique and stylish tiles were meticulously chosen for the shower and bathtub, injecting a sense of intentionality into the overall design. A beautiful new vanity became the centerpiece, complemented by a large mirror and new vanity lighting to complete the look. The addition of gold fixtures throughout the room added a touch of luxury, elevating the bathroom into a space that marries both form and function seamlessly.
 By Design Interiors Inc

Vibrant pink and teal hues are grounded by comfy charcoal as everything comes together to make the perfect teenage girl’s lounge space. Light and airy, this room is perfect for injecting bright colors. Pink swivel chairs and an iridescent white cocktail ottoman look great on the contrasting teal rug. Colorful abstract art and fantastic accessories give the space some youthful funk.
Erika Barczak, By Design Interiors Inc.
Photo Credit: Daniel Angulo www.danielangulo.com
Builder: Kichi Creek Builders
 Design DCA
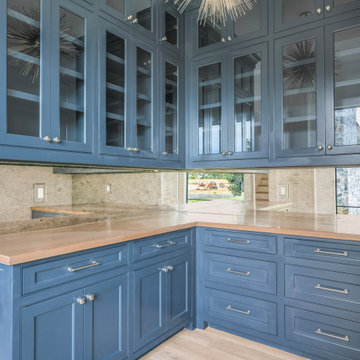
The butler pantry with Floor-to-ceiling inset cabinetry in a deep slate or navy blue wraps the full perimeter, with glass front upper cabinets with mirrored interiors that multiply light and depth throughout the space. Lower cabinets feature a mix of doors and deep drawer stacks with brushed nickel bar pulls and round knobs. The countertop is a warm natural butcher block or light wood slab, providing tonal contrast against the blue. The backsplash is a full-length antique or smoked mirror panel running counter to ceiling, adding glamour and further expanding the perceived depth of the room. A gold sputnik burst chandelier anchors the ceiling, injecting a bold decorative statement that plays perfectly against the moody cabinetry color.
 Heidi Thorn
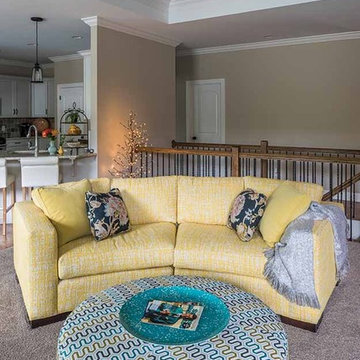
In this new construction open floor plan, traditional clients were searching for a way to inject color and youthful updates. The " builder neutral" space is now complemented by a whimsical color palette and casual, cozy conversation sofa and ottoman from Vanguard furniture through Hoffman & Albers Interiors. By floating the new seating in this open floor plan, we were able to orient the seating toward both the television AND the fireplace without asking those seated to place their backs toward the kitchen, a major requirement for this family. Photos by Venue Magazine.
 Victor Liberatore Interior Design

Sculpture Silhouette overlooking Baltimore Inner Harbor by Sarah Lieberman
Example of a mid-sized urban light wood floor and brown floor enclosed dining room design in Baltimore with gray walls
Example of a mid-sized urban light wood floor and brown floor enclosed dining room design in Baltimore with gray walls
65