
Search results for "Injection" in Home Design Ideas
 Giuselle Bathrooms
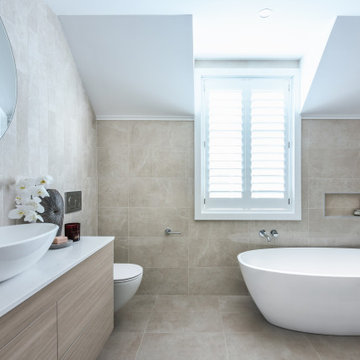
Who said that beige is boring? We think that beige is a new grey! This bathroom is the epitome of understated luxury thanks to its beautiful tiles and high quality fittings. Beige porcelain tiles with delicate veins form a perfect backdrop for elegant Victoria+Albert vessel basin and freestanding bath. Freestanding bath is an ultimate statement piece that brings the bathroom to life and creates an eye-catching focal point. Quarrycast material is soft to touch and has excellent insulating properties providing a comfortable bathing experience.
Feature tiles with different texture surface contrast beautifully with an over the counter basin, and German engineered GROHE wall mounted tap completes the look with its sleek shape. The frameless LED backlit mirror not only injects a dose of style into the bathroom but also provides subtle illumination when needed. The Koehler wall hung toilet is cleverly concealed behind the vanity, and its smooth clean lines fit perfectly with the bathroom design. GROHE Rainshower overhead shower is a perfect choice for the high impact bathroom and provides an unbeatable showering experience with its generous 310mm shower head and DreamSpray technology.
 NYKB
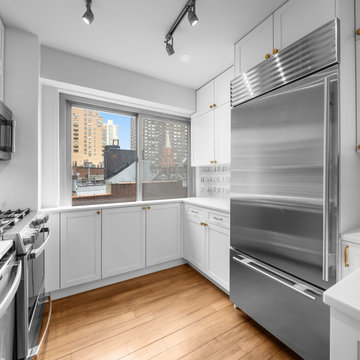
NYKBIn a chic Upper East Side apartment in Manhattan, a stunning kitchen remodel has transformed the space into a modern oasis. White shaker door cabinets adorn the walls, adding a touch of timeless elegance and enhancing the room's spacious feel. The pièce de résistance, however, is the special backsplash, meticulously selected to inject personality and flair into the space. With its intricate design and subtle hints of color, the backsplash serves as a captivating focal point, effortlessly tying together the sleek aesthetic of the kitchen remodel.
 IL Decor
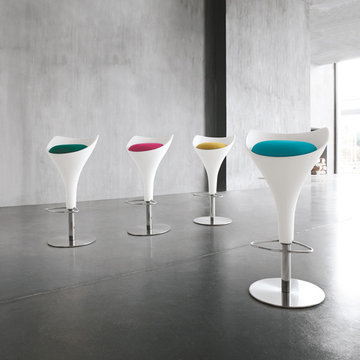
W 17,7 x D 17,7 x H 26,8-34,6; HS: 23,2-31,1
Quick Overview
Stool made by injection technology of polyurethane for the creation of a unique product which may be personalised by choosing the colour most akin to one's fantasy for the padded seating. Calice is aesthetic beauty for both the domestic environment and the most demanding contract requests.
This item is available with a multitude of options and customization's, please call or e-mail to inquire. Manufactured By Tonin Casa.
Find the right local pro for your project
 NYKB
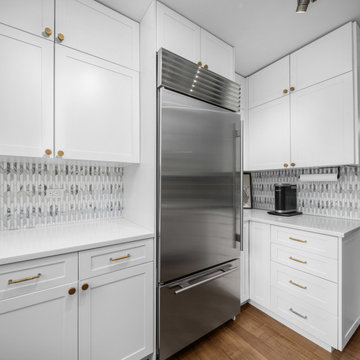
NYKBIn a chic Upper East Side apartment in Manhattan, a stunning kitchen remodel has transformed the space into a modern oasis. White shaker door cabinets adorn the walls, adding a touch of timeless elegance and enhancing the room's spacious feel. The pièce de résistance, however, is the special backsplash, meticulously selected to inject personality and flair into the space. With its intricate design and subtle hints of color, the backsplash serves as a captivating focal point, effortlessly tying together the sleek aesthetic of the kitchen remodel.
 Erica Peale Design
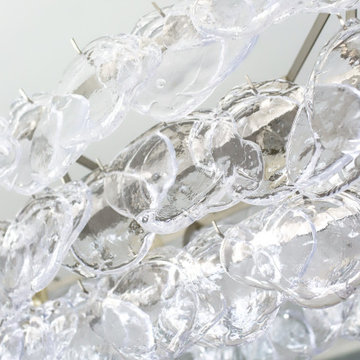
A bold take on modern glamour, this living room stuns from the top down.. A wallpapered ceiling draws the eye upward, framing a dramatic chandelier that anchors the space with sculptural elegance. Below, a sleek piano adds both sophistication and soul, while commissioned artwork injects unexpected pops of color that energize the neutral palette. Thoughtfully layered with rich textures, reflective surfaces, and statement-making details, the room balances drama and refinement—designed for both lively entertaining and quiet moments of inspiration.
 Westrade Projects
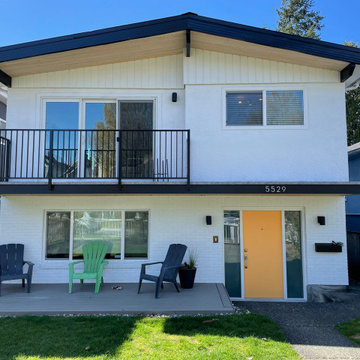
Immerse your home in a palette of possibilities with Westrade Projects' painting ventures in Richmond, BC throughout 2023. We're not just brushing on color; we're transforming spaces, addressing your home's unique needs and injecting life into your living experience.
Project Highlights:
Revitalizing Surfaces:
Say goodbye to dull walls and welcome vibrant transformations. Our meticulous prep work isn't just about paint; it's about reviving tired surfaces, filling in those wear-and-tear battle scars, and ensuring your home feels refreshed, from the inside out.
Your Color Story:
Choosing colors is personal, and we get that. From soothing neutrals that bring calm to bold hues that make a statement, we're here to help you tell your color story. Let's paint a home that mirrors your style, suits your mood, and feels uniquely yours.
Quality Beyond Expectations:
We don't just aim for a good finish; we aim for an exceptional one. Our skilled artisans are on a mission to deliver quality beyond expectations, ensuring every stroke contributes to a durable, stunning, and transformative finish that stands the test of time.
Your Home, Your Canvas:
Your home isn't just a structure; it's a canvas of memories, dreams, and experiences. Through precision prep work, personalized color choices, and an unwavering commitment to quality, we're here to elevate your home's story—one brushstroke at a time.
 Betty Wasserman Art & Interiors: The Hamptons
Incorporating a unique blue-chip art collection, this modern Hamptons home was meticulously designed to complement the owners' cherished art collections. The thoughtful design seamlessly integrates tailored storage and entertainment solutions, all while upholding a crisp and sophisticated aesthetic.
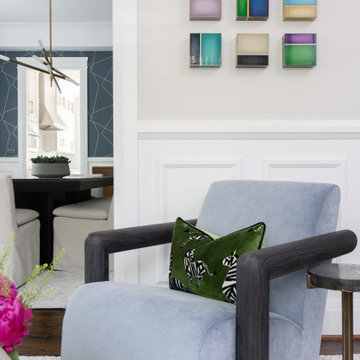
In this exquisite dining room, a neutral color palette sets the stage for a refined ambience. Elegant furniture graces the space, accompanied by a sleek console that adds functionality and style. The lighting design is nothing short of striking, and captivating artwork steals the show, injecting a delightful pop of color into this sophisticated setting.
 Kitchen Craft Edmonton
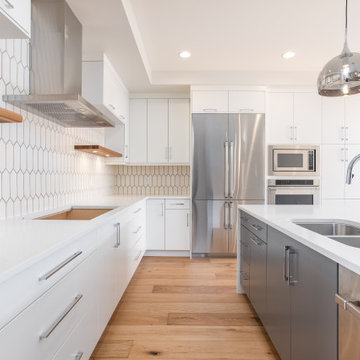
This is the stunning result of two creative teams coming together - Kitchen Craft Designer Kim Hnidey and Edmonton builder, Canyon Spring Homes. While white dominates this kitchen, the warm wood shelving surfaces and Cloudburst Grey island backing inject the perfect balance of warmth and color.
Doorstyle: Summit MDF Alabaster
MDF Cloudburst Grey accents
White Oak Caribou Shelving
 Alexanian Carpet & Flooring
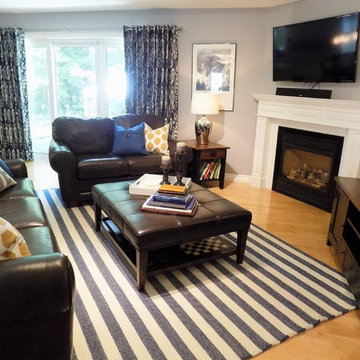
The denim blue in this wool blend braided rug creates a casual, welcoming feel in this family room. This bright rug from the Hampton collection, gives the dark furniture a lift and an excuse to inject more colour into the space. The striped rug and damask pattern in the drapery add such a fun element of design...well done MS Interiors:)
 Cody and Co
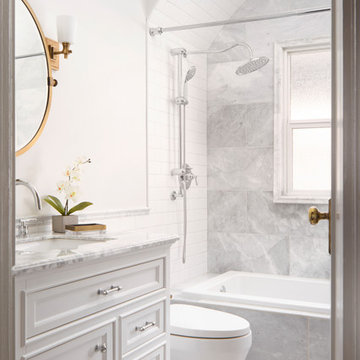
The petite bath was given a full remodel, removing and relocating all the fixtures to create a more functional space. An arched ceiling was added over the built in tub, to add architectural elements and cozy up the space. The all white colour scheme is kept interesting by varying the white tiles used and injecting small pops of brass to compliment the vintage antique brass door hardware.
 Amy Troute Inspired Interior Design
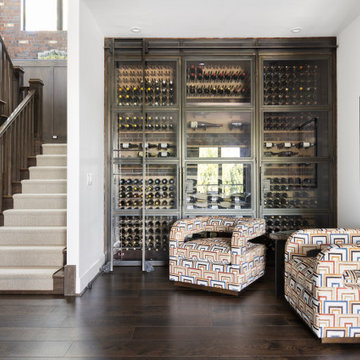
Our clients fell in love with this expansive modern home and collaborated with us to inject their personalities and add function to meet their lifestyle. Original artwork collected during their travels inspired much of the interior palette, and we looked to vibrant patterned fabrics, bold accents and gorgeous floral wallpapers to boost the personality of the spaces. In the great room, we added color with a bold wool area rug and accent pillows, and the pair of swivel chairs in the window invites leisurely time taking in the sweeping views. The richly textured dining room has its own personality with brick-clad walls and an unapologetically stylish sputnik chandelier.
The primary bedroom is wrapped in soft, modern floral wallpaper that inspired the palette of the bespoke furnishings and luxurious bedding. Rich upholstery and supple leather adorn pieces customized for the space.
The home’s key entertaining space is the ground level bar and lounge which boasts a custom handcrafted wine wall by Sommi Wine Cellars. Furnishings with colorful patterns and unique shapes are everywhere, inviting lively gatherings and conversation.
The hobby room invites the couple to get creative together and serves as a multi-purpose getaway. The guest room repurposed the couple’s existing bedroom furniture and area rug, and we pulled it all together with new artwork, lamps and bedding to create an inviting space for guests.
Photography by Meagan Larsen Photography
 Tina Ramchandani Creative
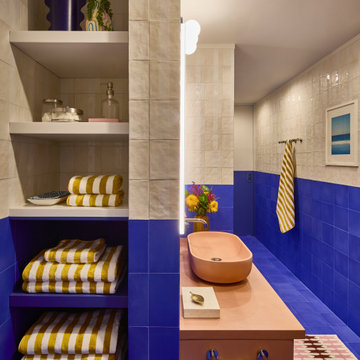
For this extensive gut renovation in the East Village, the goal was to inject a small, functional bathroom with high-energy personality and bold spatial defining. We achieved this through a dramatic two-tone, color-blocked tile application, featuring a vibrant ultramarine blue wainscoting that lowers the visual height and frames the space. This is balanced by a zellige-inspired textural white tile above, adding depth and artisanal warmth. The true centerpiece is the custom, coral-pink concrete vanity, which offers a soft, sculptural contrast to the angular geometry. Layered with mustard yellow and white striped textiles and custom, patterned rugs, the resulting space feels playful, confident, and deeply reflective of its storied neighborhood.
 M-Squared Contracting Inc.
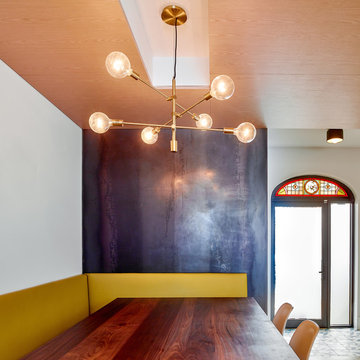
Only the chicest of modern touches for this detached home in Tornto’s Roncesvalles neighbourhood. Textures like exposed beams and geometric wild tiles give this home cool-kid elevation. The front of the house is reimagined with a fresh, new facade with a reimagined front porch and entrance. Inside, the tiled entry foyer cuts a stylish swath down the hall and up into the back of the powder room. The ground floor opens onto a cozy built-in banquette with a wood ceiling that wraps down one wall, adding warmth and richness to a clean interior. A clean white kitchen with a subtle geometric backsplash is located in the heart of the home, with large windows in the side wall that inject light deep into the middle of the house. Another standout is the custom lasercut screen features a pattern inspired by the kitchen backsplash tile. Through the upstairs corridor, a selection of the original ceiling joists are retained and exposed. A custom made barn door that repurposes scraps of reclaimed wood makes a bold statement on the 2nd floor, enclosing a small den space off the multi-use corridor, and in the basement, a custom built in shelving unit uses rough, reclaimed wood. The rear yard provides a more secluded outdoor space for family gatherings, and the new porch provides a generous urban room for sitting outdoors. A cedar slatted wall provides privacy and a backrest.
 Nina Landis Interior Designer

Colorful Surya Outdoor Rug brings some cheer to this pergola area. Phase one of this project injects some coziness and lays the ground work for the upholstery and Privacy panels in phase two to pop against the beautiful wooded backdrop. Deck by Steve Weiser; Hardscaping by Team Lewis Landscaping - Harrisburg, PA
 Laura Yeager Smith Home & Design
Game On is a lower level entertainment space designed for a large family. We focused on casual comfort with an injection of spunk for a lounge-like environment filled with fun and function. Architectural interest was added with our custom feature wall of herringbone wood paneling, wrapped beams and navy grasscloth lined bookshelves flanking an Ann Sacks marble mosaic fireplace surround. Blues and greens were contrasted with stark black and white. A touch of modern conversation, dining, game playing, and media lounge zones allow for a crowd to mingle with ease. With a walk out covered terrace, full kitchen, and blackout drapery for movie night, why leave home?


 Semmes & Co. Builders, Inc
Elliott Johnson

Example of a mid-sized arts and crafts guest dark wood floor bedroom design in San Luis Obispo with beige walls
Example of a mid-sized arts and crafts guest dark wood floor bedroom design in San Luis Obispo with beige walls
 Good Earth Design

This Trellis was part of an edible landscaping project in Western Colorado. Features include full drip irrigation, emphasis on native and functional plants. Aaron Jerad
 Jennifer A. Emmer/Feng Shui Style

We Feng Shui'ed, designed and restored this glorious great room in a Colonial Revival home on the North Shore of Boston. The original elements were incredible: an inglenook fireplace, huge beams, a giant clock from a train station in Watertown, MA, huge windows, original hardwood floors, and a sliding glass door overlooking the backyard.
We wanted to update and refresh the space, and inject our homeowners' sense of casual fun and color.
A huge oriental rug from Pottery Barn tied the color scheme together, along with leather club chairs and a huge leather Chesterfield sofa.
The family gathers here for games, movies, and general relaxation in front of the fireplace. 1930s ski posters add a travel element, and the huge scale furniture is befitting of so grand a space.
 Laura Yeager Smith Home & Design

Game On is a lower level entertainment space designed for a large family. We focused on casual comfort with an injection of spunk for a lounge-like environment filled with fun and function. Architectural interest was added with our custom feature wall of herringbone wood paneling, wrapped beams and navy grasscloth lined bookshelves flanking an Ann Sacks marble mosaic fireplace surround. Blues and greens were contrasted with stark black and white. A touch of modern conversation, dining, game playing, and media lounge zones allow for a crowd to mingle with ease. With a walk out covered terrace, full kitchen, and blackout drapery for movie night, why leave home?
72