
Search results for "Innovation" in Home Design Ideas

 Folding Chair Design
Katie Merkle
Small beach style powder room photo in Baltimore with a pedestal sink and multicolored walls
Small beach style powder room photo in Baltimore with a pedestal sink and multicolored walls

 The Bespoke Interior, Inc.
Inspiration for a mid-sized contemporary freestanding desk light wood floor and beige floor home office remodel in Orange County with white walls and a corner fireplace

 Shannon Lazic
This tufted wall was created as a custom piece for a transitional, complete home design that we worked directly with the clients to make. Although we love innovating in every space we work in, unique accents like these are ones in which we are able to build for clients when they are working with us on redesigning their home - not as single shipped pieces.
Shannon Lazic Photography // www.shannonlazicphotography.com
Find the right local pro for your project
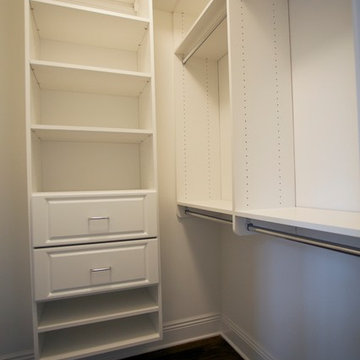
 Innovative Closet Designs
This album is to show some of the basic closet configurations, because the majority of our closets are not five figure master walk-ins.
This is a 2nd bedroom walk-in. We integrated two 10" drawers for storage of smaller items, adjustable shelving, and a long wall of double hang.

 Studio Dearborn
MULTIPLE AWARD WINNING KITCHEN. 2019 Westchester Home Design Awards Best Traditional Kitchen. KBDN magazine Award winner. Houzz Kitchen of the Week January 2019. Kitchen design and cabinetry – Studio Dearborn. This historic colonial in Edgemont NY was home in the 1930s and 40s to the world famous Walter Winchell, gossip commentator. The home underwent a 2 year gut renovation with an addition and relocation of the kitchen, along with other extensive renovations. Cabinetry by Studio Dearborn/Schrocks of Walnut Creek in Rockport Gray; Bluestar range; custom hood; Quartzmaster engineered quartz countertops; Rejuvenation Pendants; Waterstone faucet; Equipe subway tile; Foundryman hardware. Photos, Adam Kane Macchia.



 Chi Renovation & Design
A small bathroom is given a clean, bright, and contemporary look. Storage was key to this design, so we made sure to give our clients plenty of hidden space throughout the room. We installed a full-height linen closet which, thanks to the pull-out shelves, stays conveniently tucked away as well as vanity with U-shaped drawers, perfect for storing smaller items.
The shower also provides our clients with storage opportunity, with two large shower niches - one with four built-in glass shelves. For a bit of sparkle and contrast to the all-white interior, we added a copper glass tile accent to the second niche.
Designed by Chi Renovation & Design who serve Chicago and it's surrounding suburbs, with an emphasis on the North Side and North Shore. You'll find their work from the Loop through Lincoln Park, Skokie, Evanston, and all of the way up to Lake Forest.
For more about Chi Renovation & Design, click here: https://www.chirenovation.com/
To learn more about this project, click here: https://www.chirenovation.com/portfolio/northshore-bathroom-renovation/

 Chicago Flooring Innovations
Engineered Wood Floors in a Condominium, Downtown Chicago.
Photo by: Divine Simplicity Photography
Small minimalist master dark wood floor and brown floor bedroom photo in Chicago with gray walls and no fireplace
Small minimalist master dark wood floor and brown floor bedroom photo in Chicago with gray walls and no fireplace

 Candelaria Design Associates
Example of a large tuscan beige one-story mixed siding gable roof design in Phoenix with a shingle roof

 Pinney Designs
Jared Kuzia Photography
Beach style l-shaped dark wood floor kitchen photo in Boston with shaker cabinets, white cabinets, white backsplash, a farmhouse sink, subway tile backsplash, stainless steel appliances, an island and white countertops
Beach style l-shaped dark wood floor kitchen photo in Boston with shaker cabinets, white cabinets, white backsplash, a farmhouse sink, subway tile backsplash, stainless steel appliances, an island and white countertops

 Cabinet Innovations
Wet Bar featuring the appliance lift cabinet for easy storage of coffee center. All inset cabinets by Wood-Mode 42. Featuring the Alexandria Recessed door style on Vintage Putty finish. Cabinets are finished off with a Mahogany wood top by Grothouse Lumber Co.



 post architecture inc
Mid-sized trendy porcelain tile and multicolored floor bathroom/laundry room photo in Toronto with an undermount sink, open cabinets, white cabinets, a side-by-side washer/dryer, solid surface countertops and white walls

 TerraTrellis
Modern Ina Wall Trellis for vertical garden by TerraTrellis.com.
Inspiration for a modern landscaping in Los Angeles.
Inspiration for a modern landscaping in Los Angeles.

 Melton Design Build
The focal point of the whole kitchen is the beautiful, unique tiles on the sides of the kitchen island. They contrast with the rest of the kitchen by adding an individualized design.
Photo Credit: StudioQPhoto.com



 Ronda Batchelor
Ronda Batchelor's laundry room is supper efficent now. She took used cabinets and spray painted them gray, faux painted a second hand countertop to create a folding table. Dirty clothes bins tuck neatly underneath.

 Jinx McDonald Interior Designs
Inspiration for a mediterranean beige one-story exterior home remodel in Miami

 Stuga
StugaThe idea for Scandinavian Hardwoods came after years of countless conversations with homeowners, designers, architects, and builders. The consistent theme: they wanted more than just a beautiful floor. They wanted insight into manufacturing locations (not just the seller or importer) and what materials are used and why. They wanted to understand the product’s environmental impact and it’s effect on indoor air quality and human health. They wanted a compelling story to tell guests about the beautiful floor they’ve chosen. At Scandinavian Hardwoods, we bring all of these elements together while making luxury more accessible.
7