
Search results for "Innovation" in Home Design Ideas

 Innovative Design Build
Our clients wanted to expand their living space down into their unfinished basement. While the space would serve as a family rec room most of the time, they also wanted it to transform into an apartment for their parents during extended visits. The project needed to incorporate a full bathroom and laundry.One of the standout features in the space is a Murphy bed with custom doors. We repeated this motif on the custom vanity in the bathroom. Because the rec room can double as a bedroom, we had the space to put in a generous-size full bathroom. The full bathroom has a spacious walk-in shower and two large niches for storing towels and other linens.
Our clients now have a beautiful basement space that expanded the size of their living space significantly. It also gives their loved ones a beautiful private suite to enjoy when they come to visit, inspiring more frequent visits!
 Innovative Designs

this home is a unique blend of a transitional exterior and a contemporary interior
Example of a large trendy porcelain tile and white floor foyer design in Miami with gray walls and a dark wood front door
Example of a large trendy porcelain tile and white floor foyer design in Miami with gray walls and a dark wood front door
 Virtual Studio Innovations

Elegant formal medium tone wood floor and brown floor living room photo in Atlanta with gray walls and a standard fireplace
Find the right local pro for your project
 Virtual Studio Innovations

Inspiration for a coastal dark wood floor and brown floor family room remodel in Atlanta with white walls, a standard fireplace and a wall-mounted tv
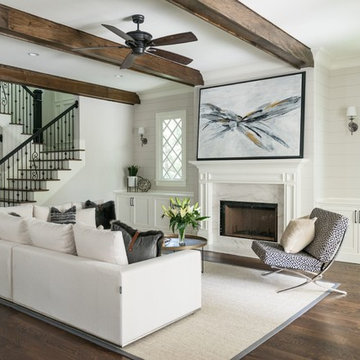 Virtual Studio Innovations
Living room - transitional dark wood floor and brown floor living room idea in Atlanta with white walls and a standard fireplace
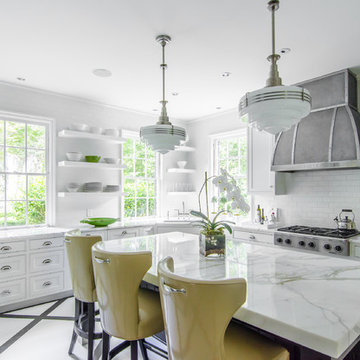 Virtual Studio Innovations
Virtual Studio Innovations
Example of a l-shaped eat-in kitchen design in Atlanta with an undermount sink, flat-panel cabinets, white cabinets, marble countertops, white backsplash and stainless steel appliances
Example of a l-shaped eat-in kitchen design in Atlanta with an undermount sink, flat-panel cabinets, white cabinets, marble countertops, white backsplash and stainless steel appliances
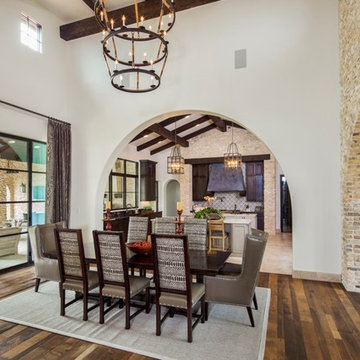
 Innovation Luxury Homes
Tre Dunham, Fine Focus Photography
Example of a tuscan medium tone wood floor dining room design in Austin with white walls and no fireplace
Example of a tuscan medium tone wood floor dining room design in Austin with white walls and no fireplace

 Virtual Studio Innovations
Virtual Studio Innovations
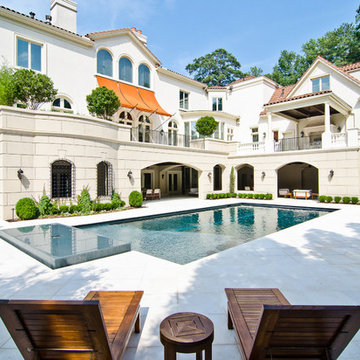
Pool - mediterranean rectangular pool idea in Atlanta
Pool - mediterranean rectangular pool idea in Atlanta
 Virtual Studio Innovations

Doorless shower - mid-sized master multicolored tile marble floor and gray floor doorless shower idea in Atlanta with white cabinets, multicolored walls and a pedestal sink
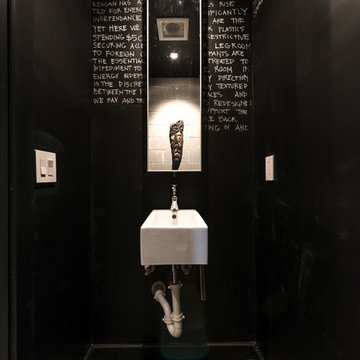
 Urban Homes - Innovative Design for Kitchen & Bath
Aster cucine kitchen with backpainted glass doors.
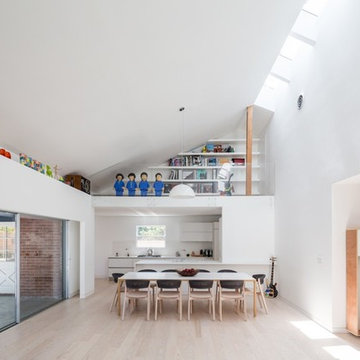
Example of a danish light wood floor great room design in New York with white walls
Example of a danish light wood floor great room design in New York with white walls
 Innovative Building Specialties
Patrick Sheehan
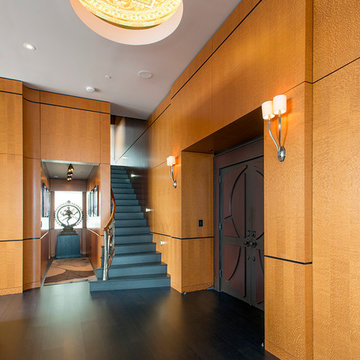
Inspiration for a contemporary dark wood floor foyer remodel in Nashville
Inspiration for a contemporary dark wood floor foyer remodel in Nashville
 Virtual Studio Innovations
Photo by Virtual Studio Innovations

Elegant master marble floor and white floor claw-foot bathtub photo in Atlanta with recessed-panel cabinets, beige walls and a hinged shower door
Elegant master marble floor and white floor claw-foot bathtub photo in Atlanta with recessed-panel cabinets, beige walls and a hinged shower door
 Artaic - Innovative Mosaic

Collaborating with Stern McCafferty, Artaic fabricated this custom mosaic using an image of their daughter during vacation. The minimal design is refreshingly modern, and the abundant sunlight works perfectly with the mosaic backsplash, lighting up the glass tile to make the swimmer sparkle. Photograph by Eric Roth.
 Virtual Studio Innovations
Virtual Studio Innovatons
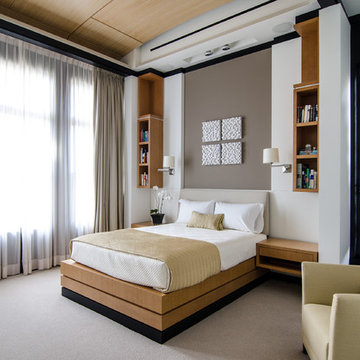
Example of a trendy carpeted bedroom design in Atlanta with multicolored walls
Example of a trendy carpeted bedroom design in Atlanta with multicolored walls
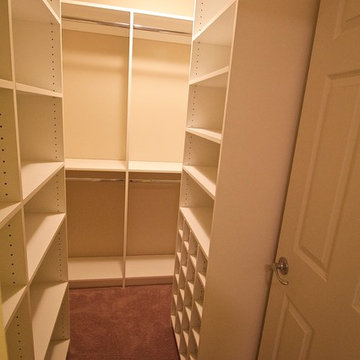
 Innovative Spaces / Innovative Concrete Coatings
Inspiration for a small gender-neutral walk-in closet remodel
 Urban Homes - Innovative Design for Kitchen & Bath
Reclaimed wood kitchen by Aster Cucine & designed by Urban Homes
Inspiration for a mid-sized industrial light wood floor kitchen remodel in New York with glass-front cabinets, black backsplash, stainless steel appliances, an island and black countertops
Inspiration for a mid-sized industrial light wood floor kitchen remodel in New York with glass-front cabinets, black backsplash, stainless steel appliances, an island and black countertops

 Meditch Murphey Architects
Michael Moran
Example of a trendy white floor hallway design in DC Metro with white walls
Example of a trendy white floor hallway design in DC Metro with white walls

8