
Search results for "Innovation" in Home Design Ideas

 Innovative Design Build
Removing a wall between the kitchen and living room brings light and usability to a once closed off, secluded kitchen. Mealtimes become a favorite family time now with a large island with seating for four. The homeowners wanted a more modern feel with a classic touch, and this was achieved with classic white cabinetry topped with leathered granite on the surround and a showstopping Quartz for the island that is a work of art. Playing on textures and finishes, the beveled marble backsplash draws the eyes to the focal point of the room, the mantle style vent hood. Keeping symmetry the star, two Circa Lighting pendants command attention. Not letting style get all the attention, this kitchen lacks no modern conveniences such as a water dispensing station, beverage center, and top of the line appliances. This stunning new kitchen breathes new life to this beautiful home and will grow with this sweet young family.
 Innovative Design Build
We feel this is a great example of a beautiful kitchen remodel that did not require down-to-the-studs renovation. The changes to the cabinetry, countertops, backsplash, lighting and hardware completely transformed the look of the room. It’s now a relaxing space our clients love to use and look at from other rooms.Beautiful new cabinetry made the biggest impact on updating the kitchen. The new cabinet doors and drawer fronts are flat panel with beaded Shaker style. Brass hardware and lighting adds warmth to the space. The beautiful new blue backsplash added a relaxing touch to the room. And the custom vent hood and quartzite countertops are also stunners.
We were also able to keep elements that the homeowners loved, including their new refinished hardwood floors and wood wrapped kitchen island. Treating this renovation as a refacing saved our clients a lot of money. It was also more sustainable than a full remodel because refacing limited the amount of construction waste generated from the project.
 Virtual Studio Innovations
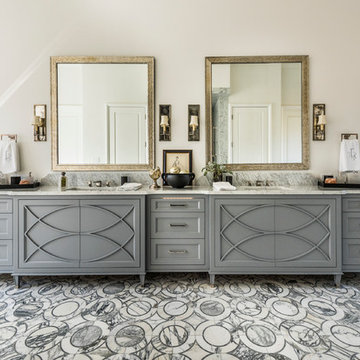
Example of a transitional master bathroom design in Atlanta with gray cabinets, beige walls, an undermount sink and recessed-panel cabinets
Find the right local pro for your project
 Urban Homes - Innovative Design for Kitchen & Bath
Done D

Inspiration for a contemporary u-shaped eat-in kitchen remodel in New York with flat-panel cabinets, dark wood cabinets, stainless steel appliances and an island
Inspiration for a contemporary u-shaped eat-in kitchen remodel in New York with flat-panel cabinets, dark wood cabinets, stainless steel appliances and an island
 Innovative Design Build
Anastasia Alkema
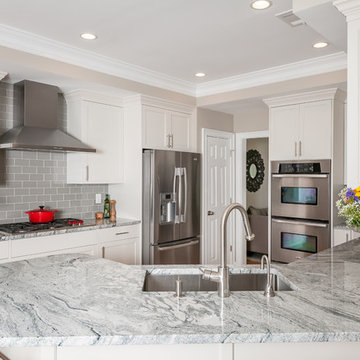
Inspiration for a transitional u-shaped light wood floor kitchen remodel in Atlanta with an undermount sink, shaker cabinets, white cabinets, gray backsplash, stainless steel appliances and no island
Inspiration for a transitional u-shaped light wood floor kitchen remodel in Atlanta with an undermount sink, shaker cabinets, white cabinets, gray backsplash, stainless steel appliances and no island
 Innovative Design Build
Anastasia Alkema Photography

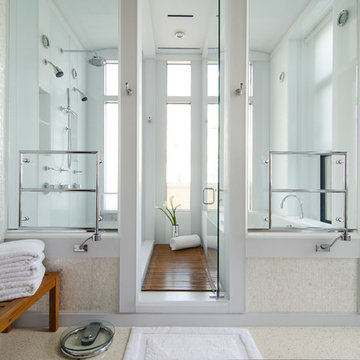
Example of a large country master beige tile gray floor corner shower design in Atlanta with louvered cabinets, light wood cabinets, white walls, an undermount sink, a hinged shower door and white countertops
Example of a large country master beige tile gray floor corner shower design in Atlanta with louvered cabinets, light wood cabinets, white walls, an undermount sink, a hinged shower door and white countertops
 Virtual Studio Innovations
Virtual Studio Innovations
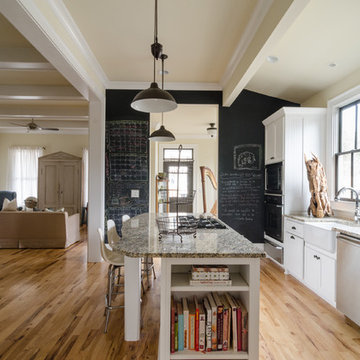
Elegant galley open concept kitchen photo in Atlanta with a farmhouse sink, recessed-panel cabinets, white cabinets, granite countertops and stainless steel appliances
Elegant galley open concept kitchen photo in Atlanta with a farmhouse sink, recessed-panel cabinets, white cabinets, granite countertops and stainless steel appliances
 Innovative Custom Homes

Eat-in kitchen - small transitional galley dark wood floor eat-in kitchen idea in Boise with an undermount sink, shaker cabinets, white cabinets, granite countertops, blue backsplash, glass sheet backsplash, stainless steel appliances and an island
 Innovative Design Build

Inspiration for a transitional dark wood floor family room remodel in Atlanta with black walls, a standard fireplace and a wall-mounted tv

 Innovative Homes of VA by John Sawin
ReFocus
Mid-sized farmhouse wine cellar photo in Richmond with display racks
Mid-sized farmhouse wine cellar photo in Richmond with display racks
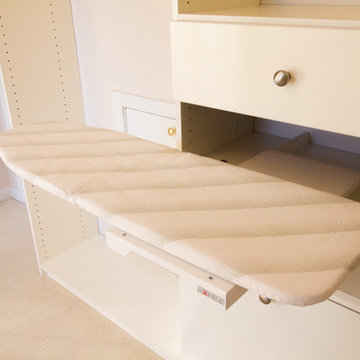
 Innovative Spaces / Innovative Concrete Coatings
Inspiration for a large gender-neutral dressing room remodel
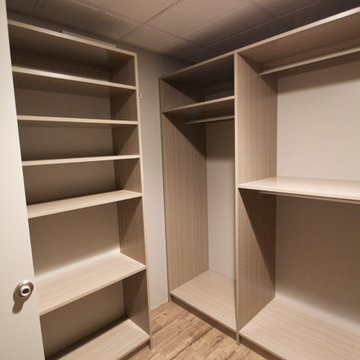 Innovative Spaces / Innovative Concrete Coatings
Inspiration for a small gender-neutral walk-in closet remodel
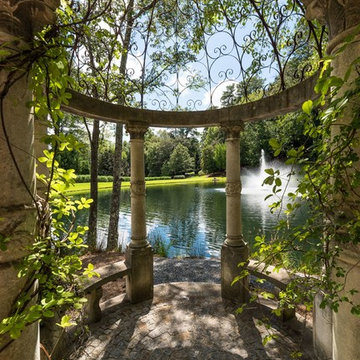
 Virtual Studio Innovations

Example of an ornate mosaic tile multicolored floor freestanding bathtub design in Atlanta with beige walls and a console sink
 Virtual Studio Innovations
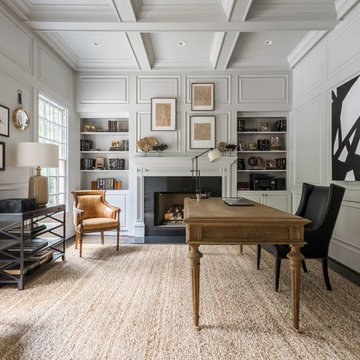
Example of a transitional freestanding desk dark wood floor and brown floor study room design in Atlanta with gray walls and a standard fireplace
 Innovative Design Build
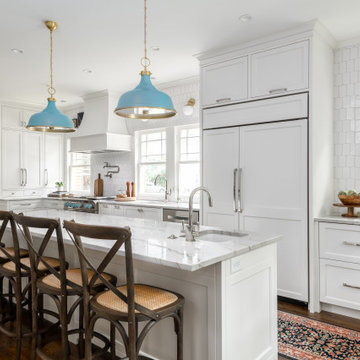
Our clients wanted to stay true to the style of this 1930's home with their kitchen renovation. Changing the footprint of the kitchen to include smaller rooms, we were able to provide this family their dream kitchen with all of the modern conveniences like a walk in pantry, a large seating island, custom cabinetry and appliances. It is now a sunny, open family kitchen.
 Innovative Design Build
This full basement renovation included adding a mudroom area, media room, a bedroom, a full bathroom, a game room, a kitchen, a gym and a beautiful custom wine cellar. Our clients are a family that is growing, and with a new baby, they wanted a comfortable place for family to stay when they visited, as well as space to spend time themselves. They also wanted an area that was easy to access from the pool for entertaining, grabbing snacks and using a new full pool bath.We never treat a basement as a second-class area of the house. Wood beams, customized details, moldings, built-ins, beadboard and wainscoting give the lower level main-floor style. There’s just as much custom millwork as you’d see in the formal spaces upstairs. We’re especially proud of the wine cellar, the media built-ins, the customized details on the island, the custom cubbies in the mudroom and the relaxing flow throughout the entire space.
 Innovative Design Build
Our homeowners needed an update to their existing kitchen. We removed a prep sink from a large peninsula and redesigned that area to include an eat at table top. New quartz countertops (Raphael) give this kitchen a brighter more modern feel. All cabinetry was refinished during this update. Removing a cabinet that housed a bulky microwave, allowed for floating shelves and gives a more modern style to the kitchen overall.
 Aralia: Innovation in Landscape Design
Aralia Gardens Limited.
www.aralia.org.uk

Deck - small contemporary rooftop rooftop deck idea in Hertfordshire with a fire pit and decking
Deck - small contemporary rooftop rooftop deck idea in Hertfordshire with a fire pit and decking
5