
Search results for "Inquire" in Home Design Ideas

 KD Landscape

A bluestone walk moves through ornamental onion, groundcover and containers on its way to the back yard. In addition to the walkway, the bluestone also serves as a border down each side of the driveway.
 Wieland Builders LLC

"The Cheyenne" was custom built by Jack H. Wieland Builders for the 2014 Homearama Show. This is a beautiful ranch style plan that carries the rustic and lodge theme throughout.
Find the right local pro for your project
 DEMESNE
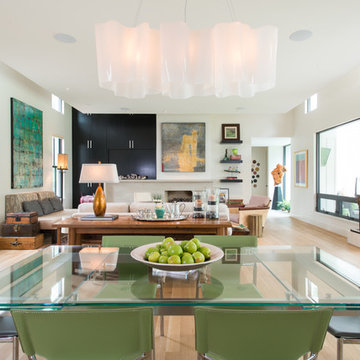
A Modern Farm House home great room with limestone fireplace and ebonized oak cabinetry.
Photography by Michael Hunter
Mid-sized trendy light wood floor great room photo in Dallas with white walls, a standard fireplace and a stone fireplace
Mid-sized trendy light wood floor great room photo in Dallas with white walls, a standard fireplace and a stone fireplace

 Inspired Closets Vermont
No more tripping over mountains of dirty clothes. We offer hassle-free organization solutions to take laundry day to the next level.
Our custom built laundry rooms are backed by a Limited Lifetime Warranty and Satisfaction Guarantee. There's no risk involved!
Inquire on our website, stop into our showroom or give us a call at 802-658-0000 to get started with your free in-home design consultation.
![LAKEVIEW [reno]](https://st.hzcdn.com/fimgs/f0413a1b0a34767a_6580-w360-h360-b0-p0--.jpg)
 Omega Construction and Design, Inc.
© Greg Riegler
Large transitional concrete paver porch idea in Other with a roof extension
Large transitional concrete paver porch idea in Other with a roof extension

 Tracey Rapisardi Design
Inspiration for a mid-sized coastal formal and enclosed medium tone wood floor and brown floor living room remodel in Tampa with multicolored walls, no fireplace and no tv

 Lobalzo Design Associates, Ltd
Meander through beautiful gardens, along a forest path where you find a small shed over looking a stream and waterfall.
Home design - small french country home design idea in Cleveland
Home design - small french country home design idea in Cleveland
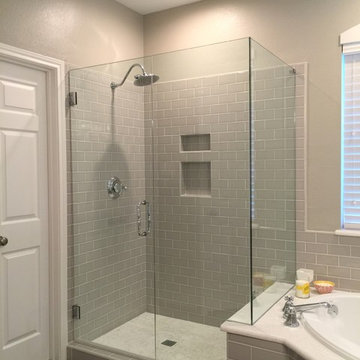
 Andregg Contracting, Inc. - Remodeling Specialists
Inspiration for a mid-sized coastal master gray tile and porcelain tile porcelain tile bathroom remodel in Dallas with an undermount sink, shaker cabinets, white cabinets, quartz countertops and gray walls

 FormAndField
Our client saw our Miraloma Modern project and fell head over heels — to the extent that they inquired about replicating the design for their home. We honed in on elements they loved about the Miraloma Modern project and created a new design that incorporates their specific design perspective for a modern, yet timeless kitchen that felt down to earth. Her love for woods and an interesting backsplash served as the jumping off point for the project.
The lilac marble backsplash and countertops pushed the clients' design sensibilities. Although theyt did not initially plan to incorporate violet tones into the kitchen, the couple both (naturally) loved the color. The dramatic lilac veining is juxtaposed with the client’s proclivity for handcrafted works, including the Bantam Mini Ceramic Pendants by Dumais Made that are positioned above the island and the hand-blown Smoke Glass Arc Pendant by Allied Maker in the Breakfast Room.
Soft, wood elements are found throughout the space with the refinished existing oak wood floors and custom white oak cabinetry, while subtle nods to wood are found in the lighting fixtures.

 Amy Troute Inspired Interior Design
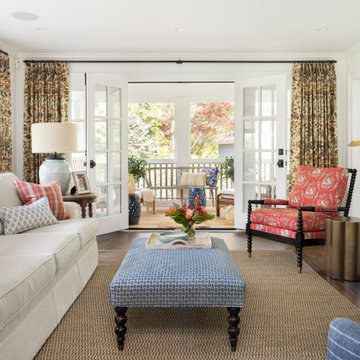
ATIID collaborated with these homeowners to curate new furnishings throughout the home while their down-to-the studs, raise-the-roof renovation, designed by Chambers Design, was underway. Pattern and color were everything to the owners, and classic “Americana” colors with a modern twist appear in the formal dining room, great room with gorgeous new screen porch, and the primary bedroom. Custom bedding that marries not-so-traditional checks and florals invites guests into each sumptuously layered bed. Vintage and contemporary area rugs in wool and jute provide color and warmth, grounding each space. Bold wallpapers were introduced in the powder and guest bathrooms, and custom draperies layered with natural fiber roman shades ala Cindy’s Window Fashions inspire the palettes and draw the eye out to the natural beauty beyond. Luxury abounds in each bathroom with gleaming chrome fixtures and classic finishes. A magnetic shade of blue paint envelops the gourmet kitchen and a buttery yellow creates a happy basement laundry room. No detail was overlooked in this stately home - down to the mudroom’s delightful dutch door and hard-wearing brick floor.
Photography by Meagan Larsen Photography
 Nationwide Carpets & Flooring

Open concept kitchen - mid-sized contemporary l-shaped medium tone wood floor open concept kitchen idea in Philadelphia with an undermount sink, flat-panel cabinets, light wood cabinets, quartz countertops, gray backsplash, glass tile backsplash and no island
 Hochuli Design & Remodeling Team

An used closet under the stairs is transformed into a beautiful and functional chilled wine cellar with a new wrought iron railing for the stairs to tie it all together. Travertine slabs replace carpet on the stairs.
LED lights are installed in the wine cellar for additional ambient lighting that gives the room a soft glow in the evening.
Photos by:
Ryan Wilson
 Callahan Interiors
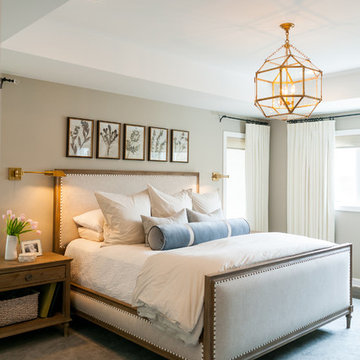
Mid-sized transitional master dark wood floor and brown floor bedroom photo in Detroit with beige walls
 Melanie Love
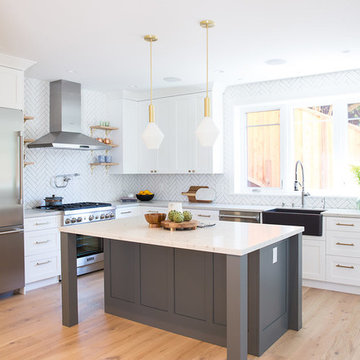
Two tone kitchen cabinets and herringbone subway tile. Photo by Megan Caudill
Example of a transitional l-shaped light wood floor kitchen design in San Francisco with a farmhouse sink, shaker cabinets, white cabinets, quartz countertops, white backsplash, subway tile backsplash, stainless steel appliances and an island
Example of a transitional l-shaped light wood floor kitchen design in San Francisco with a farmhouse sink, shaker cabinets, white cabinets, quartz countertops, white backsplash, subway tile backsplash, stainless steel appliances and an island
 Hearth Manor Desgin Group HEARTH MANOR

A bold statement in any living space, the L2 is luxury fireplace design at its finest. Inspired by the highly successful L1 series, the L2 boasts an impressive 50" linear viewing area highlights magnificent flames within. Beautiful radiance on both high flame and low glowing embers, the L2 combines Valor efficiency and heat performance with the latest in contemporary styling.
The L2 is also ready to take the new HeatShift System™, we recommend this option especially for installations where cooler walls immediately above the fireplace are desirable.
Highly efficient and reliable home heaters, the Linear Series combines renowned Valor function with true contemporary form.
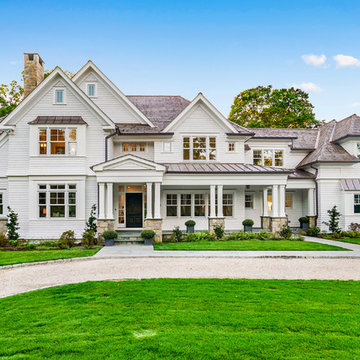
 Monique Varsames Design, LLC
Interior/Exterior finishes by Monique Varsames of Moka Design
Furniture staged by Stage to Show
Photography by Frank Ambrosino
Example of a huge transitional white three-story wood exterior home design in New York
Example of a huge transitional white three-story wood exterior home design in New York
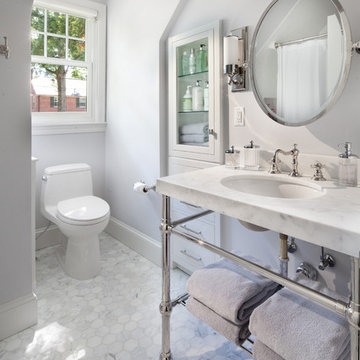
 Anthony Wilder Design/Build, Inc.
Photography by Morgan Howarth
Inspiration for a timeless bathroom remodel in DC Metro
Inspiration for a timeless bathroom remodel in DC Metro
44