
Search results for "Inquire" in Home Design Ideas
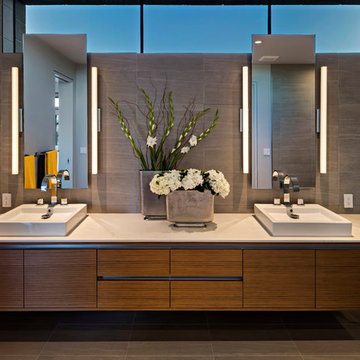
 Tate Studio Architects
Beautiful side by side Master Vanity with floating walnut cabinets. Interior design by Tate Studio Architects. Builder - Build Inc, Interior Design - Tate Studio Architects, Photography - Thompson Photographic.
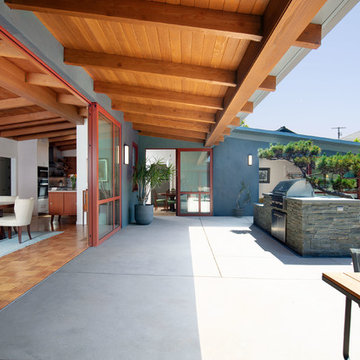
 JWT Associates
The overhang seen here is new. The interior ceiling is original. The bluestone outdoor kitchen was designed around the existing Cypress tree. The door threshold seen here was designed to be completely flush inside and out.

 McCoy Homes, Inc.
This craftsman beauty is decked out in an array of color. This homes boasts character with the mixture of greys, with the very punchy front door, and a hint of pale blue just under the porch ceilings. This home has a side porch instead of a rear porch. The interior offers open floor plan that is great for entertaining guests. Beautiful custom built cabinetry with a farmhouse style sink.
Connie McCoy
Find the right local pro for your project
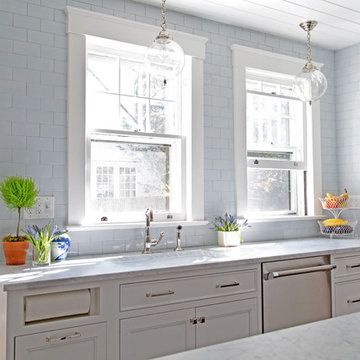

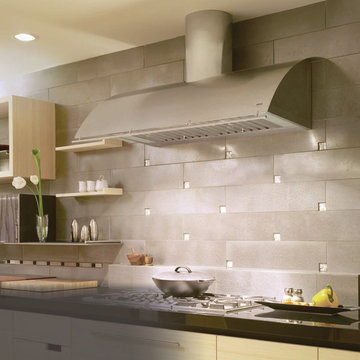
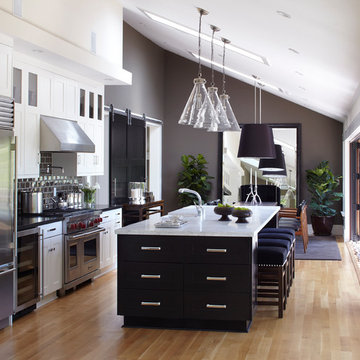
 Urrutia Design
SIZE: 17" x 20"
FINISH: Nickel
Inquires at www.urutiadesign.com, ju@urrutiadesign.com or give us a call at (415) 332-7777.
Thank you!
Matt Sartain Photography

 k+co LIVING - Interiors by Karen B Wolf
Raquel Langworthy
Bedroom - small coastal master medium tone wood floor and brown floor bedroom idea in New York with gray walls
Bedroom - small coastal master medium tone wood floor and brown floor bedroom idea in New York with gray walls

 New River Building Co.
Photo Credit: David Cannon; Design: Michelle Mentzer
Instagram: @newriverbuildingco
Mid-sized farmhouse open concept medium tone wood floor and brown floor family room photo in Atlanta with white walls, a standard fireplace, a stone fireplace and a wall-mounted tv
Mid-sized farmhouse open concept medium tone wood floor and brown floor family room photo in Atlanta with white walls, a standard fireplace, a stone fireplace and a wall-mounted tv
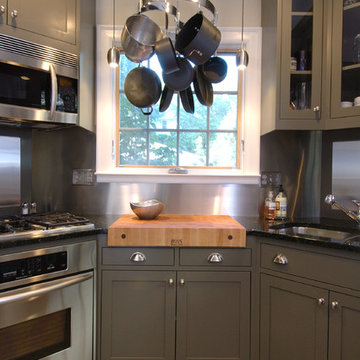
 Metropolis Design Group
Angled corners cleverly allow for two cooks to work together in this smaller urban kitchen. Deep army green cabinets and granite counter offset the gleaming stainless steel back splash. Pot rack and rich thick maple butcher block set the stage for this gastronome's next masterpiece!

 Inspired Closets Vermont
No more tripping over mountains of dirty clothes. We offer hassle-free organization solutions to take laundry day to the next level.
Our custom built laundry rooms are backed by a Limited Lifetime Warranty and Satisfaction Guarantee. There's no risk involved!
Inquire on our website, stop into our showroom or give us a call at 802-658-0000 to get started with your free in-home design consultation.
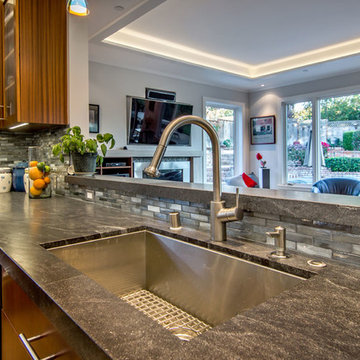
 S-Squared // Architecture + Interiors + Landscape
Example of a trendy kitchen design in San Francisco

 DeBaker Design Group, Ltd.
Katie Basil Photography
Alcove shower - mid-sized traditional master gray tile and stone tile porcelain tile alcove shower idea in Chicago with an undermount sink, raised-panel cabinets, white cabinets, granite countertops, a two-piece toilet and gray walls
Alcove shower - mid-sized traditional master gray tile and stone tile porcelain tile alcove shower idea in Chicago with an undermount sink, raised-panel cabinets, white cabinets, granite countertops, a two-piece toilet and gray walls

 Design Point Interiors
Detail Photo: Custom Shower.
Floor: "White Snow with Blue Saveh Dot".
Wall tile: 4 x 12 Chatham Dew
Quartz jams and corner shelves
Inspiration for a transitional bathroom remodel in Boston
Inspiration for a transitional bathroom remodel in Boston
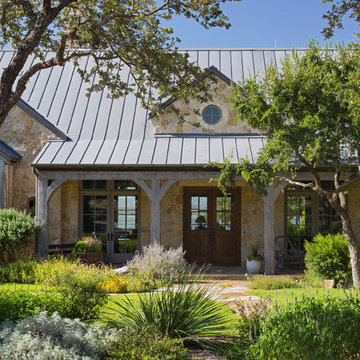
 Botanical Concerns LLC
This ranch style house on Lake Buchanan is surrounded by lush gardens that use very little water.
This is an example of a large rustic drought-tolerant and full sun front yard stone landscaping in Austin for summer.
This is an example of a large rustic drought-tolerant and full sun front yard stone landscaping in Austin for summer.
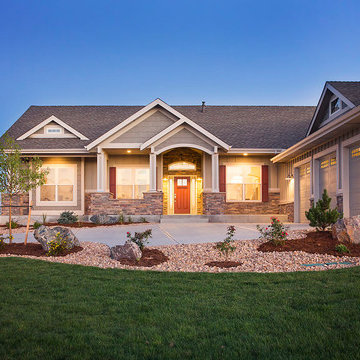
 Spanjer Homes
Example of a mid-sized arts and crafts gray one-story mixed siding gable roof design in Denver

 PaveStone Brick Paving Inc.
Large elegant backyard stone patio photo in Chicago with a fire pit and no cover
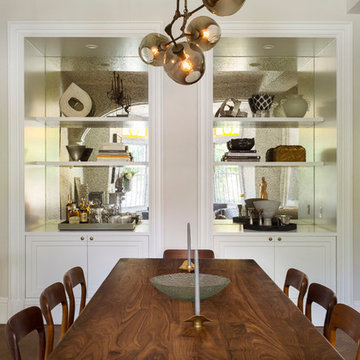
 Tanya Capaldo Designs
Lindsey Adelman bubble chandelier, Moeller mid century teak chairs, Walnut dining table.
Photography by Eric Roth
Great room - large transitional medium tone wood floor great room idea in Boston with beige walls and no fireplace
Great room - large transitional medium tone wood floor great room idea in Boston with beige walls and no fireplace
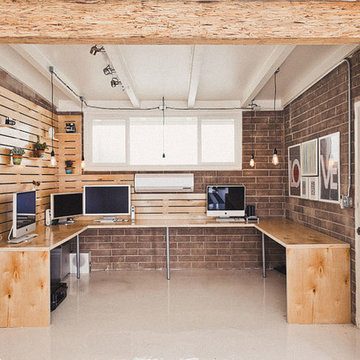
 Lindye Galloway Interiors
Hipster work studio designed by Lindye Galloway Design with pallet work desks.
Example of an urban home office design in Orange County
Example of an urban home office design in Orange County

 KraftMaster Renovations
Dry bar area is one of the clients favorite features of the kitchen. It doubles as a serving area. With hidden under cabinet lighting, in cabinet light highlight stem wear. Hidden switches and outlets leave a stunning backsplash.
Drawing inspiration from old-world Europe, Tuscan-style decorating is never short on drama or elegance. We brought a touch of that old-world charm into this home with design elements that looks refined, warm, and just a touch of rustic. This Tuscan kitchen design is basically inspired by Italian forms and designs.
Photo Credit - Blackstock Photography

 Décor Aid
“Immediately upon seeing the space, I knew that we needed to create a narrative that allowed the design to control how you moved through the space,” reports Kimberly, senior interior designer.
After surveying each room and learning a bit more about their personal style, we started with the living room remodel. It was clear that the couple wanted to infuse mid-century modern into the design plan. Sourcing the Room & Board Jasper Sofa with its narrow arms and tapered legs, it offered the mid-century look, with the modern comfort the clients are used to. Velvet accent pillows from West Elm and Crate & Barrel add pops of colors but also a subtle touch of luxury, while framed pictures from the couple’s honeymoon personalize the space.
Moving to the dining room next, Kimberly decided to add a blue accent wall to emphasize the Horchow two piece Percussion framed art that was to be the focal point of the dining area. The Seno sideboard from Article perfectly accentuated the mid-century style the clients loved while providing much-needed storage space. The palette used throughout both rooms were very New York style, grays, blues, beiges, and whites, to add depth, Kimberly sourced decorative pieces in a mixture of different metals.
“The artwork above their bureau in the bedroom is photographs that her father took,”
Moving into the bedroom renovation, our designer made sure to continue to stick to the client’s style preference while once again creating a personalized, warm and comforting space by including the photographs taken by the client’s father. The Avery bed added texture and complimented the other colors in the room, while a hidden drawer at the foot pulls out for attached storage, which thrilled the clients. A deco-inspired Faceted mirror from West Elm was a perfect addition to the bedroom due to the illusion of space it provides. The result was a bedroom that was full of mid-century design, personality, and area so they can freely move around.
The project resulted in the form of a layered mid-century modern design with touches of luxury but a space that can not only be lived in but serves as an extension of the people who live there. Our designer was able to take a very narrowly shaped Manhattan apartment and revamp it into a spacious home that is great for sophisticated entertaining or comfortably lazy nights in.
42