
Search results for "Inquire" in Home Design Ideas
 Carolyn Reyes
Photo: Carolyn Reyes © 2015 Houzz
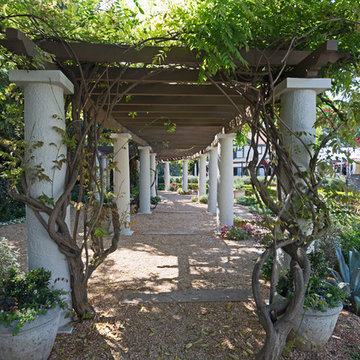
Example of a classic exterior home design in Los Angeles
Example of a classic exterior home design in Los Angeles

 kelly mcguill home
Kyle Caldwell Photography
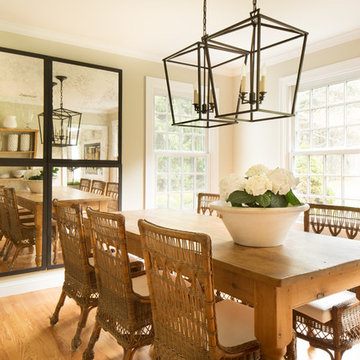
Example of a large transitional medium tone wood floor kitchen/dining room combo design in Boston with white walls
Example of a large transitional medium tone wood floor kitchen/dining room combo design in Boston with white walls
Find the right local pro for your project
 House of Carpets
Precision Builders

Wet bar - mid-sized contemporary single-wall wet bar idea in Cedar Rapids with gray backsplash, an undermount sink, flat-panel cabinets, black cabinets and granite countertops
Wet bar - mid-sized contemporary single-wall wet bar idea in Cedar Rapids with gray backsplash, an undermount sink, flat-panel cabinets, black cabinets and granite countertops
 Emilia Decor

Inspiration for a transitional u-shaped light wood floor kitchen remodel in Portland with shaker cabinets, blue cabinets, quartzite countertops, porcelain backsplash and a peninsula


 Tutto Interiors

This Project began with the style of this kitchen in mind. The open floor plan gives you a beautiful view of the adjoining rooms. The granite in this kitchen was a happy accident as our original selection was over sold. The color tones in the overall space are light and dark to make for a striking contrast! John Carlson @ Carlson Productions
 Wall Covering Designs

Small transitional enclosed medium tone wood floor home theater photo in San Francisco with multicolored walls and a projector screen
 Inside Stories
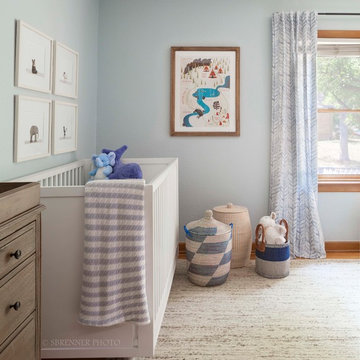
A pastel and transitional style nursery.
Example of a transitional boy medium tone wood floor nursery design in Denver with blue walls
Example of a transitional boy medium tone wood floor nursery design in Denver with blue walls
 Signature Design & Cabinetry LLC
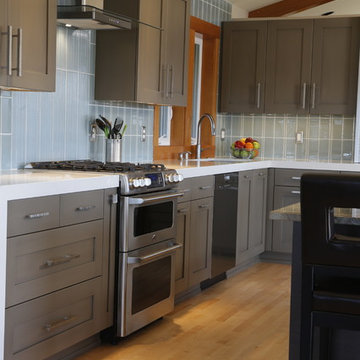
The perimeter countertops are Pental's 'Cotton' white engineered stone.
~ Brian DalBalcon Photography
Open concept kitchen - mid-sized transitional l-shaped light wood floor open concept kitchen idea in Seattle with an undermount sink, recessed-panel cabinets, gray cabinets, quartz countertops, blue backsplash, ceramic backsplash, stainless steel appliances and an island
Open concept kitchen - mid-sized transitional l-shaped light wood floor open concept kitchen idea in Seattle with an undermount sink, recessed-panel cabinets, gray cabinets, quartz countertops, blue backsplash, ceramic backsplash, stainless steel appliances and an island


 Christopher D. Marshall Architect, LLC
Here is the vaulted covered terrace with a double sided wood burning fireplace with stamped concrete paving. The french doors are 10 ft tall by Pella.
Chris Marshall
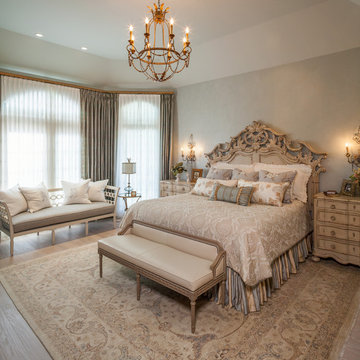
 By Design Interiors Inc
Upon entering the room, you see the custom white wood floor. As your eye moves around the space, every item joins the next creating a cohesive paradise. This master suite was designed to make the cares of the day fade away.
Designer: Peggy Fuller
Photo Credit: Brad Carr - B-Rad Studios

 Interiology Design Co.
New casement windows add light to the kitchen and create pleasing symmetry in the cooking area. The Modern Aire canopy hood was custom finished to match the 36-inch Kettle Black Viking range and features mirrored sterling silver banding and a chrome rail on the front. This kitchen won first place at the 2014 NKBA Northern New England design awards (medium kitchen remodel). Photo by Joseph St. Pierre.
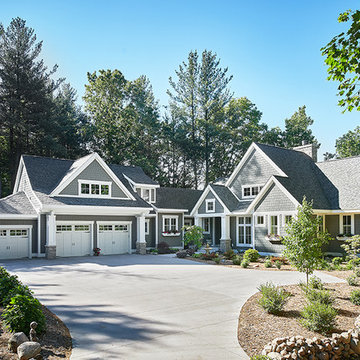
 Visbeen Architects
As a cottage, the Ridgecrest was designed to take full advantage of a property rich in natural beauty. Each of the main houses three bedrooms, and all of the entertaining spaces, have large rear facing windows with thick craftsman style casing. A glance at the front motor court reveals a guesthouse above a three-stall garage. Complete with separate entrance, the guesthouse features its own bathroom, kitchen, laundry, living room and bedroom. The columned entry porch of the main house is centered on the floor plan, but is tucked under the left side of the homes large transverse gable. Centered under this gable is a grand staircase connecting the foyer to the lower level corridor. Directly to the rear of the foyer is the living room. With tall windows and a vaulted ceiling. The living rooms stone fireplace has flanking cabinets that anchor an axis that runs through the living and dinning room, ending at the side patio. A large island anchors the open concept kitchen and dining space. On the opposite side of the main level is a private master suite, complete with spacious dressing room and double vanity master bathroom. Buffering the living room from the master bedroom, with a large built-in feature wall, is a private study. Downstairs, rooms are organized off of a linear corridor with one end being terminated by a shared bathroom for the two lower bedrooms and large entertainment spaces.
Photographer: Ashley Avila Photography
Builder: Douglas Sumner Builder, Inc.
Interior Design: Vision Interiors by Visbeen
 New England Design Elements
Seacoast RE Photography
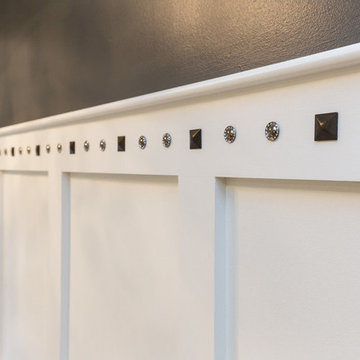
Example of a large transitional home design design in Manchester
Example of a large transitional home design design in Manchester
 Flagg Coastal Homes
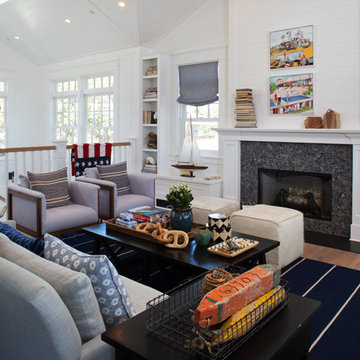
Living Room and Sun Lit Stairway
O McGoldrick Photography
Living room - coastal living room idea in San Diego
Living room - coastal living room idea in San Diego
 Masterpiece Doors
Masterpiece Doors & Shutters

Eyebrow Radius Top - Orleans Panel Design - Winterlake Glass - Finished in Rustic Distressed Walnut www.masterpiecedoors.com 678-894-1450
 Tiffany Brooks, HGTV Host & Interior Designer
Inquire About Our Design Services
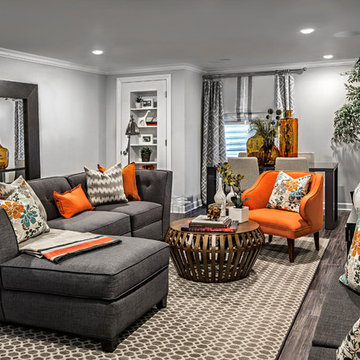
Family basement in Oak Brook, IL, designed by Tiffany Brooks of Tiffany Brooks Interiors/HGTV Photography done by Marcel Page Photography.
45