
Search results for "Inquire" in Home Design Ideas
 Concepts by Design
Randy Colwell

Example of a large mountain style u-shaped dark wood floor enclosed kitchen design in Other with recessed-panel cabinets, distressed cabinets, granite countertops, an island, a farmhouse sink, brown backsplash and paneled appliances
Example of a large mountain style u-shaped dark wood floor enclosed kitchen design in Other with recessed-panel cabinets, distressed cabinets, granite countertops, an island, a farmhouse sink, brown backsplash and paneled appliances
 Tiffany Brooks, HGTV Host & Interior Designer

 https://www.tiffanybrooksinteriors.com Inquire About Our Design Services Theater room done in Oak Brook, IL by Tiffany Brooks of Tiffany Brooks Interiors/HGTV. Photos by Marcel Page Photography.
 Castlewood Doors & Millwork

Hand made exterior custom door.
Example of a mid-sized mountain style entryway design in Denver with beige walls and a medium wood front door
Example of a mid-sized mountain style entryway design in Denver with beige walls and a medium wood front door
Find the right local pro for your project
 Marilyn Hill Interiors
Showcase Photographers

Inspiration for a mid-sized craftsman black tile and ceramic tile ceramic tile bathroom remodel in Nashville with an undermount sink, shaker cabinets, white cabinets, granite countertops, a two-piece toilet and gray walls
Inspiration for a mid-sized craftsman black tile and ceramic tile ceramic tile bathroom remodel in Nashville with an undermount sink, shaker cabinets, white cabinets, granite countertops, a two-piece toilet and gray walls
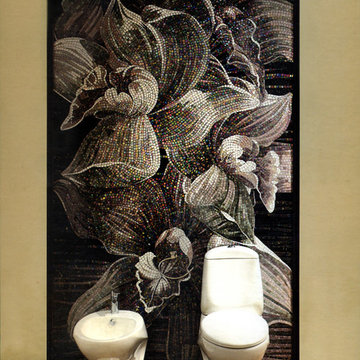
 MEC
MEC'Black Beauty' - Custom handcrafted black floral washroom glass mosaic designed by our Italian artist, Sarah Ryan. Give your restroom an instant makeover with this dark and luxurious piece of art. | Have a custom mosaic idea? We can help, with our brilliant Italian-trained mosaicists and easy-to-install tiled masterpieces. Worldwide shipping available on the complete range of quality handcrafted marble & glass mosaic products. For inquires and more info, contact us: http://mecartworks.com

 Village Home Stores
All of the kitchen's taller elements have been installed together as one section between the Dining and Den entries. A counter-depth 42" refrigerator by KitchenAid is installed with matching panels applied. A Stainless double oven is next to that with plenty of landing and loading space directly behind the user on the island. The end panel to the left of the refrigerator opens up to reveal a kitchen command center for papers and other items that may normally pile up on the counters.
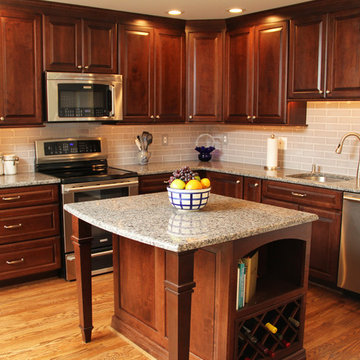
 K Squared Builders - Dale Kramer
This kitchen was dark , dated and dysfunctional before we ripped it apart. We added an island complete with bookcase, roll-out trash can and small sitting area. The refrigerator was relocated across the room giving tons more countertop space. perhaps the biggest improvement was widening the doorway to the living room by several feet which really opened up the spaces.
Photos: Bonnie Kramer
Project Designer : Dale Kramer
Kitchen Designer: Kellie Turley


 Gordon James Construction

Indoor-outdoor living is maximized with a wrapped front porch plus huge vaulted screen porch with wood-burning fireplace and direct access to the oversized deck spanning the home’s back, all accessed by a 12-foot, bi-fold door from the great room

 Highland Builders LLC
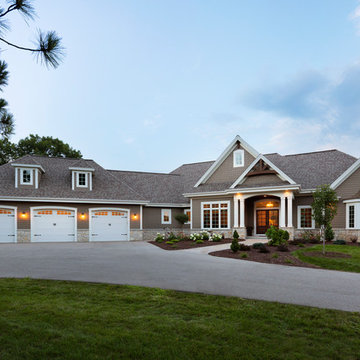
The large angled garage, double entry door, bay window and arches are the welcoming visuals to this exposed ranch. Exterior thin veneer stone, the James Hardie Timberbark siding and the Weather Wood shingles accented by the medium bronze metal roof and white trim windows are an eye appealing color combination.
(Ryan Hainey)
 ENVISION HOMES
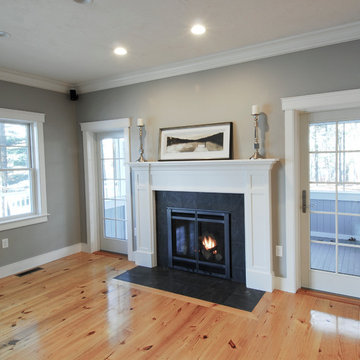
Fireplace with flanking glass doors
Example of a mid-sized arts and crafts home design design in Boston
Example of a mid-sized arts and crafts home design design in Boston

 J Hill Interiors
These North County clients were a young family that wanted multiple living spaces: an area for their daughter to play, a main TV area, custom built-ins for a desk, bar and display, as well as a formal dining room. They brought no furniture or decor with them to the new home, so everyone you see is brand new. Enjoy!

 Tutto Interiors
A custom built in, finished off site and delivered in several pieces with the custom crown molding and faux finishes throughout. Custom furniture and styling in this library add to the glamor and luxurious feeling of the space without overpowering the room.
Photography by Carlson Productions, LLC
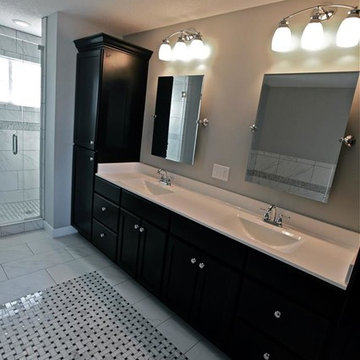 Village Home Stores
Dark stained cabinets are a perfect contrast to the white cultured marble double vanity top in this Master Bathroom. The "Wave" bowl style has become our most sought-after style from The Onyx Collection.
Applestone Homes (Davenport, IA)
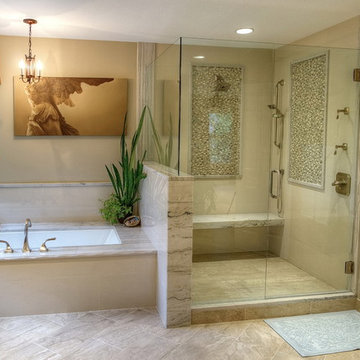
 ctm Remodel & Design Center
Both the shower and the bath feature accents of the Bianco Macabus quartzite. These features are both completely custom to fit the space, from the bench in the shower to the slab tub surround.
 McCoy Homes, Inc.

This craftsman beauty is decked out in an array of color. This homes boasts character with the mixture of greys, with the very punchy front door, and a hint of pale blue just under the porch ceilings. This home has a side porch instead of a rear porch. The interior offers open floor plan that is great for entertaining guests. Beautiful custom built cabinetry with a farmhouse style sink.
Connie McCoy
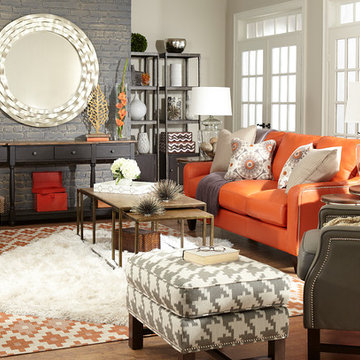
Inspiration for a small transitional open concept medium tone wood floor living room remodel in Phoenix with gray walls
 User
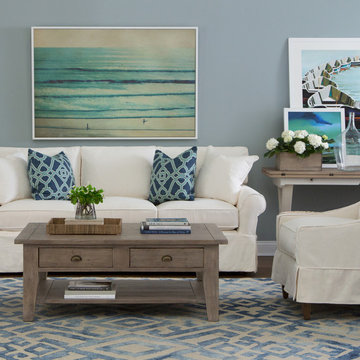
UserInspiration for a mid-sized coastal enclosed carpeted living room library remodel in Boston with blue walls, no fireplace and no tv
 Eldorado Stone

The interior of this home blurs the line between modern and traditional, forging a relaxed living environment. The arched, copper porch, which features Eldorado Stone’s modern LedgeCut33, creates an inviting presentation with its continuous linear pattern displayed throughout this residence. Additionally, Eldorado Stone’s Sage LegdeCut33 adds a modern element with its lines while its cool color palette blends into the surrounding elements, which allows the home to reveal itself progressively.
Builder: Zetterberg Custom Homes & Remodels
Website: www.zetterberg.com
Phone: (253) 770-1730
Facebook: Zetterberg Custom Homes and Remodeling
49