
Search results for "Inquire" in Home Design Ideas

 ESO Decorative Plumbing
Beautiful beach themed bathroom by European Sink Outlet.
Mid-sized cottage white tile and ceramic tile pebble tile floor and brown floor bathroom photo in Miami with raised-panel cabinets, green cabinets, beige walls, an undermount sink, granite countertops and brown countertops
Mid-sized cottage white tile and ceramic tile pebble tile floor and brown floor bathroom photo in Miami with raised-panel cabinets, green cabinets, beige walls, an undermount sink, granite countertops and brown countertops

 April Case Underwood
Stacy Zarin Goldberg
Eat-in kitchen - mid-sized country l-shaped porcelain tile and white floor eat-in kitchen idea in Chicago with a farmhouse sink, shaker cabinets, white cabinets, quartz countertops, white backsplash, porcelain backsplash, stainless steel appliances, an island and white countertops
Eat-in kitchen - mid-sized country l-shaped porcelain tile and white floor eat-in kitchen idea in Chicago with a farmhouse sink, shaker cabinets, white cabinets, quartz countertops, white backsplash, porcelain backsplash, stainless steel appliances, an island and white countertops

 Starlily Design Studio LLC
The BEFORE picture ~ Really enjoyed helping this young girl transform her bedroom into a sophisticated shabby chic style retreat. A big change from the black and hot pink colors, I used Benjamin Moore Ocean Air and Gossamer Blue to create a soft faux finish and then layered Antique White and Vintage Metallic Gold Damask designs over the accent wall. A perfect look for years to come as she becomes a teenager!
Find the right local pro for your project
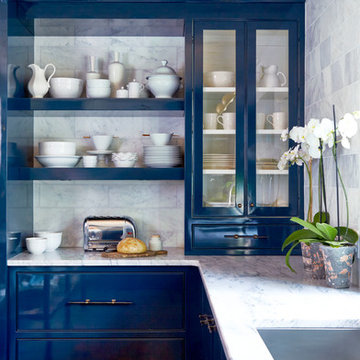
 Polycor
Designer Pam Sessions personal home features a unique blend of materials, finishes and colors including Pearl Grey marble sourced locally from Polycor's historic Georgia Marble quarry. Pic: Lauren Rubinstein
 Re-Feather Your Nest Decorating

Inspiration for a small coastal 3/4 bathroom remodel in New York with a two-piece toilet, green walls and a wall-mount sink

 VRA Interiors, LLC

Our client asked us to turn this spare bedroom into a functional, sophisticated study. We wanted to incorporate our client's existing furniture, so we focused on finding the rest of the furnishings in a deep, espresso-colored wood. Once we had the larger pieces all set and ready to go, we worked in the new artwork, window treatments, accessories, and decor - which all beautifully contrasted against the darker wood and added some major character!
Home located in Atlanta, Georgia. Designed by interior design firm, VRA Interiors, who serve the entire Atlanta metropolitan area including Buckhead, Dunwoody, Sandy Springs, Cobb County, and North Fulton County.
For more about VRA Interior Design, click here: https://www.vrainteriors.com/
To learn more about this project, click here: https://www.vrainteriors.com/portfolio/piedmont-drive/

 Northwest Floors

Game room - large contemporary open concept carpeted and gray floor game room idea in Other with gray walls and no tv

 Counterpoint Cabinetry, Inc.
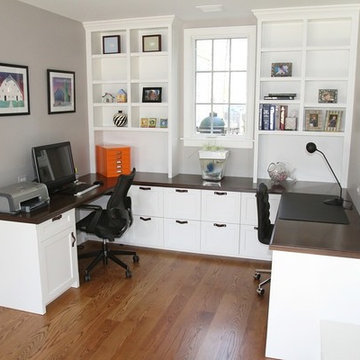
View of left side of home office.
Photography by Broadreach New Media
Mid-sized elegant built-in desk study room photo in Chicago
Mid-sized elegant built-in desk study room photo in Chicago

 Cummings Architecture + Interiors
Situated along Eagle River, looking across to the mouth of the Ipswich Harbor, this was clearly a little cape house that was married to the sea. The owners were inquiring about adding a simple shed dormer to provide additional exposure to the stunning water view, but they were also interested in what Mathew would design if this beach cottage were his.
Inspired by the waves that came ashore mere feet from the little house, Mathew took up a fat marker and sketched a sweeping, S-shape dormer on the waterside of the building. He then described how the dormer would be designed in the shape of an ocean wave. “This way,” he explained, “you will not only be able to see the ocean from your new master bedroom, you’ll also be able to experience that view from a space that actually reflects the spirit of the waves.”
Mathew and his team designed the master suite and study using a subtle combination of contemporary and traditional, beach-house elements. The result was a completely unique and one-of-a-kind space inside and out. Transparencies are built into the design via features like gently curved glass that reflects the water and the arched interior window separating the bedroom and bath. On the exterior, the curved dormer on the street side echoes these rounded shapes and lines to create continuity throughout. The sense of movement is accentuated by the continuous, V-groove boarded ceiling that runs from one ocean-shaped dormer through to the opposite side of the house.
The bedroom features a cozy sitting area with built in storage and a porthole window to look out onto the rowboats in the harbor. A bathroom and closet were combined into a single room in a modern design that doesn't sacrifice any style or space and provides highly efficient functionality. A striking barn door made of glass with industrial hardware divides the two zones of the master suite. The custom, built-in maple cabinetry of the closets provides a textural counterpoint to the unique glass shower that incorporates sea stones and an ocean wave motif accent tile.
With this spectacular design vision, the owners are now able to enjoy their stunning view from a bright and spacious interior that brings the natural elements of the beach into the home.
Photo by Eric Roth
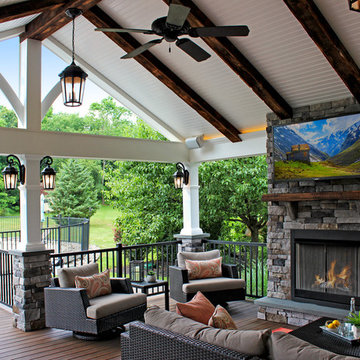
 Keystone Custom Decks
Wow! What a “Great Room!” This phrase, taken in both its literal & literary meanings is one of the best ways to describe this amazing project. “Great room” def: a large room in a house that combines features of a living room with those of a dining room or family room. Check! We designed this project to extend the livable space of the house. With its wide A Frame porch, it allows for ample space to gather around the fireplace, relax in the mid-day heat or simply sit & marvel at the craftsmanship. We held nothing back on the detail, using reclaimed barn wood to create gorgeous beams, crown molding that wraps around the room, and custom curved detailing in the open gable. Reaching out to the side, we enter an intimate dining space featuring a built-in kitchen, a vinyl pergola & continued the stonework over, tying everything together! Lighting throughout the job was picked out by the homeowner & installed by our tech’s Plus, we built it with low maintenance products; Timbertech decking & Keylink aluminum railing – meaning, there is no sanding or staining!

 Laurel Haven Homes
FourWallsPhotography.com
Large mountain style u-shaped medium tone wood floor open concept kitchen photo in Austin with a farmhouse sink, shaker cabinets, dark wood cabinets, soapstone countertops, beige backsplash, ceramic backsplash, stainless steel appliances and two islands
Large mountain style u-shaped medium tone wood floor open concept kitchen photo in Austin with a farmhouse sink, shaker cabinets, dark wood cabinets, soapstone countertops, beige backsplash, ceramic backsplash, stainless steel appliances and two islands
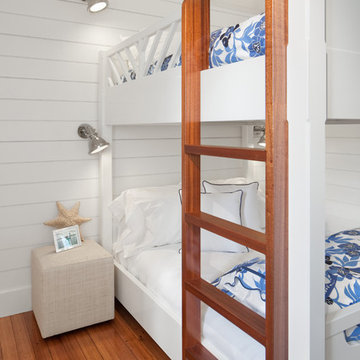
 Kim Kirby Interior Design
Mid-sized beach style guest medium tone wood floor bedroom photo in Providence with white walls
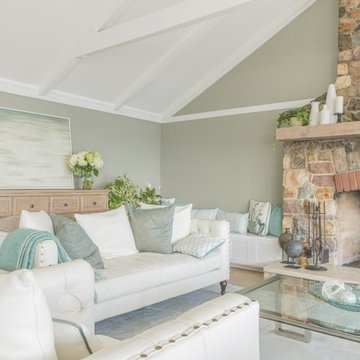

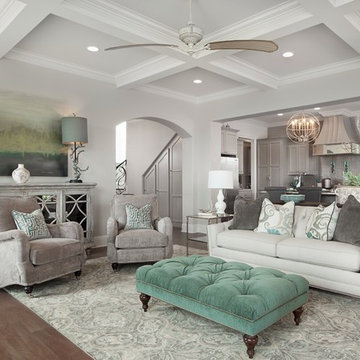
 McLain Homes, LLC
St. Jude Dream Home 2014 in Lafayette LA built by McLain Homes, space designed by Paige Gary Design. Photos by Scott Richard.
Example of a classic living room design in New Orleans
Example of a classic living room design in New Orleans
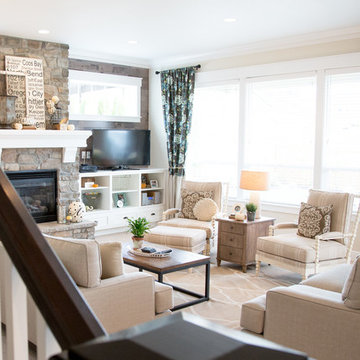
 Yellow Prairie Interior Design, LLC
ADB Photographix
Country family room photo in Portland with beige walls, a standard fireplace and a stone fireplace
Country family room photo in Portland with beige walls, a standard fireplace and a stone fireplace
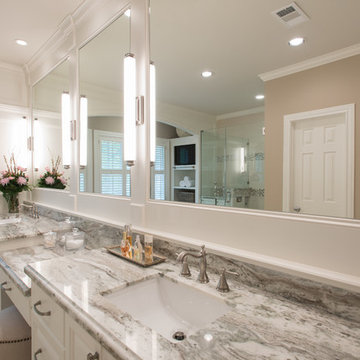
 Sophia Designs
Master Bathroom with soaking tub, rain shower, custom designed arch, cabinets, crown molding, and built ins,
Custom designed countertops, flooring shower tile.
Built in refrigerator, coffee maker, TV, hidden appliances, mobile device station. Separate space plan for custom design and built amour and furnishings. Photo Credit:
Michael Hunter
54