
Search results for "Inquire" in Home Design Ideas
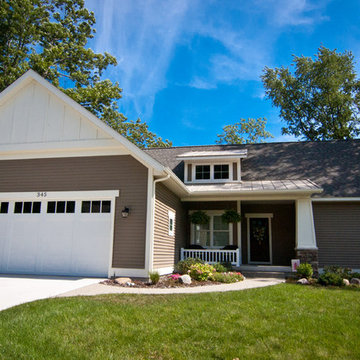
 Troxel Custom Homes
Blue sky days invite visitors to maintenance free Mitten Sentry Khaki Brown vinyl siding with Miratec trim painted in Benjamin Moore 926 Seashell & accented by Bucks County Southern Ledgestone. The standing seam metal roof in Sierra Tan.
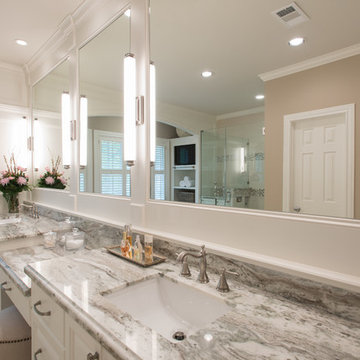
 Sophia Designs
Master Bathroom with soaking tub, rain shower, custom designed arch, cabinets, crown molding, and built ins,
Custom designed countertops, flooring shower tile.
Built in refrigerator, coffee maker, TV, hidden appliances, mobile device station. Separate space plan for custom design and built amour and furnishings. Photo Credit:
Michael Hunter

Find the right local pro for your project

 Carrick Custom Home Design
Rebecca Westover
Example of a large classic u-shaped light wood floor and beige floor open concept kitchen design in Salt Lake City with a farmhouse sink, shaker cabinets, white cabinets, quartz countertops, beige backsplash, stone tile backsplash, stainless steel appliances, an island and black countertops
Example of a large classic u-shaped light wood floor and beige floor open concept kitchen design in Salt Lake City with a farmhouse sink, shaker cabinets, white cabinets, quartz countertops, beige backsplash, stone tile backsplash, stainless steel appliances, an island and black countertops

 Green Building Supply
Colors: Barbados, Pineapple, Lime
Mid-sized minimalist girl kids' room photo in Chicago with yellow walls
Mid-sized minimalist girl kids' room photo in Chicago with yellow walls

 One Coast Design - Summerville, SC
This yacht interior design project was overseen by Shelley DiCondina of Yacht Interiors by Shelley, a South Florida partner of One Coast Design. Michelle Woolley assisted with this project, commissioned for the painting hanging in the far corner. Michelle Woolley is an experienced interior designer as well as professional artist. She enjoys working with clients and close friends like Shelley DiCondina to create beautiful environments for your home on the water.
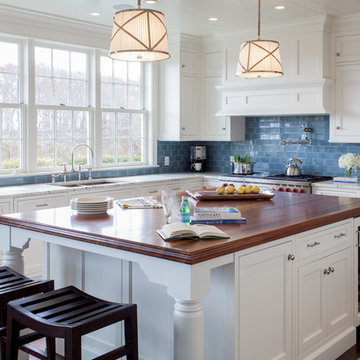
 FMA Interior Design, Inc.
Beach Front Kitchen & Bath Remodel
Inspiration for a large coastal u-shaped medium tone wood floor open concept kitchen remodel in Chicago with an undermount sink, recessed-panel cabinets, white cabinets, marble countertops, blue backsplash, ceramic backsplash, stainless steel appliances and an island
Inspiration for a large coastal u-shaped medium tone wood floor open concept kitchen remodel in Chicago with an undermount sink, recessed-panel cabinets, white cabinets, marble countertops, blue backsplash, ceramic backsplash, stainless steel appliances and an island
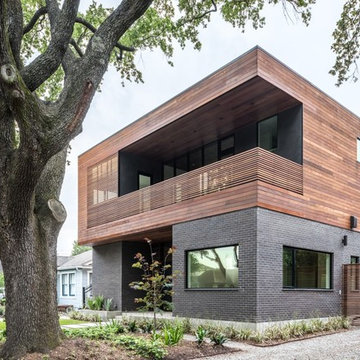
 Welch Builders & Brokers
Example of a large trendy black two-story mixed siding flat roof design in Houston
 Hunter and Company Interior Design
Gibeon Photography
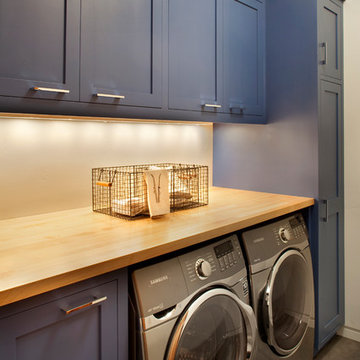
Example of a transitional laundry room design in Other
Example of a transitional laundry room design in Other
 StarMark Cabinetry
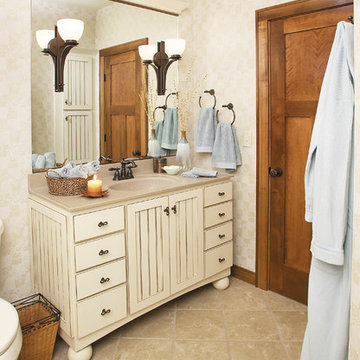
This bath was created with StarMark Cabinetry's Hampton door style in Maple finished in Ivory Cream with Chocolate glaze.
Bathroom - small traditional 3/4 ceramic tile and beige floor bathroom idea in Other with an integrated sink, recessed-panel cabinets, white cabinets and beige walls
Bathroom - small traditional 3/4 ceramic tile and beige floor bathroom idea in Other with an integrated sink, recessed-panel cabinets, white cabinets and beige walls
 Trueblood Design-Build
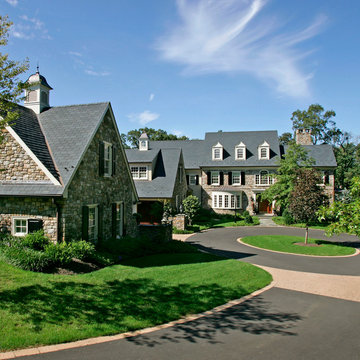
Custom home in Bucks County PA built by Trueblood. [exterior: Rene Hoffman] [photo: Tom Grimes]
Inspiration for a timeless three-story stone exterior home remodel in Philadelphia
Inspiration for a timeless three-story stone exterior home remodel in Philadelphia
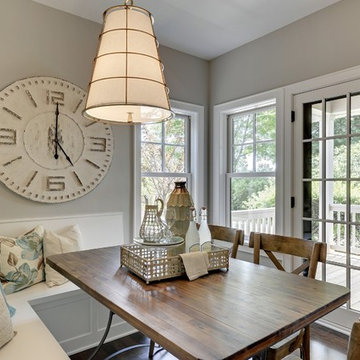
 Knight Construction Design Inc.
Example of a mid-sized classic u-shaped medium tone wood floor eat-in kitchen design in Minneapolis with a farmhouse sink, raised-panel cabinets, white cabinets, stainless steel countertops, beige backsplash, stone slab backsplash, stainless steel appliances and an island

 Dallas Design Group, Interiors
Design Firm: Dallas Design Group, Interiors
Designer: Tracy Rasor
Photography: Dan Piassick
Home design - transitional home design idea in Dallas
Home design - transitional home design idea in Dallas
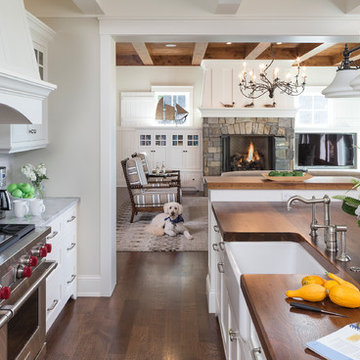
Inspiration for a large timeless l-shaped dark wood floor and brown floor open concept kitchen remodel in Minneapolis with stainless steel appliances, a farmhouse sink, white cabinets, quartzite countertops, white backsplash, subway tile backsplash, shaker cabinets and an island

 Tiffany Brooks, HGTV Host & Interior Designer
Inquire About Our Design Services
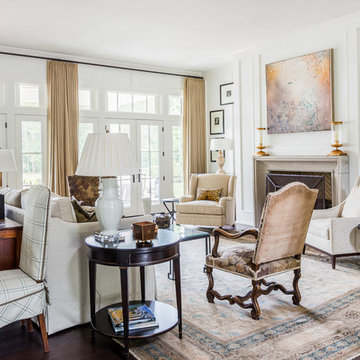
Classy & Transitional: A Neutral backdrop, clean lines, accented by soft warm woods and a cool contrasting blue.
Marcel Page Photography
 Mansfield + O'Neil
Photographer: Paul Dyer
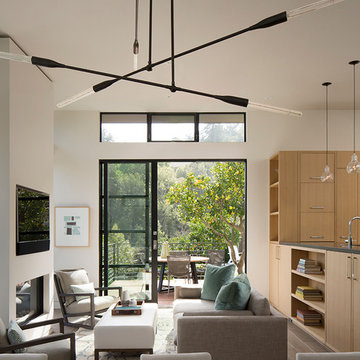
Example of a mid-sized trendy open concept medium tone wood floor living room design in San Francisco with white walls, a standard fireplace and a wall-mounted tv
Example of a mid-sized trendy open concept medium tone wood floor living room design in San Francisco with white walls, a standard fireplace and a wall-mounted tv
 McCoy Homes, Inc.

This craftsman beauty is decked out in an array of color. This homes boasts character with the mixture of greys, with the very punchy front door, and a hint of pale blue just under the porch ceilings. This home has a side porch instead of a rear porch. The interior offers open floor plan that is great for entertaining guests. Beautiful custom built cabinetry with a farmhouse style sink.
Connie McCoy

 Berghuis Construction LLC
 http://www.photosbykaity.com
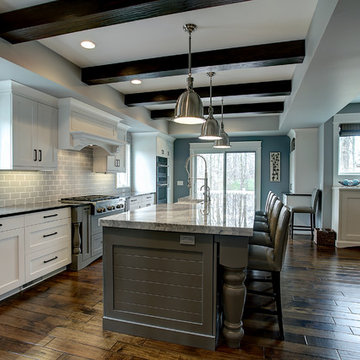
Inspiration for a large craftsman galley medium tone wood floor kitchen remodel in Grand Rapids with a farmhouse sink, white cabinets, gray backsplash, subway tile backsplash and an island
Inspiration for a large craftsman galley medium tone wood floor kitchen remodel in Grand Rapids with a farmhouse sink, white cabinets, gray backsplash, subway tile backsplash and an island
55