
Search results for "Inquiries" in Home Design Ideas

 Creative Design Construction, Inc.
Large trendy underground dark wood floor and brown floor wine cellar photo in New York with gray walls

 Advance Design Studio, Ltd.
When this suburban family decided to renovate their kitchen, they knew that they wanted a little more space. Advance Design worked together with the homeowner to design a kitchen that would work for a large family who loved to gather regularly and always ended up in the kitchen! So the project began with extending out an exterior wall to accommodate a larger island and more moving-around space between the island and the perimeter cabinetry.
Style was important to the cook, who began collecting accessories and photos of the look she loved for months prior to the project design. She was drawn to the brightness of whites and grays, and the design accentuated this color palette brilliantly with the incorporation of a warm shade of brown woods that originated from a dining room table that was a family favorite. Classic gray and white cabinetry from Dura Supreme hits the mark creating a perfect balance between bright and subdued. Hints of gray appear in the bead board detail peeking just behind glass doors, and in the application of the handsome floating wood shelves between cabinets. White subway tile is made extra interesting with the application of dark gray grout lines causing it to be a subtle but noticeable detail worthy of attention.
Suede quartz Silestone graces the countertops with a soft matte hint of color that contrasts nicely with the presence of white painted cabinetry finished smartly with the brightness of a milky white farm sink. Old melds nicely with new, as antique bronze accents are sprinkled throughout hardware and fixtures, and work together unassumingly with the sleekness of stainless steel appliances.
The grace and timelessness of this sparkling new kitchen maintains the charm and character of a space that has seen generations past. And now this family will enjoy this new space for many more generations to come in the future with the help of the team at Advance Design Studio.
Dura Supreme Cabinetry
Photographer: Joe Nowak

 Linda Rosen Interiors
 http://www.corinnecobabe.com
Mid-sized transitional guest carpeted bedroom photo in Los Angeles with blue walls and no fireplace
Mid-sized transitional guest carpeted bedroom photo in Los Angeles with blue walls and no fireplace
Find the right local pro for your project

 Waterview Kitchens
Gorgeous French Country style kitchen featuring a rustic cherry hood with coordinating island. White inset cabinetry frames the dark cherry creating a timeless design.

 Custom Kitchens by John Wilkins, Inc.
Mike Kaskel
Enclosed kitchen - mid-sized craftsman l-shaped medium tone wood floor enclosed kitchen idea in San Francisco with an undermount sink, shaker cabinets, medium tone wood cabinets, quartz countertops, white backsplash, ceramic backsplash and white appliances
Enclosed kitchen - mid-sized craftsman l-shaped medium tone wood floor enclosed kitchen idea in San Francisco with an undermount sink, shaker cabinets, medium tone wood cabinets, quartz countertops, white backsplash, ceramic backsplash and white appliances

 O’Hara Interiors
Martha O’Hara Interiors, Interior Design & Photo Styling | John Kraemer & Sons, Builder | Troy Thies, Photography | Ben Nelson, Designer | Please Note: All “related,” “similar,” and “sponsored” products tagged or listed by Houzz are not actual products pictured. They have not been approved by Martha O’Hara Interiors nor any of the professionals credited. For info about our work: design@oharainteriors.com
 Kitchen Studio: Kansas City
Matt Kocourek Photography
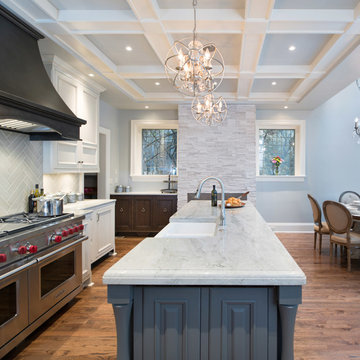
Inspiration for a mid-sized transitional l-shaped medium tone wood floor eat-in kitchen remodel in Kansas City with a farmhouse sink, raised-panel cabinets, gray cabinets, quartzite countertops, ceramic backsplash, paneled appliances and an island
Inspiration for a mid-sized transitional l-shaped medium tone wood floor eat-in kitchen remodel in Kansas City with a farmhouse sink, raised-panel cabinets, gray cabinets, quartzite countertops, ceramic backsplash, paneled appliances and an island

Sponsored
Delaware, OH

Buckeye Basements, Inc.
Central Ohio's Basement Finishing ExpertsBest Of Houzz '13-'21
 NEWwoodworks Fine Woodworking
Photo © Scott Hemeway
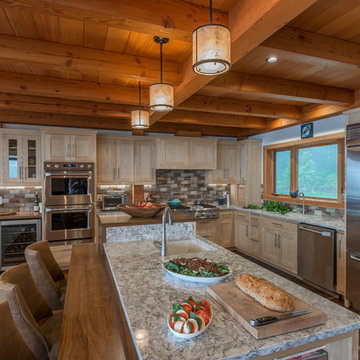
Custom cabinetry is Ash with Walnut accent counter tops.
Mountain style kitchen photo in New York
Mountain style kitchen photo in New York
 Everything Home
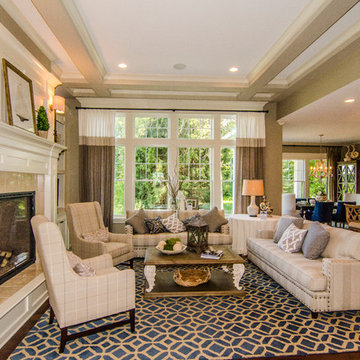
Unique textures, printed rugs, dark wood floors, and neutral-hued furnishings make this traditional home a cozy, stylish abode.
Project completed by Wendy Langston's Everything Home interior design firm, which serves Carmel, Zionsville, Fishers, Westfield, Noblesville, and Indianapolis.
For more about Everything Home, click here: https://everythinghomedesigns.com/
 CO Interiors

Long, narrow kitchens can be challenging, particularly when multiple doorways and windows interrupt the available wall space. Despite those constraints, this layout maintains a continuous workflow and generous countertop space around the perimeter. Because there was not enough room for an island, a peninsula was introduced beside the doorway leading to the dining room. It provides additional preparation space and storage without obstructing circulation between the two rooms.
 Cheng Design
Fu-Tung Cheng, CHENG Design

• Living Room with City View, San Francisco High-Rise Home
Dynamic, updated materials and a new plan transformed a lifeless San Francisco condo into an urban treasure, reminiscent of the client’s beloved weekend retreat also designed by Cheng Design. The simplified layout provides a showcase for the client’s art collection while tiled walls, concrete surfaces, and bamboo cabinets and paneling create personality and warmth. The kitchen features a rouge concrete countertop, a concrete and bamboo elliptical prep island, and a built-in eating area that showcases the gorgeous downtown view.
Photography: Matthew Millman
 O’Hara Interiors
Martha O'Hara Interiors, Interior Design & Photo Styling | Corey Gaffer, Photography | Please Note: All “related,” “similar,” and “sponsored” products tagged or listed by Houzz are not actual products pictured. They have not been approved by Martha O’Hara Interiors nor any of the professionals credited. For information about our work, please contact design@oharainteriors.com.

 Vivid Interior Design - Danielle Loven
Interior Design: Vivid Interior
Builder: Hendel Homes
Photography: LandMark Photography
Bedroom - mid-sized traditional master carpeted bedroom idea in Minneapolis with blue walls
Bedroom - mid-sized traditional master carpeted bedroom idea in Minneapolis with blue walls

Sponsored
Delaware, OH
Buckeye Basements, Inc.
Central Ohio's Basement Finishing ExpertsBest Of Houzz '13-'21
 Elms Interior Design
Michael J. Lee

Kitchen - mid-sized transitional galley medium tone wood floor kitchen idea in Boston with an undermount sink, gray cabinets, marble countertops, white backsplash, glass tile backsplash, stainless steel appliances, an island and shaker cabinets
Kitchen - mid-sized transitional galley medium tone wood floor kitchen idea in Boston with an undermount sink, gray cabinets, marble countertops, white backsplash, glass tile backsplash, stainless steel appliances, an island and shaker cabinets


 The Cabinet Shoppe
Countertops - Typhoon Bordeaux Granite
Cabinetry - DuraSupreme Monterey Panel Door Classic White Paint
Flooring - Hand Scraped Acacia
Table and Chairs - Restoration Hardware
Lighting Fixtures - Z Gallerie
Wall Paint - Sherwin Williams SW6108 Latte
 Owings Brothers Contracting
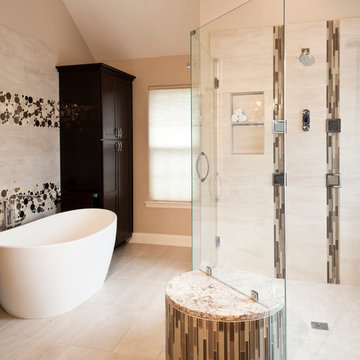
Thomas Sommerville Allure Floor Mounted Tub faucet, Kohler Watertile Body Spray, Whitington Winifred Freestanding Resin Tub, Kabinart Linen Cabinet 84" x 21",

Sponsored
Delaware, OH
Buckeye Basements, Inc.
Central Ohio's Basement Finishing ExpertsBest Of Houzz '13-'21

 College City Design Build
Alcove shower - large transitional master beige tile and ceramic tile ceramic tile and beige floor alcove shower idea in Minneapolis with an undermount sink, flat-panel cabinets, quartz countertops, a one-piece toilet, black cabinets, gray walls and white countertops

 MainStreet Design Build
This early 20th century Poppleton Park home was originally 2548 sq ft. with a small kitchen, nook, powder room and dining room on the first floor. The second floor included a single full bath and 3 bedrooms. The client expressed a need for about 1500 additional square feet added to the basement, first floor and second floor. In order to create a fluid addition that seamlessly attached to this home, we tore down the original one car garage, nook and powder room. The addition was added off the northern portion of the home, which allowed for a side entry garage. Plus, a small addition on the Eastern portion of the home enlarged the kitchen, nook and added an exterior covered porch.
Special features of the interior first floor include a beautiful new custom kitchen with island seating, stone countertops, commercial appliances, large nook/gathering with French doors to the covered porch, mud and powder room off of the new four car garage. Most of the 2nd floor was allocated to the master suite. This beautiful new area has views of the park and includes a luxurious master bath with free standing tub and walk-in shower, along with a 2nd floor custom laundry room!
Attention to detail on the exterior was essential to keeping the charm and character of the home. The brick façade from the front view was mimicked along the garage elevation. A small copper cap above the garage doors and 6” half-round copper gutters finish the look.
KateBenjamin Photography
 Square Footage Inc.
Photos by Valerie Wilcox

Huge transitional u-shaped light wood floor and brown floor eat-in kitchen photo in Toronto with an undermount sink, shaker cabinets, blue cabinets, quartz countertops, paneled appliances, an island and blue countertops
Huge transitional u-shaped light wood floor and brown floor eat-in kitchen photo in Toronto with an undermount sink, shaker cabinets, blue cabinets, quartz countertops, paneled appliances, an island and blue countertops
20