
Search results for "Insisting" in Home Design Ideas
 Interior Designs by Ria
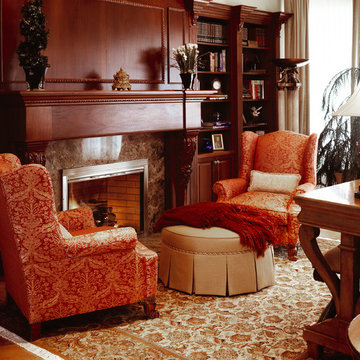
This custom home is the result of lefties. Architect, builder and designer. A dream comes true for the clients insistence of quality. The European country kitchen won a Design Excellence Award from the NJ ASID Chapter. The home as well. Custom design throughout the 10,000 square feet of space. I worked with the best craftsmen to create a comfortable warm and cozy home for the family and entertaining.
 Tamara Rosenbloom Design LLC
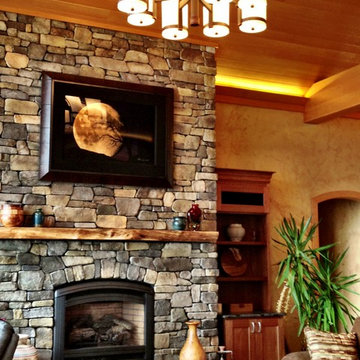
At our first meeting, my clients’ insisted that whenever possible, the materials selected be renewable, Earth friendly and ideally, locally sourced. But to get to that end, they did not want to sacrifice a beautiful, cohesive design. For flooring, we selected a Teragren strand bamboo that set the tone for the entire space. The soaring ceilings and beams in the main living space were clad entirely in FSC certified VG fir. No or low VOC paint was used throughout the home and the majority of the tile is porcelain with a minimum recycled content of 80%. The custom LED lighting fixtures were created by an artisan in Oregon and truly capture the style and scale of the home.
Photos courtesy of Harrison Homes www.harrhomes.com
 Interior Designs by Ria
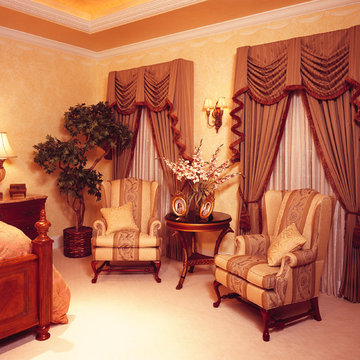
This custom home is the result of lefties. Architect, builder and designer. A dream comes true for the clients insistence of quality. The European country kitchen won a Design Excellence Award from the NJ ASID Chapter. The home as well. Custom design throughout the 10,000 square feet of space. I worked with the best craftsmen to create a comfortable warm and cozy home for the family and entertaining.
Find the right local pro for your project
 INSPIRED KITCHEN DESIGN
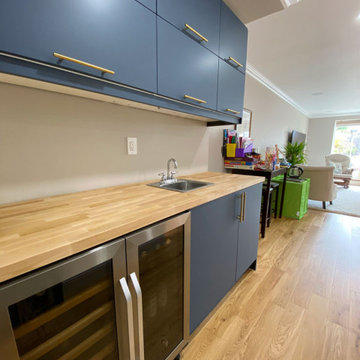
Perhaps the most impressive aspect of this IKEA wetbar is that they cut the butcher block countertops themselves.
She explains: “We started the journey thinking we will get a countertop from IKEA. However, we found out that IKEA doesn’t have a real butcher block and we had to have a specific type of sink for the real butcher block to work.”
Therefore, the couple had to adjust some of their layout plans, including having to reconsider the sink and still find butcher block for their countertops, which they eventually purchased from Home Depot.
To fully understand how to cut the countertops, Nastia’s husband watched YouTube videos and purchased some new tools to do the cutting as well.
“Since we bought an unfinished one, my husband also had to learn how to sand and oil our new butcher block. We used mineral oil on it, per instructions. Oiling it first every day, then once a week, then once a month. It was intimidating at first, to cut the hole for the sink. But, once we started and moved slowly it became less stressful,” she points out.
According to Nastia, the key to a successful IKEA project is simple: Don’t give up.
“The small hiccups we ran into were a bit too much, but it was on top of dealing with a flood. I really insisted on the blue cabinet doors and it was totally worth it, it made a huge difference,” she says.
She concludes: “Overall, I love the custom doors recommended by the designer (I would never have heard about Semihandmade otherwise). And I love the combination of Deep Blue with golden pulls. It creates a certain elegance in the entire space.”
 Mark Brand Architecture
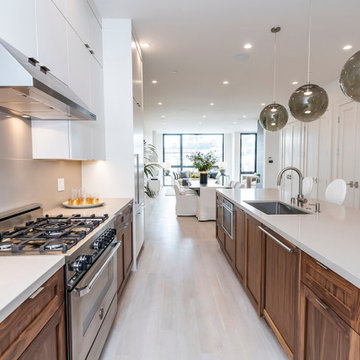
We were approached by a San Francisco firefighter to design a place for him and his girlfriend to live while also creating additional units he could sell to finance the project. He grew up in the house that was built on this site in approximately 1886. It had been remodeled repeatedly since it was first built so that there was only one window remaining that showed any sign of its Victorian heritage. The house had become so dilapidated over the years that it was a legitimate candidate for demolition. Furthermore, the house straddled two legal parcels, so there was an opportunity to build several new units in its place. At our client’s suggestion, we developed the left building as a duplex of which they could occupy the larger, upper unit and the right building as a large single-family residence. In addition to design, we handled permitting, including gathering support by reaching out to the surrounding neighbors and shepherding the project through the Planning Commission Discretionary Review process. The Planning Department insisted that we develop the two buildings so they had different characters and could not be mistaken for an apartment complex. The duplex design was inspired by Albert Frey’s Palm Springs modernism but clad in fibre cement panels and the house design was to be clad in wood. Because the site was steeply upsloping, the design required tall, thick retaining walls that we incorporated into the design creating sunken patios in the rear yards. All floors feature generous 10 foot ceilings and large windows with the upper, bedroom floors featuring 11 and 12 foot ceilings. Open plans are complemented by sleek, modern finishes throughout.
 Mark Brand Architecture
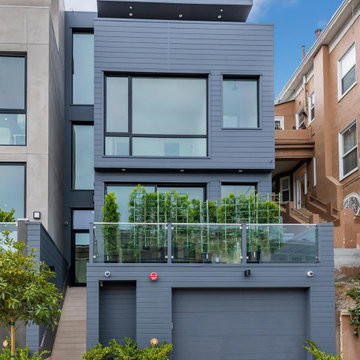
We were approached by a San Francisco firefighter to design a place for him and his girlfriend to live while also creating additional units he could sell to finance the project. He grew up in the house that was built on this site in approximately 1886. It had been remodeled repeatedly since it was first built so that there was only one window remaining that showed any sign of its Victorian heritage. The house had become so dilapidated over the years that it was a legitimate candidate for demolition. Furthermore, the house straddled two legal parcels, so there was an opportunity to build several new units in its place. At our client’s suggestion, we developed the left building as a duplex of which they could occupy the larger, upper unit and the right building as a large single-family residence. In addition to design, we handled permitting, including gathering support by reaching out to the surrounding neighbors and shepherding the project through the Planning Commission Discretionary Review process. The Planning Department insisted that we develop the two buildings so they had different characters and could not be mistaken for an apartment complex. The duplex design was inspired by Albert Frey’s Palm Springs modernism but clad in fibre cement panels and the house design was to be clad in wood. Because the site was steeply upsloping, the design required tall, thick retaining walls that we incorporated into the design creating sunken patios in the rear yards. All floors feature generous 10 foot ceilings and large windows with the upper, bedroom floors featuring 11 and 12 foot ceilings. Open plans are complemented by sleek, modern finishes throughout.
 Atelier Drome Architecture
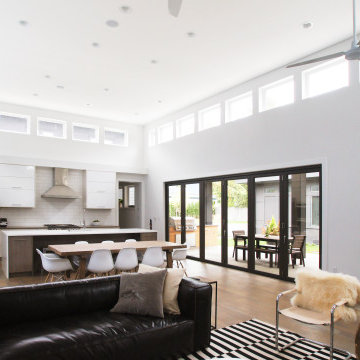
High ceilings were a priority for the clients and the clerestory windows create an illusion that extends the ceiling even higher. Direct access to the deck through the glass doors opens the space even further and seamlessly connects one room to another.
 Mark Brand Architecture
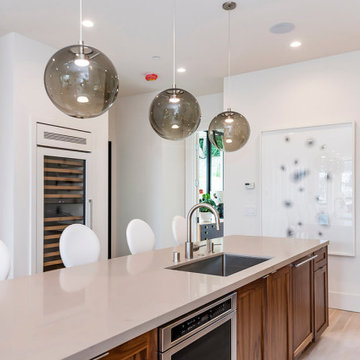
We were approached by a San Francisco firefighter to design a place for him and his girlfriend to live while also creating additional units he could sell to finance the project. He grew up in the house that was built on this site in approximately 1886. It had been remodeled repeatedly since it was first built so that there was only one window remaining that showed any sign of its Victorian heritage. The house had become so dilapidated over the years that it was a legitimate candidate for demolition. Furthermore, the house straddled two legal parcels, so there was an opportunity to build several new units in its place. At our client’s suggestion, we developed the left building as a duplex of which they could occupy the larger, upper unit and the right building as a large single-family residence. In addition to design, we handled permitting, including gathering support by reaching out to the surrounding neighbors and shepherding the project through the Planning Commission Discretionary Review process. The Planning Department insisted that we develop the two buildings so they had different characters and could not be mistaken for an apartment complex. The duplex design was inspired by Albert Frey’s Palm Springs modernism but clad in fibre cement panels and the house design was to be clad in wood. Because the site was steeply upsloping, the design required tall, thick retaining walls that we incorporated into the design creating sunken patios in the rear yards. All floors feature generous 10 foot ceilings and large windows with the upper, bedroom floors featuring 11 and 12 foot ceilings. Open plans are complemented by sleek, modern finishes throughout.
 Locus Habitat
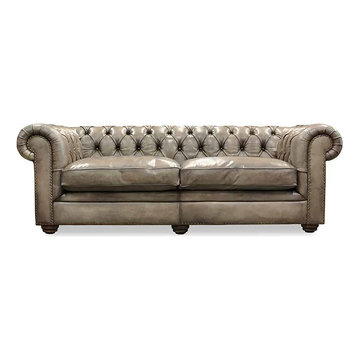
Always wanted a Chesterfield but concern about the maintenance of a cow hide. Introducing our Bison Chester, toughest hide ever created, almost indestructible.
If traditionally tanned leather is considered the ultimate symbol of class and luxury, our Bison series will be legendary. Bison leather averages 40% more tensile strength than traditional cow hide leather, making it an excellent alternative. Since Bison hides are not stretched, they are tougher and more durable than cowhide. However, given some time for the hide to get wear-in, it will be as soft and personal as cowhide in years to come. If you need something near indestructible, insist on Bison. Handcrafted in Europe.
Frame: Handcrafted of kiln-dried hardwood with corner-blocked joinery Suspension: Sinusoidal spring and firm support bands.
Feet: Crafted of solid Birch and fitted with antiqued brass casters (optional) Feet finish and studds varies by leather color.
Cushions: Premium quality fill seat cushions feature polyfiber wrapped around multiple layer high density foam core Optional Down-feather fill seat cushions feature feather and down wrapped around a foam core All cushion backs are upholstered in fabric that allows leather to breathe Cushion configuration varies by frame size.
Upholstery Consideration: Fabric and leather dye lots vary; pieces purchased at different times may not match exactly. Premium white glove delivery.
Care: Brush, dry microfiber cloth wipe or vacuum with an upholstery attachment to remove dust. Rotate cushions for even wear. To minimize fading and dryness, avoid placing in direct sunlight. Check with our consultants for leather care.
 Mark Brand Architecture
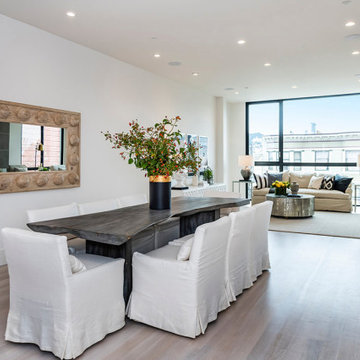
We were approached by a San Francisco firefighter to design a place for him and his girlfriend to live while also creating additional units he could sell to finance the project. He grew up in the house that was built on this site in approximately 1886. It had been remodeled repeatedly since it was first built so that there was only one window remaining that showed any sign of its Victorian heritage. The house had become so dilapidated over the years that it was a legitimate candidate for demolition. Furthermore, the house straddled two legal parcels, so there was an opportunity to build several new units in its place. At our client’s suggestion, we developed the left building as a duplex of which they could occupy the larger, upper unit and the right building as a large single-family residence. In addition to design, we handled permitting, including gathering support by reaching out to the surrounding neighbors and shepherding the project through the Planning Commission Discretionary Review process. The Planning Department insisted that we develop the two buildings so they had different characters and could not be mistaken for an apartment complex. The duplex design was inspired by Albert Frey’s Palm Springs modernism but clad in fibre cement panels and the house design was to be clad in wood. Because the site was steeply upsloping, the design required tall, thick retaining walls that we incorporated into the design creating sunken patios in the rear yards. All floors feature generous 10 foot ceilings and large windows with the upper, bedroom floors featuring 11 and 12 foot ceilings. Open plans are complemented by sleek, modern finishes throughout.
 Interior Designs by Ria
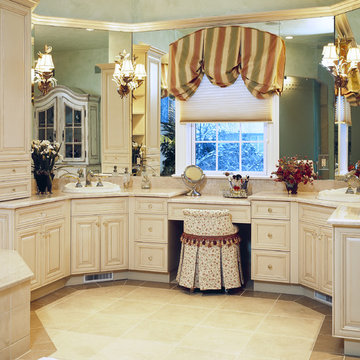
This custom home is the result of lefties. Architect, builder and designer. A dream comes true for the clients insistence of quality. The European country kitchen won a Design Excellence Award from the NJ ASID Chapter. The home as well. Custom design throughout the 10,000 square feet of space. I worked with the best craftsmen to create a comfortable warm and cozy home for the family and entertaining.
 Tamara Rosenbloom Design LLC
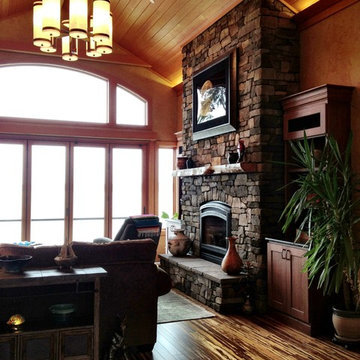
At our first meeting, my clients’ insisted that whenever possible, the materials selected be renewable, Earth friendly and ideally, locally sourced. But to get to that end, they did not want to sacrifice a beautiful, cohesive design. For flooring, we selected a Teragren strand bamboo that set the tone for the entire space. The soaring ceilings and beams in the main living space were clad entirely in FSC certified VG fir. No or low VOC paint was used throughout the home and the majority of the tile is porcelain with a minimum recycled content of 80%. The custom LED lighting fixtures were created by an artisan in Oregon and truly capture the style and scale of the home.
Photos courtesy of Harrison Homes www.harrhomes.com
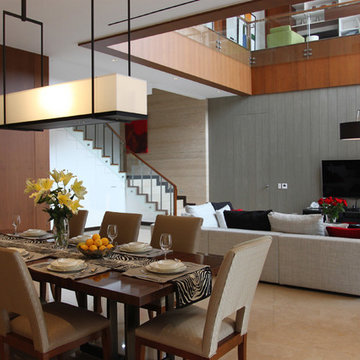
 NIELSEN DYE DESIGN, INC.
A Jakarta Penthouse Apartment, Working in conjunction with Ms. Lita Ibu in Singapore we developed the American Contemporary design and look. We specified the finishes and had them done in Indonesia and the furniture was purchased here and shipped to our importers in Singapore. In the kitchen, where all Viking products were used, the client insisted they come from the US here where they were retrofitted for liquid propane. We relied on Lita and her team for the install, which went off without a hitch.
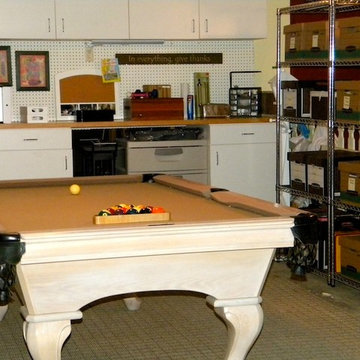
 My LA Organizer
I don't generally show before and after photos, but this particular client insisted I show you the transformation. My client had wanted to create a space where her teenagers could "hang out". This job was completed in 2 days. A garage doesn't always get done so quickly, but my client was motivated to let go and had a goal in mind. Sorting through and discarding was done swiftly as a result of her commitment and Voila – a place for the kids to hang with their friends.
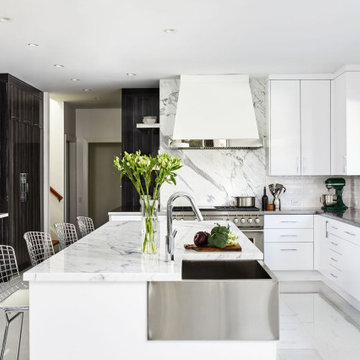
 Sub-Zero, Wolf, and Cove Showroom Columbia
"In a contemporary kitchen, fully integrated dishwashers, refrigeration, and wine storage is a must. I insisted on flush inset installation for all wall ovens, Sub-Zero was the natural choice for refrigeration."
- Justin Cunningham
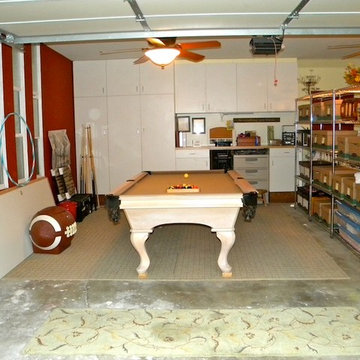 My LA Organizer
I don't generally show before and after photos, but this particular client insisted I show you the transformation. My client had wanted to create a space where her teenagers could "hang out". This job was completed in 2 days. A garage doesn't always get done so quickly, but my client was motivated to let go and had a goal in mind. Sorting through and discarding was done swiftly as a result of her commitment and Voila – a place for the kids to hang with their friends.
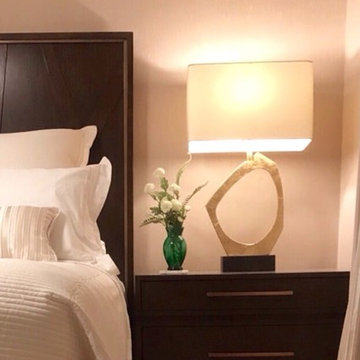
 B Designs Interior's
I have such wonderful clients. Rowena insisted on taking a photo of 'me' in her lovely bedroom. But first, we changed the linens and added her new, custom Pillows, to complete her Bed. What a treat. Only one piece left to finish it off and it's shipping out tomorrow. PS, I added a small bouquet next to the bed on her night stand. #anotherbdesigns #allinthedetails #bestclientsever #masterbedroom #Custompillows #customwindowtreatments #customdrapery #Customupholsteredcornice #lexingtonfurniture #reginaandrewdesign #AnnGishbedding #kravetwallcovering #fabricwallcovering #theneutralbedroom #beigeandivory #thetailoredspace #highenddesign #rowena

 Weather Queen Shades LLC
Sunbrella® Awning and Marine Fabric complements this elegant home in Galveston, Texas. Friends had our shades on their home on Lake Huron in Michigan and insisted their friends needed Weather Queen® Shades for their coastal home.
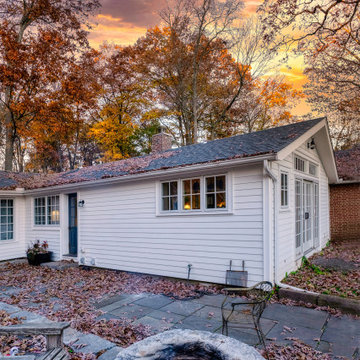
 Wolfworks Inc.
This simple home was updated to create a vessel for family life. We also insulated and air sealed to dramatically improve comfort and reduce energy use, including getting off fossil fuel - though they did insist on a wood cookstove.
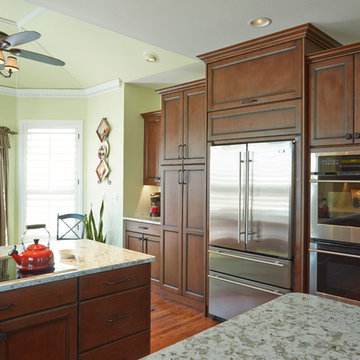
 Jan Neiges, CMKBD with NKBA
The cabinet above the fridge , with a lift up door, stores the TV that the client insisted must be included in the kitchen design
Kitchen - mid-sized transitional kitchen idea in Denver
Kitchen - mid-sized transitional kitchen idea in Denver
10