
Search results for "Insisting" in Home Design Ideas

 Tamara Heather Interior Design, LLC
Tamara Heather Interior Design solved the challenge of where to put the televison in this 1920's home, by designing a custom Arts and Crafts style TV/media cabinet that acts as a room divider and defines the entry. Additional updates included a new coffered ceiling, lighting and new paint colors throughout the home.
Stephen Wilfong Photography
 B Designs Interior's
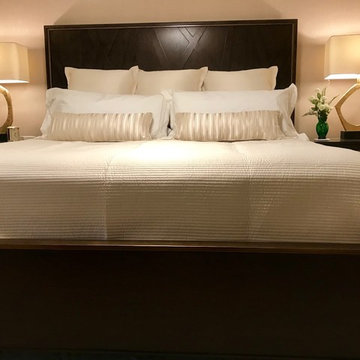
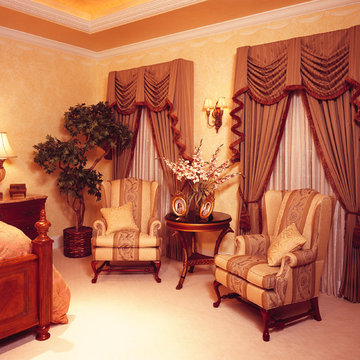
I have such wonderful clients. Rowena insisted on taking a photo of 'me' in her lovely bedroom. But first, we changed the linens and added her new, custom Pillows, to complete her Bed. What a treat. Only one piece left to finish it off and it's shipping out tomorrow. PS, I added a small bouquet next to the bed on her night stand. #anotherbdesigns #allinthedetails #bestclientsever #masterbedroom #Custompillows #customwindowtreatments #customdrapery #Customupholsteredcornice #lexingtonfurniture #reginaandrewdesign #AnnGishbedding #kravetwallcovering #fabricwallcovering #theneutralbedroom #beigeandivory #thetailoredspace #highenddesign #rowena

Find the right local pro for your project
 Lesley Glotzl
Todd Wright

Mid-sized eclectic formal and enclosed medium tone wood floor living room photo in Other with yellow walls, a standard fireplace, a brick fireplace and no tv
Mid-sized eclectic formal and enclosed medium tone wood floor living room photo in Other with yellow walls, a standard fireplace, a brick fireplace and no tv



 Tamara Rosenbloom Design LLC
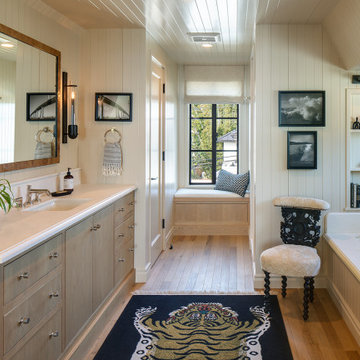
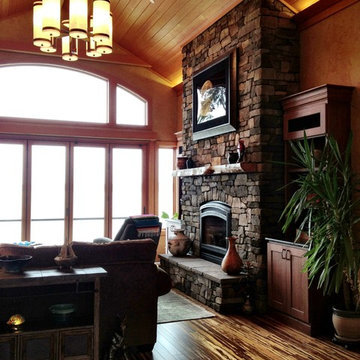
At our first meeting, my clients’ insisted that whenever possible, the materials selected be renewable, Earth friendly and ideally, locally sourced. But to get to that end, they did not want to sacrifice a beautiful, cohesive design. For flooring, we selected a Teragren strand bamboo that set the tone for the entire space. The soaring ceilings and beams in the main living space were clad entirely in FSC certified VG fir. No or low VOC paint was used throughout the home and the majority of the tile is porcelain with a minimum recycled content of 80%. The custom LED lighting fixtures were created by an artisan in Oregon and truly capture the style and scale of the home.
Photos courtesy of Harrison Homes www.harrhomes.com
 Tamara Rosenbloom Design LLC
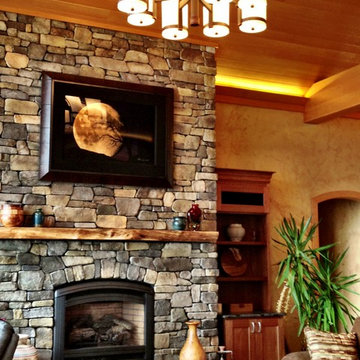
At our first meeting, my clients’ insisted that whenever possible, the materials selected be renewable, Earth friendly and ideally, locally sourced. But to get to that end, they did not want to sacrifice a beautiful, cohesive design. For flooring, we selected a Teragren strand bamboo that set the tone for the entire space. The soaring ceilings and beams in the main living space were clad entirely in FSC certified VG fir. No or low VOC paint was used throughout the home and the majority of the tile is porcelain with a minimum recycled content of 80%. The custom LED lighting fixtures were created by an artisan in Oregon and truly capture the style and scale of the home.
Photos courtesy of Harrison Homes www.harrhomes.com
 Alden Miller Interiors
Joseph Schell Photography
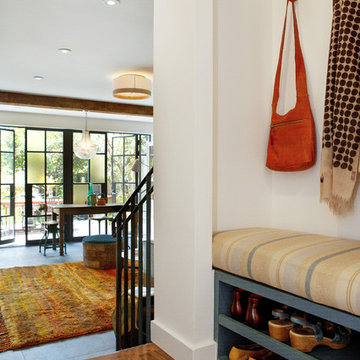
Inspiration for an eclectic entryway remodel in San Francisco
Inspiration for an eclectic entryway remodel in San Francisco
 EcoHaven
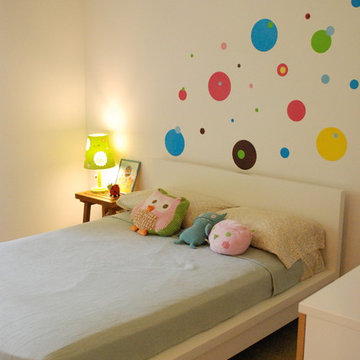
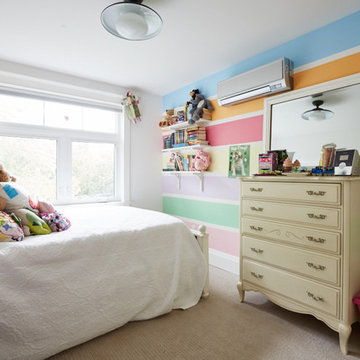
One of the children's bedrooms. My husband George was insistent that all the walls in the house be painted Benjamin Moore's Super White, so the girls have been putting up wall decals and artwork to give them their rooms some personality. This photo was shot soon after we moved in- there is WAY more "stuff" on the walls and all around now!
 Interior Designs by Ria
This custom home is the result of lefties. Architect, builder and designer. A dream comes true for the clients insistence of quality. The European country kitchen won a Design Excellence Award from the NJ ASID Chapter. The home as well. Custom design throughout the 10,000 square feet of space. I worked with the best craftsmen to create a comfortable warm and cozy home for the family and entertaining.
 Dominique Michelle Vidal

Sorena's home is a beautiful reflection of her personality, adorned in her vibrant paintings and personal touches that breathed life into every room. When she decided to renovate her kitchen, I had the honor of designing it for her as well as form a connection that I still cherish to this day. Upon my most recent visit to her home to take photos, she greeted me with fresh coffee and pastries, a testament to the warmth of her character.
The renovation journey with Sorena was one filled with creativity and collaboration. As the designer, I took charge of curating the finish and lighting selections, while also assisting in the layout of all the cabinetry. One significant transformation was the decision to replace the existing tile with brand new hardwood floors. This change added a natural warmth to the room, complementing the elegance of other elements and providing a graceful continuity with the rest of her home. The kitchen transformed into a culinary masterpiece, blending elegance with functionality.
The focal points of the space are the La Cornue Stove imported from France and its coordinating custom range hood. Sorena insisted on these for her dream kitchen, and they indeed became the statement pieces that brought the design together. We complemented these with countertops of honed finish quartzite from Italy, which we both fell in love with as soon as we saw it. Its subtle sheen and luxurious feel added an exquisite touch to the space.
No detail was too small in Sorena's kitchen, and every corner had a story. The dreamy breakfast nook, overlooking her koi pond garden, was carefully crafted with a built-in bench adorned with green fabric cushions, providing a cozy spot for morning reflections or intimate conversations.
The project, located in West Chester, PA, was a success not only in the transformation of the space but also in creating her dream kitchen. It became an extension of her artistic flair, a place where she could not only host, but express herself. The inclusion of the hardwood floors and updated breakfast nook was a touch that truly finalized the space, giving it a warmth and continuity that resonated with her personality. It was a privilege to help her achieve her vision, and the gratitude in her eyes as she served coffee in her new kitchen is a memory I will always hold dear. Her kitchen wasn't merely a renovation; it was a manifestation of her dreams, executed with love, care, and a shared passion for beauty and design.
 Lesley Glotzl
Todd Wright
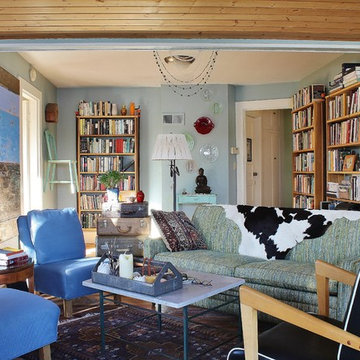
Example of a mid-sized eclectic enclosed medium tone wood floor living room design in Other with a standard fireplace and a wall-mounted tv
Example of a mid-sized eclectic enclosed medium tone wood floor living room design in Other with a standard fireplace and a wall-mounted tv

 PLANT Architect Inc.
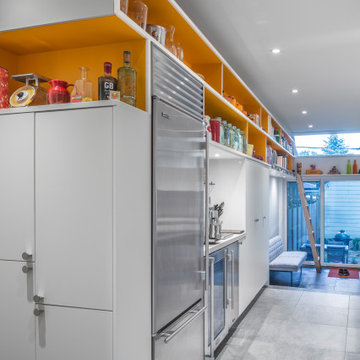
The late-19th-century row houses on this block are very charming – and very narrow. PLANT gutted the interior of one and extended it at the rear and up to a third-floor deck with commanding views of downtown. The addition’s minimal presence on the street made it possible to enlarge the house while meeting stringent local restrictions on heritage-block alterations.
Although the addition elongates what was already a skinny house, it floods it with light. The expanded kitchen now steps down into a new, garden-bordering lounge with seating by a small fireplace. Overhead, a skewed bar of open shelving blazes an orange trail through the kitchen and lounge, concealing the mechanical ductwork. One of the house’s owners is a minimalist who favours a neutral palette; the other is a collector who loves colour. With the minimalist in mind, we unified the interior with a grey and white palette. At the same time, the ground floor’s crowning expanse of orange shelving satisfies the maximalist’s craving for colour and provides a highly visible – yet clutter-taming – system for displaying possessions.
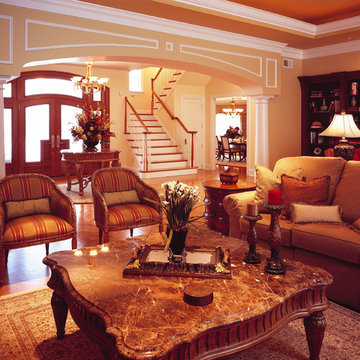 Interior Designs by Ria
This custom home is the result of lefties. Architect, builder and designer. A dream comes true for the clients insistence of quality. The European country kitchen won a Design Excellence Award from the NJ ASID Chapter. The home as well. Custom design throughout the 10,000 square feet of space. I worked with the best craftsmen to create a comfortable warm and cozy home for the family and entertaining.
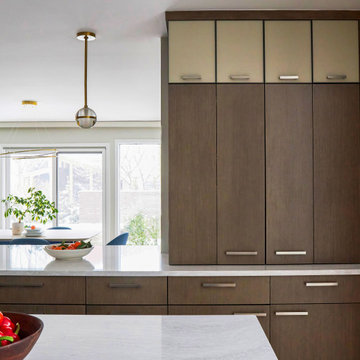
 A. Klein Interior Design LLC
The client wanted a kitchen that was very clean lined and contemporary but insisted it be warm. The simple lines on the cabinets and hardware bring the contemporary and the warm wood materials and brass on the pendants and bring the warmth. Integrated coffee station hidden behind bifold doors with glass front cabinets above. Kaskel Photo
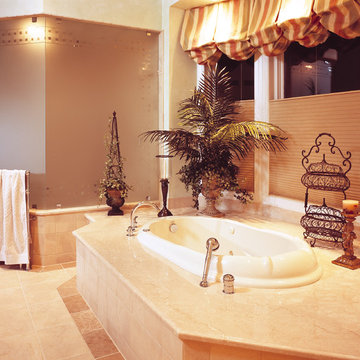 Interior Designs by Ria
This custom home is the result of lefties. Architect, builder and designer. A dream comes true for the clients insistence of quality. The European country kitchen won a Design Excellence Award from the NJ ASID Chapter. The home as well. Custom design throughout the 10,000 square feet of space. I worked with the best craftsmen to create a comfortable warm and cozy home for the family and entertaining.
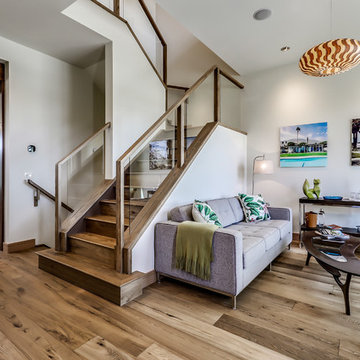
 Lighthouse Studios Residential Design
The front room of the home can be used for either a dining room, office space or a conversation room, as shown here.
Living room - mid-sized modern loft-style medium tone wood floor and brown floor living room idea in Calgary with a bar, white walls and no tv
Living room - mid-sized modern loft-style medium tone wood floor and brown floor living room idea in Calgary with a bar, white walls and no tv

8