
Search results for "Inspiring" in Home Design Ideas
 SCM Design Group
Bathroom Remodeling

Mid-sized tuscan master travertine floor bathroom photo in Houston with an undermount sink, raised-panel cabinets, dark wood cabinets, green walls and a hinged shower door
Mid-sized tuscan master travertine floor bathroom photo in Houston with an undermount sink, raised-panel cabinets, dark wood cabinets, green walls and a hinged shower door
 H.G. McCullough Designers
Jerry Butts-Photographer
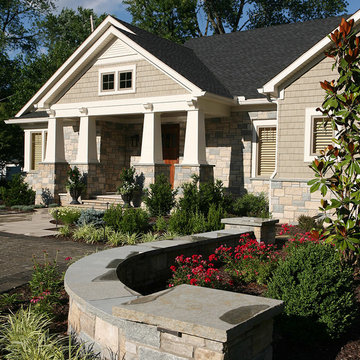
Example of a mid-sized arts and crafts beige one-story vinyl exterior home design in Other with a shingle roof
Example of a mid-sized arts and crafts beige one-story vinyl exterior home design in Other with a shingle roof
 East Wood Trading Co., LLC

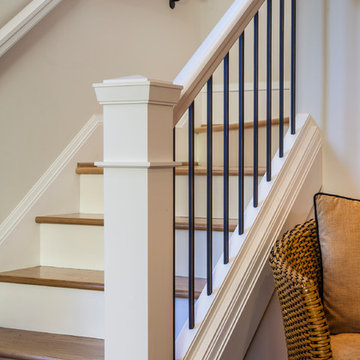
Staircase - mid-sized coastal wooden u-shaped wood railing staircase idea in Boston with painted risers
Find the right local pro for your project
 Erica Lea Design Studios
Dan Rockafello
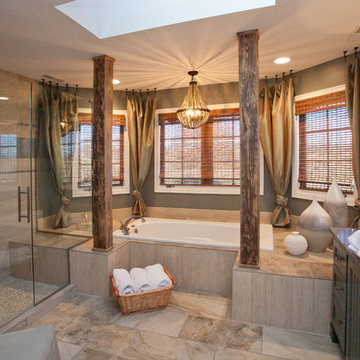
Mid-sized mountain style master porcelain tile and beige floor bathroom photo in Other with shaker cabinets, beige walls, a vessel sink and a hinged shower door
Mid-sized mountain style master porcelain tile and beige floor bathroom photo in Other with shaker cabinets, beige walls, a vessel sink and a hinged shower door
 Craftsman Design and Renovation
Craftsman style house opens up for better connection and more contemporary living. Removing a wall between the kitchen and dinning room and reconfiguring the stair layout allowed for more usable space and better circulation through the home. The double dormer addition upstairs allowed for a true Master Suite, complete with steam shower!
Photo: Pete Eckert

 SURROUNDS Landscape Architecture + Construction
Our client desired a functional, tasteful, and improved environment to compliment their home. The overall goal was to create a landscape that was subtle and not overdone. The client was highly focused on their deck environment that would span across the rear of the house with an area for a Jacuzzi as well. A portion of the deck has a screened in porch due to the naturally buggy environment since the home is situated in the woods and a low area. A mosquito repellent injection system was incorporated into the irrigation system to help with the bug issue. We improved circulation of the driveway, increased the overall curb appeal of the entrance of the home, and created a scaled and proportional outdoor living environment for the clients to enjoy. The client has religious guidelines that needed to be adhered to with the overall function and design of the landscape, which included an arbor over the deck to support a Sukkah and a Green Egg smoker to cook Kosher foods. Two columns were added at the driveway entrance with lights to help define their driveway entrance since it's the end of a long pipe-stem. New light fixtures were also added to the rear of the house.
Our client desired multiple amenities with a limited budget, so everything had to be value engineered through the design and construction process. There is heavy deer pressure on the site, a mosquito issue, low site elevations, flat topography, poor soil, and overall poor drainage of the site. The original driveway was not sized appropriately and the front porch had structural issues, as well as leaked water onto the landing below. The septic tank was also situated close to the rear of the house and had to be contemplated during the design process.
Photography: Morgan Howarth. Landscape Architect: Howard Cohen, Surrounds Inc.

 Carolyn Reyes
Photo: Carolyn Reyes © 2016 Houzz
Design: Kelly Mack Home
Bedroom - eclectic carpeted bedroom idea in Los Angeles
Bedroom - eclectic carpeted bedroom idea in Los Angeles

Sponsored
Columbus, OH

Wannemacher Interiors
Customized Award-Winning Interior Design Solutions in Franklin Cnty OH
 T.J. Gilbride Architects, Inc.

Inspiration for a mid-sized country brown one-story wood exterior home remodel in DC Metro with a metal roof
 Holly Viane Interiors, LLC
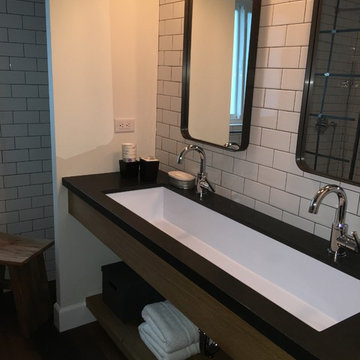
Mid-sized urban master white tile and subway tile doorless shower photo in Los Angeles with open cabinets, white walls, a trough sink and solid surface countertops

 SURROUNDS Landscape Architecture + Construction
Morgan Howarth Photography
Inspiration for a mid-sized contemporary backyard stone patio remodel in DC Metro with a fire pit and a pergola
Inspiration for a mid-sized contemporary backyard stone patio remodel in DC Metro with a fire pit and a pergola
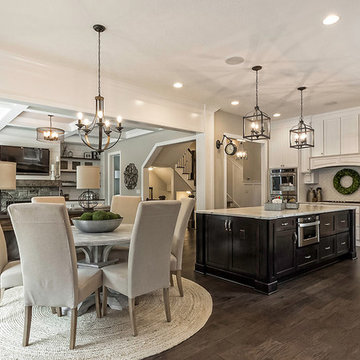
Inspiration for a mid-sized transitional l-shaped dark wood floor and brown floor open concept kitchen remodel in Columbus with a farmhouse sink, shaker cabinets, white cabinets, marble countertops, white backsplash, porcelain backsplash, stainless steel appliances and an island

 Thomsen Construction Inc
This perfect antique, seaside home badly needed a bathroom update. We have been talking with the clients for years about how to approach the tiny space. The space limitations were solved by using a linear floor drain, glass panel, rear exit toilet, in-wall tank, and Runtel radiator/towel warmer.
Design by Loren French - Thomsen Construction
Photo by Stephanie Rosseel stephanierosseelphotography@gmail.com

Sponsored
Westerville, OH

Custom Home Works
Franklin County's Award-Winning Design, Build and Remodeling Expert

 Walker Home Design
Inspiration for a large coastal u-shaped dark wood floor and brown floor open concept kitchen remodel in Salt Lake City with shaker cabinets, white cabinets, marble countertops, white backsplash, an island, a farmhouse sink and stainless steel appliances



 Wellborn Cabinet, Inc.
Product Series: Estate Collection
Door Style: Davenport Square Inset Beaded
Paint: Evergreen by Sherwin Williams
Wood Species: Maple
Mid-sized elegant l-shaped dark wood floor and brown floor open concept kitchen photo in Birmingham with green cabinets, an undermount sink, raised-panel cabinets, stainless steel appliances, an island and quartzite countertops
Mid-sized elegant l-shaped dark wood floor and brown floor open concept kitchen photo in Birmingham with green cabinets, an undermount sink, raised-panel cabinets, stainless steel appliances, an island and quartzite countertops

Large trendy master porcelain tile and beige floor bedroom photo in New York with beige walls and no fireplace


 Walker Home Design
Inspiration for a large coastal u-shaped dark wood floor and brown floor open concept kitchen remodel in Salt Lake City with a farmhouse sink, shaker cabinets, white cabinets, marble countertops, white backsplash, stainless steel appliances and an island
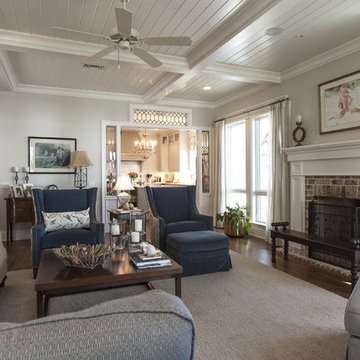
 Griffin Mitchell, Inc.
Living Room with Sinker Pine Wood Floor
Inspiration for a mid-sized timeless formal and enclosed medium tone wood floor living room remodel in Miami with gray walls, a standard fireplace, a brick fireplace and no tv
Inspiration for a mid-sized timeless formal and enclosed medium tone wood floor living room remodel in Miami with gray walls, a standard fireplace, a brick fireplace and no tv
 SURROUNDS Landscape Architecture + Construction
Photography: Morgan Howarth. Landscape Architect: Howard Cohen, Surrounds Inc.
Inspiration for a mid-sized timeless concrete paver back porch remodel in DC Metro
Inspiration for a mid-sized timeless concrete paver back porch remodel in DC Metro
23