
Search results for "Inspiring" in Home Design Ideas

 SURROUNDS Landscape Architecture + Construction
Landscape Architect: Chad Talton, Surrounds Inc.
Example of a mid-sized arts and crafts backyard tile patio kitchen design in DC Metro with a roof extension
Example of a mid-sized arts and crafts backyard tile patio kitchen design in DC Metro with a roof extension
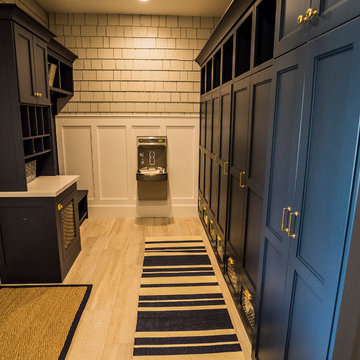
 Walker Home Design
Entryway - mid-sized coastal light wood floor and beige floor entryway idea in Salt Lake City with beige walls

Find the right local pro for your project
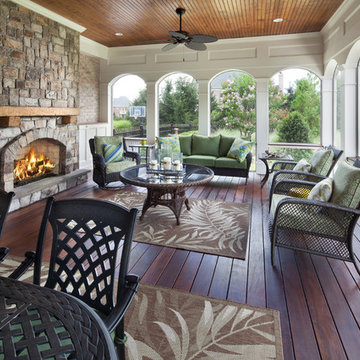 SURROUNDS Landscape Architecture + Construction
New screened in porch with fireplace and landscape in backdrop, Morgan Howarth Photography
Mid-sized transitional screened-in back porch photo in DC Metro with decking and a roof extension
Mid-sized transitional screened-in back porch photo in DC Metro with decking and a roof extension

 STOR-X Organizing Systems - Edmonton
Bedroom - large transitional master light wood floor and beige floor bedroom idea in Edmonton with white walls
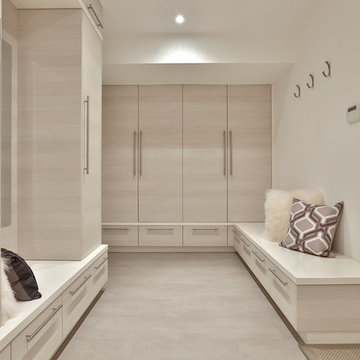
 SKÖNA Design Inc.
Example of a mid-sized trendy entryway design in Toronto with white walls and a white front door
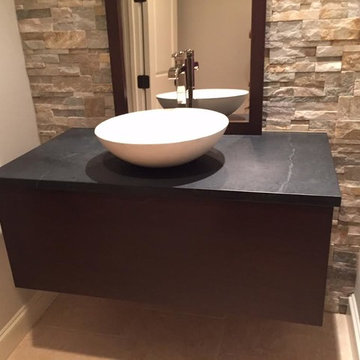
 Solid Stone Fabricators, LLC
Powder room - small contemporary beige tile and stone tile ceramic tile and beige floor powder room idea in Dallas with flat-panel cabinets, black cabinets, beige walls and a pedestal sink

Sponsored
Westerville, OH

Custom Home Works
Franklin County's Award-Winning Design, Build and Remodeling Expert

 H.G. McCullough Designers
Jerry Butts-Photographer
Example of a mid-sized arts and crafts galley medium tone wood floor and brown floor dedicated laundry room design in Other with a drop-in sink, recessed-panel cabinets, granite countertops, white walls, a side-by-side washer/dryer and beige cabinets
Example of a mid-sized arts and crafts galley medium tone wood floor and brown floor dedicated laundry room design in Other with a drop-in sink, recessed-panel cabinets, granite countertops, white walls, a side-by-side washer/dryer and beige cabinets

 Starr Custom Homes
This beautiful Spanish Colonial on the lake in Pablo Creek Reserve is nearly 4000 SF and consists of four bedrooms, five and a half bathrooms and a 'flex room' that can be used as a study or fifth bedroom. Architectural authentic, this home includes an open floor plan ideal for entertaining. An extensive lanai with summer kitchen brings the outdoors in. Ceiling treatments include coffered ceilings in the great room and dining room and barrel vaults in the kitchen and master bath. Thermador appliances, Kohler and Waterworks plumbing fixtures and wood beams bring functionality and character to the home.
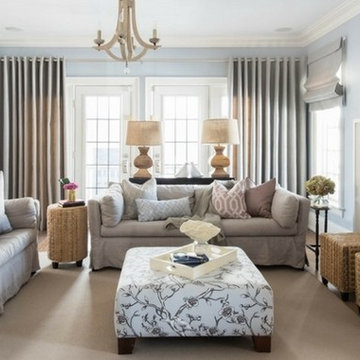
 Post Road Carpet One Acton
Living room - mid-sized rustic open concept dark wood floor and brown floor living room idea in Orange County with blue walls, a standard fireplace and a tile fireplace

 Lisa Michael Interiors
Jessica Glynn Photography
Example of a mid-sized beach style blue tile mosaic tile floor and multicolored floor powder room design in Miami with white cabinets, blue walls, an undermount sink, flat-panel cabinets, marble countertops and white countertops
Example of a mid-sized beach style blue tile mosaic tile floor and multicolored floor powder room design in Miami with white cabinets, blue walls, an undermount sink, flat-panel cabinets, marble countertops and white countertops

 O’Hara Interiors
Martha O'Hara Interiors, Interior Design | L. Cramer Builders + Remodelers, Builder | Troy Thies, Photography | Shannon Gale, Photo Styling
Please Note: All “related,” “similar,” and “sponsored” products tagged or listed by Houzz are not actual products pictured. They have not been approved by Martha O’Hara Interiors nor any of the professionals credited. For information about our work, please contact design@oharainteriors.com.

 La Casa Builders Inc.
Dino Tonn Photography
Mid-sized tuscan master beige tile and stone tile limestone floor bathroom photo in Phoenix with raised-panel cabinets, dark wood cabinets, an undermount tub and beige walls
Mid-sized tuscan master beige tile and stone tile limestone floor bathroom photo in Phoenix with raised-panel cabinets, dark wood cabinets, an undermount tub and beige walls



 Inspired By Design, LLC
Inspired x Design,LLC, Interior Design | Amy B. Schweitzer, Interior Designer| Photography, Seth Hannula
Trendy freestanding desk carpeted home office photo in Minneapolis with gray walls
Trendy freestanding desk carpeted home office photo in Minneapolis with gray walls
 SURROUNDS Landscape Architecture + Construction
Morgan Howarth Photography, Surrounds Inc.
This is an example of a mid-sized mediterranean front yard stone garden path in DC Metro.
This is an example of a mid-sized mediterranean front yard stone garden path in DC Metro.

 Chango
Interior Design, Interior Architecture, Custom Millwork Design, Furniture Design, Art Curation, & AV Design by Chango & Co.
Photography by Sean Litchfield
See the feature in Domino Magazine

 Kristi Spouse Interiors
Inspiration for a traditional kitchen pantry in Seattle with recessed-panel cabinets, white cabinets, stainless steel appliances and dark hardwood floors.
Microwave and warming drawer tucked away.
Jessie Young - www.realestatephotographerseattle.com

Sponsored
Westerville, OH
Custom Home Works
Franklin County's Award-Winning Design, Build and Remodeling Expert

 Robeson Design
The powder room has a beautiful sculptural mirror that complements the mercury glass hanging pendant lights. The chevron tiled backsplash adds visual interest while creating a focal wall.


 Browdy & Browdy

Example of a mid-sized beach style u-shaped dark wood floor open concept kitchen design in Jacksonville with an undermount sink, shaker cabinets, white cabinets, marble countertops, stone slab backsplash, stainless steel appliances and an island
30