
Search results for "Inspiring" in Home Design Ideas

 Amy Troute Inspired Interior Design
ATIID collaborated with these homeowners to curate new furnishings throughout the home while their down-to-the studs, raise-the-roof renovation, designed by Chambers Design, was underway. Pattern and color were everything to the owners, and classic “Americana” colors with a modern twist appear in the formal dining room, great room with gorgeous new screen porch, and the primary bedroom. Custom bedding that marries not-so-traditional checks and florals invites guests into each sumptuously layered bed. Vintage and contemporary area rugs in wool and jute provide color and warmth, grounding each space. Bold wallpapers were introduced in the powder and guest bathrooms, and custom draperies layered with natural fiber roman shades ala Cindy’s Window Fashions inspire the palettes and draw the eye out to the natural beauty beyond. Luxury abounds in each bathroom with gleaming chrome fixtures and classic finishes. A magnetic shade of blue paint envelops the gourmet kitchen and a buttery yellow creates a happy basement laundry room. No detail was overlooked in this stately home - down to the mudroom’s delightful dutch door and hard-wearing brick floor.
Photography by Meagan Larsen Photography
 Professional Image Landscaping

Inspiration for a mid-sized mediterranean entryway remodel in Sacramento with beige walls and a dark wood front door
 GEI Homes & Design

Example of a mid-sized farmhouse white tile and subway tile porcelain tile and white floor alcove shower design in Houston with a two-piece toilet, beige walls, a pedestal sink and a hinged shower door
Find the right local pro for your project
 Inspired Closets

Trendy gender-neutral carpeted and beige floor walk-in closet photo with flat-panel cabinets and gray cabinets
 Browdy & Browdy

Inspiration for a mid-sized coastal backyard dock remodel in Jacksonville with a roof extension
 SURROUNDS Landscape Architecture + Construction
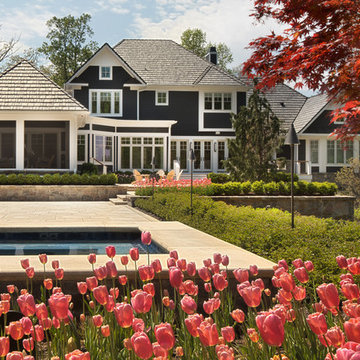
Photography: Morgan Howarth. Landscape Architect: Howard Cohen, Surrounds Inc.
Photo of a mid-sized traditional full sun backyard concrete paver landscaping in DC Metro.
Photo of a mid-sized traditional full sun backyard concrete paver landscaping in DC Metro.
 Green Remodeling & Beyond

Example of a mid-sized minimalist l-shaped medium tone wood floor and brown floor open concept kitchen design in Los Angeles with an undermount sink, flat-panel cabinets, medium tone wood cabinets, solid surface countertops, stainless steel appliances, an island, green backsplash and porcelain backsplash

Sponsored
Westerville, OH

Custom Home Works
Franklin County's Award-Winning Design, Build and Remodeling Expert
 Southern Inspirations by Linda Gale
RealTourCast
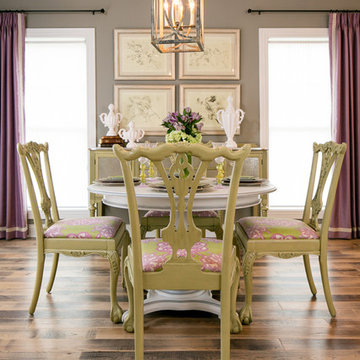
Dining room - traditional dark wood floor dining room idea in Louisville with gray walls
Dining room - traditional dark wood floor dining room idea in Louisville with gray walls
 KP Designs Group
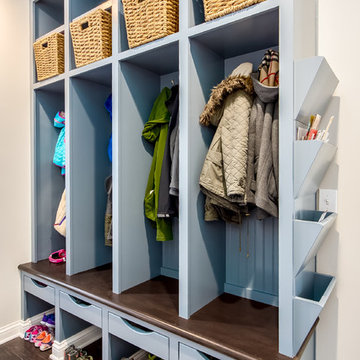
Example of a mid-sized transitional dark wood floor and brown floor entryway design in Columbus with beige walls and a white front door

 Ellie Lillstrom Photography
Photo: A Darling Felicity Photography © 2015 Houzz
Inspiration for a small eclectic light wood floor dining room remodel in Portland with white walls
Inspiration for a small eclectic light wood floor dining room remodel in Portland with white walls
 Lakeville Interiors
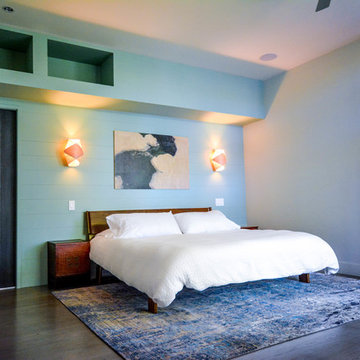
Tranquil blue bedroom in a nature-inspired contemporary lake home.
Mid-sized trendy guest dark wood floor bedroom photo in Bridgeport with blue walls and no fireplace
Mid-sized trendy guest dark wood floor bedroom photo in Bridgeport with blue walls and no fireplace
 Erica Gelman Design Inc.

Inspiration for a mid-sized transitional master gray tile, white tile and porcelain tile porcelain tile and white floor bathroom remodel in Toronto with open cabinets, a two-piece toilet, white walls, an undermount sink and marble countertops
 Ferguson Bath, Kitchen & Lighting Gallery
Vaso Peritos

Example of a mid-sized minimalist u-shaped light wood floor and beige floor enclosed kitchen design in San Francisco with an undermount sink, flat-panel cabinets, white cabinets, white backsplash, stainless steel appliances, no island and quartz countertops
Example of a mid-sized minimalist u-shaped light wood floor and beige floor enclosed kitchen design in San Francisco with an undermount sink, flat-panel cabinets, white cabinets, white backsplash, stainless steel appliances, no island and quartz countertops

Sponsored
Westerville, OH
Custom Home Works
Franklin County's Award-Winning Design, Build and Remodeling Expert
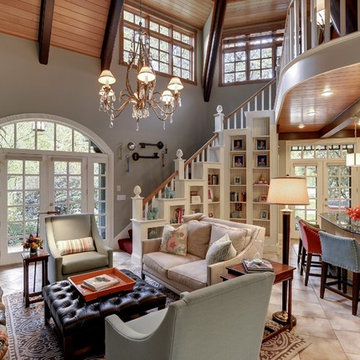
 Katie Bassett Interiors
Mid-sized elegant open concept porcelain tile family room photo in Minneapolis with a standard fireplace

 Starr Custom Homes
Simple yet elegant beach cottage located in Avalon in Jacksonville Beach. Just two blocks from the ocean, this home is beach living at its finest. The centerpiece of the home is a dramatic two-story kitchen with wrap-around staircase and balcony. Custom cabinetry and built-ins, creative tile designs and unique ceiling treatments bring beauty and character to the 2,600 SF home.
Deremer Studios

 Pin Dynasty
Space designed by:
Studio Blu: http://www.houzz.com/pro/adiepeele/studioblu
featuring the green Mongolian painted sideboard
 GEI Homes & Design
Bathroom - mid-sized victorian master subway tile medium tone wood floor and brown floor bathroom idea in Houston with beaded inset cabinets, white cabinets, a one-piece toilet, white walls, an undermount sink, marble countertops and a hinged shower door

Sponsored
Westerville, OH
Custom Home Works
Franklin County's Award-Winning Design, Build and Remodeling Expert

 Francesca Morgan Interiors
Example of a mid-sized transitional dark wood floor and wallpaper entryway design in Other with blue walls and a black front door
 SURROUNDS Landscape Architecture + Construction
Our client desired a functional, tasteful, and improved environment to compliment their home. The overall goal was to create a landscape that was subtle and not overdone. The client was highly focused on their deck environment that would span across the rear of the house with an area for a Jacuzzi as well. A portion of the deck has a screened in porch due to the naturally buggy environment since the home is situated in the woods and a low area. A mosquito repellent injection system was incorporated into the irrigation system to help with the bug issue. We improved circulation of the driveway, increased the overall curb appeal of the entrance of the home, and created a scaled and proportional outdoor living environment for the clients to enjoy. The client has religious guidelines that needed to be adhered to with the overall function and design of the landscape, which included an arbor over the deck to support a Sukkah and a Green Egg smoker to cook Kosher foods. Two columns were added at the driveway entrance with lights to help define their driveway entrance since it's the end of a long pipe-stem. New light fixtures were also added to the rear of the house.
Our client desired multiple amenities with a limited budget, so everything had to be value engineered through the design and construction process. There is heavy deer pressure on the site, a mosquito issue, low site elevations, flat topography, poor soil, and overall poor drainage of the site. The original driveway was not sized appropriately and the front porch had structural issues, as well as leaked water onto the landing below. The septic tank was also situated close to the rear of the house and had to be contemplated during the design process.
Photography: Morgan Howarth. Landscape Architect: Howard Cohen, Surrounds Inc.

 Kim Rooney Design
Landscape by Kim Rooney
Photo of a large modern full sun front yard stone landscaping in Seattle.
Photo of a large modern full sun front yard stone landscaping in Seattle.
26