
Search results for "Inspiring" in Home Design Ideas

 SURROUNDS Landscape Architecture + Construction

Our client desired a functional, tasteful, and improved environment to compliment their home. The overall goal was to create a landscape that was subtle and not overdone. The client was highly focused on their deck environment that would span across the rear of the house with an area for a Jacuzzi as well. A portion of the deck has a screened in porch due to the naturally buggy environment since the home is situated in the woods and a low area. A mosquito repellent injection system was incorporated into the irrigation system to help with the bug issue. We improved circulation of the driveway, increased the overall curb appeal of the entrance of the home, and created a scaled and proportional outdoor living environment for the clients to enjoy. The client has religious guidelines that needed to be adhered to with the overall function and design of the landscape, which included an arbor over the deck to support a Sukkah and a Green Egg smoker to cook Kosher foods. Two columns were added at the driveway entrance with lights to help define their driveway entrance since it's the end of a long pipe-stem. New light fixtures were also added to the rear of the house.
Our client desired multiple amenities with a limited budget, so everything had to be value engineered through the design and construction process. There is heavy deer pressure on the site, a mosquito issue, low site elevations, flat topography, poor soil, and overall poor drainage of the site. The original driveway was not sized appropriately and the front porch had structural issues, as well as leaked water onto the landing below. The septic tank was also situated close to the rear of the house and had to be contemplated during the design process.
Photography: Morgan Howarth. Landscape Architect: Howard Cohen, Surrounds Inc.
 Kim Rooney Design
Landscape by Kim Rooney
Photo of a large modern full sun front yard stone landscaping in Seattle.
Photo of a large modern full sun front yard stone landscaping in Seattle.
 Rocklyn Homes

Mid-sized transitional master carpeted and beige floor bedroom photo in Atlanta with white walls
Find the right local pro for your project
 Budget Blinds and Inspired Drapes
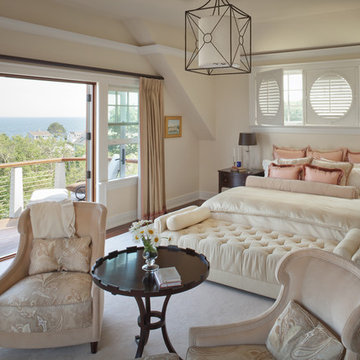
This image was a feature in the September 2012 edition of MH+D Magazine. Photo taken by Trent Bell
Bedroom - transitional master medium tone wood floor bedroom idea in Portland Maine with beige walls
Bedroom - transitional master medium tone wood floor bedroom idea in Portland Maine with beige walls

 Jennifer Gilmer Kitchen & Bath
Washington DC Asian-Inspired Master Bath Design by #MeghanBrowne4JenniferGilmer.
An Asian-inspired bath with warm teak countertops, dividing wall and soaking tub by Zen Bathworks. Sonoma Forge Waterbridge faucets lend an industrial chic and rustic country aesthetic. A Stone Forest Roma vessel sink rests atop the teak counter.
Photography by Bob Narod. http://www.gilmerkitchens.com/

 Griffin Designs LLC
Defined work and gathering areas, thoughtful contrasts in materials and finishes, and gourmet upgrades combine to give this kitchen an inviting French flair.
Photo credit: Peter Rymwid
 Triton Stone

Austin home on Lake Travis. Features a Persian Pearl granite countertops.
Triton Stone Group of Austin
Example of a mid-sized classic l-shaped porcelain tile and beige floor open concept kitchen design in Austin with granite countertops, an undermount sink, raised-panel cabinets, dark wood cabinets, stainless steel appliances, an island, beige backsplash and gray countertops
Example of a mid-sized classic l-shaped porcelain tile and beige floor open concept kitchen design in Austin with granite countertops, an undermount sink, raised-panel cabinets, dark wood cabinets, stainless steel appliances, an island, beige backsplash and gray countertops

Sponsored
Westerville, OH

Custom Home Works
Franklin County's Award-Winning Design, Build and Remodeling Expert
 The Builde Group
virtualviewing.ca

Example of a mid-sized transitional freestanding desk dark wood floor and brown floor study room design in Toronto with beige walls and a standard fireplace
Example of a mid-sized transitional freestanding desk dark wood floor and brown floor study room design in Toronto with beige walls and a standard fireplace

 Amy Troute Inspired Interior Design
ATIID collaborated with these homeowners to curate new furnishings throughout the home while their down-to-the studs, raise-the-roof renovation, designed by Chambers Design, was underway. Pattern and color were everything to the owners, and classic “Americana” colors with a modern twist appear in the formal dining room, great room with gorgeous new screen porch, and the primary bedroom. Custom bedding that marries not-so-traditional checks and florals invites guests into each sumptuously layered bed. Vintage and contemporary area rugs in wool and jute provide color and warmth, grounding each space. Bold wallpapers were introduced in the powder and guest bathrooms, and custom draperies layered with natural fiber roman shades ala Cindy’s Window Fashions inspire the palettes and draw the eye out to the natural beauty beyond. Luxury abounds in each bathroom with gleaming chrome fixtures and classic finishes. A magnetic shade of blue paint envelops the gourmet kitchen and a buttery yellow creates a happy basement laundry room. No detail was overlooked in this stately home - down to the mudroom’s delightful dutch door and hard-wearing brick floor.
Photography by Meagan Larsen Photography

Open concept kitchen - mid-sized farmhouse l-shaped light wood floor and beige floor open concept kitchen idea in Omaha with a farmhouse sink, shaker cabinets, white cabinets, marble countertops, white backsplash, subway tile backsplash, black appliances and an island
 The Builde Group
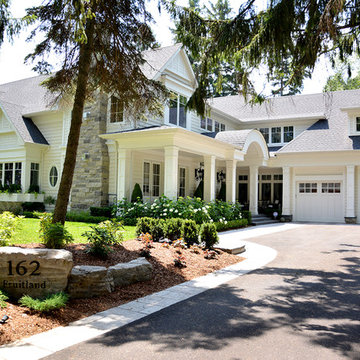
Example of a large transitional beige two-story mixed siding exterior home design in Toronto with a shingle roof
 Triton Stone
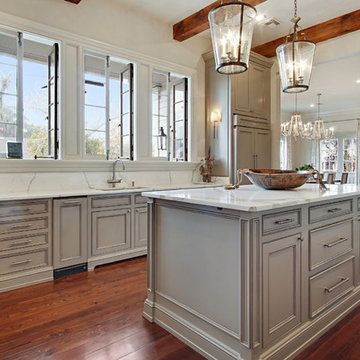
Gorgeous Calcutta Borghini marble countertops in this traditional kitchen.
Inspiration for a large timeless u-shaped dark wood floor and brown floor enclosed kitchen remodel in New Orleans with an undermount sink, shaker cabinets, beige cabinets, marble countertops, marble backsplash, stainless steel appliances and an island
Inspiration for a large timeless u-shaped dark wood floor and brown floor enclosed kitchen remodel in New Orleans with an undermount sink, shaker cabinets, beige cabinets, marble countertops, marble backsplash, stainless steel appliances and an island
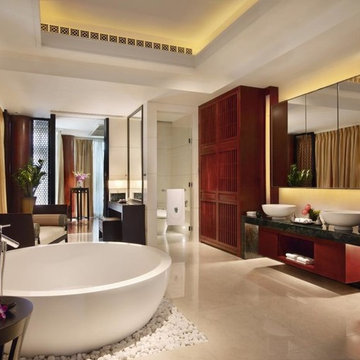
Inspiration for a huge asian master beige tile and porcelain tile porcelain tile bathroom remodel in Melbourne with a vessel sink, furniture-like cabinets, red cabinets, granite countertops, a one-piece toilet and white walls

Sponsored
Westerville, OH
Custom Home Works
Franklin County's Award-Winning Design, Build and Remodeling Expert
 TLC Design/Build LLC
Bob Sanders
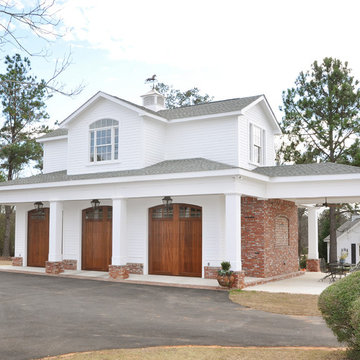
Garage - mid-sized country detached three-car garage idea in Birmingham
Garage - mid-sized country detached three-car garage idea in Birmingham
 American Kitchen Cabinets

Small transitional single-wall medium tone wood floor and brown floor home bar photo in Sacramento with recessed-panel cabinets, light wood cabinets, solid surface countertops and white countertops
 Erica Gelman Design Inc.

Powder room - mid-sized transitional marble floor and gray floor powder room idea in Toronto with recessed-panel cabinets, gray cabinets, a two-piece toilet, gray walls, an undermount sink and solid surface countertops
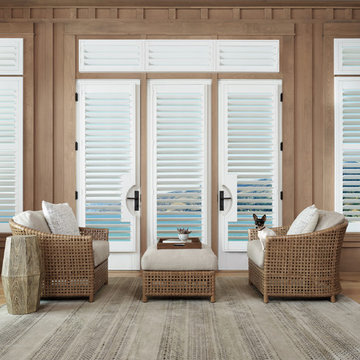
 Hunter Douglas
Living room - mid-sized contemporary open concept medium tone wood floor living room idea in New York

Sponsored
Westerville, OH
Custom Home Works
Franklin County's Award-Winning Design, Build and Remodeling Expert

 HMA Architecture Inc.
Example of a mid-sized mountain style u-shaped dark wood floor and brown floor seated home bar design in Sacramento with an undermount sink, shaker cabinets, medium tone wood cabinets, solid surface countertops, gray backsplash and stone slab backsplash
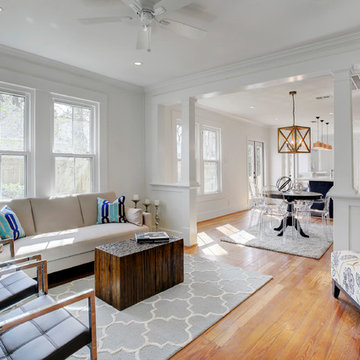
 GEI Homes & Design
Example of a mid-sized cottage open concept medium tone wood floor and brown floor living room design in Houston with white walls

 PHW Homes Inc
Mid-sized arts and crafts beige two-story wood exterior home photo in Vancouver with a shingle roof
27