
Search results for "Institutional" in Home Design Ideas
 AIBD - American Institute of Building Design
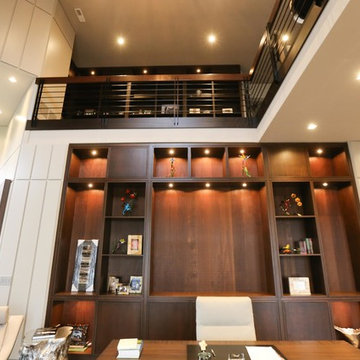
The unique feature of this contemporary space is that the first floor area is designed to be a working office and the second floor is a balcony library. The second floor space contains large walls of books stored on milled book shelves and cabinetry matching that of the first floor. The large windows provide stunning views to a meticulously landscaped lake.
An ARDA for indoor living goes to
Studer Residential Designs, Inc.
Designers: Paul Studer with Laurie Doughman
From: Cold Spring, Kentucky


 AIBD - American Institute of Building Design
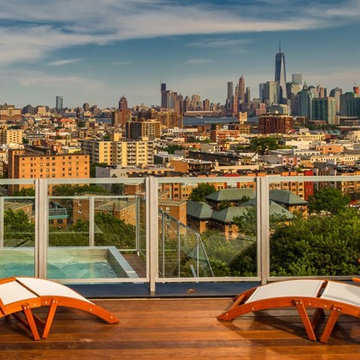
Boasting amazing city views, this secluded gem of a property was waiting for an exterior space of equal quality and imagination to accompany its prized outlook. Without a doubt, the crowning achievement of this spectacular renovation is the 10 foot by 12 foot stainless steel pool and hot tub situated on the roof. To fully maximize this new outdoor space, the pool was completely surrounded by a deck and a new penthouse entertainment area with kitchenette and bathroom, including a full shower.
An ARDA for outdoor living design goes to
Dixon Projects
Designer: Dixon Projects
From: New York, New York
Find the right local pro for your project
 AIBD - American Institute of Building Design
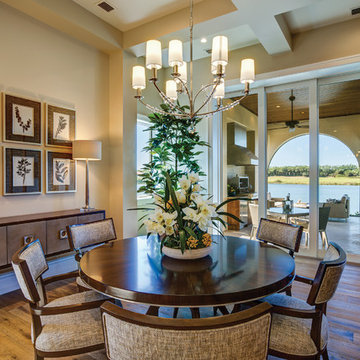
This narrow lot villa was designed for the empty nester second home market. It caters to those possibly downsizing or just wanting a maintenance free second home. It’s width from the street is immediately brought to suspicion by an expansive Great Room. The spacious kitchen with island and serving bar open onto the view beyond. The Master Suite is entered through a double doored private Foyer. Rounding out this homes many features is the “L” shaped outdoor Patio with outdoor kitchen. sThis home truly defies what many believe are the limiting factors of narrow lot home plans.
An ARDA for Model Home Design goes to
The Stater Group, Inc.
Designer: The Sater Group, Inc.
From: Bonita Springs, Florida
 Vinyl Siding Institute
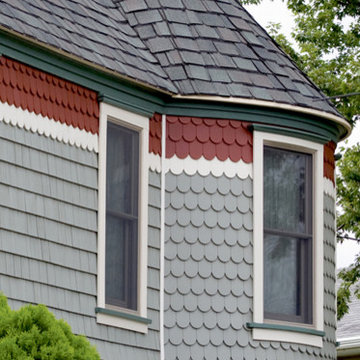
Shake siding is used in whole house applications or as an accent, most commonly on gables and dormers. These profiles add distinction to a design and greatly enhance curb appeal. Because of the versatility of the technology, vinyl siding can comprehensively recreate a great variety of shingle profiles in this creative cladding type.
 American Institute of Architects, San Francisco
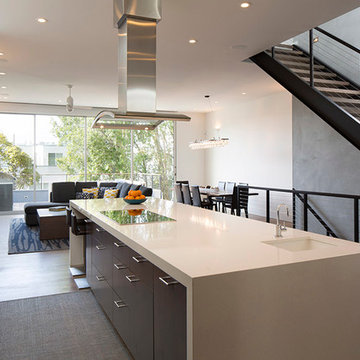
To accommodate the needs of a growing family, the young parents of two sought to add a third story to their existing home and create a warm, modern space by capturing natural light and breaking down the house’s dated “formal” boundaries and limited sense of connection and flow. Creating the new central stairway and adding new light wells at the east and west property lines allow light to reach through all three levels. Exposed structure running through the skylight at the top level works to bounce and diffuse light and add a sense of discovery. The main floor level was completely reoriented to take advantage of the south facing rear garden. With generous cabinetry and a walk-in pantry, the new open kitchen is the center of the house. With its new 11’ ceiling, the great room also contains the main living and dining spaces as well as a sliding glass wall that opens to the deck beyond, inviting seamless indoor/outdoor living. An exterior stair in turn connects this level to the garden below. Image by Paul Dyer.
 Vinyl Siding Institute
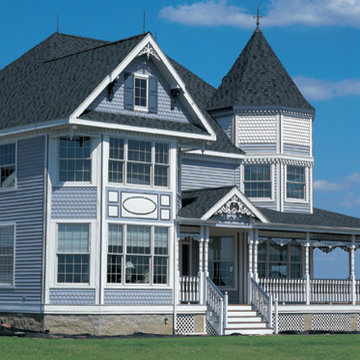
The Queen Anne style typically features a covered porch that often wraps around one or two sides.
Elegant exterior home photo in DC Metro
Elegant exterior home photo in DC Metro
 AIBD - American Institute of Building Design
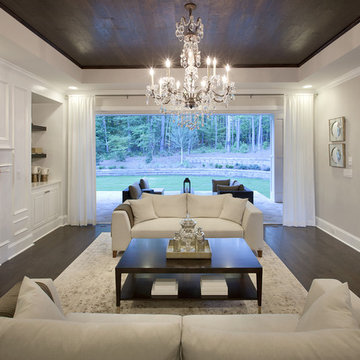
The Hanover Model combines classic French Styling and an eclectic mix of finishes to create a bold statement through contrast. Light walls and drapery play off dark wood and cabinetry. Transitional in style, this home fuses traditional details with clean, elegant furniture to meet the affluent family target market. The exterior mirrors the traditional, stately feel of the interior. Lush finishes and surfaces enhance the eclectic character of this model.
An ARDA for Model Home Design goes to
Ashton Woods
Designer: Centro Stile
From: Roswell, Georgia
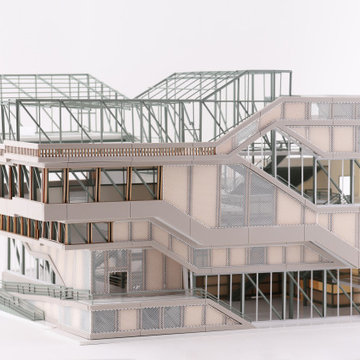

 American Institute of Architects, San Francisco
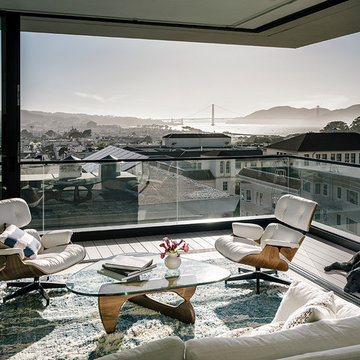
In this complete rebuild of a mid-century modern home, the design flows from an analysis of the varied site conditions already present and reinforces key relationships to the site while establishing new ones. From a relocated street level entry, a careful sequence follows the slope and curates the vertical movement through the home from earthbound experience to the open sky and panoramic views. Each level takes on a different purpose - first, establishing new ties to the street, then anchoring family spaces to the south-facing garden, turning inwardly focused at the sleeping level, and ultimately dissolving at the top level living spaces and roof deck to reveal panoramic connections to the city and bay. Image by Joe Fletcher.
 Interlocking Concrete Pavement Institute
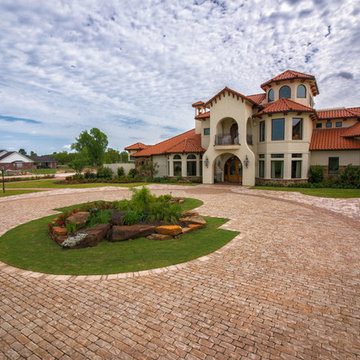
2017 HNA Awards Honorable Mention - Concrete Paver - Residential - Size more than 3,000 sf
Contractor: Mirror Lake Designs
Manufacturer: Belgard
Designer: Mirror Lake Designs
 AIBD - American Institute of Building Design
Featuring a classic H-shaped plan and minimalist details, this plan was designed with the modern family in mind. This home carefully balances a sleek and uniform façade with more contemporary elements. Simple lap siding serves as a backdrop to the careful arrangement of windows and outdoor spaces. In all rooms, preferential treatment is given to maximize exposure to the rear yard, making this a perfect lakefront home.
An ARDA for Published Designs goes to
Visbeen Architects, Inc.
Designers: Visbeen Architects, Inc. with Vision Interiors by Visbeen
From: East Grand Rapids, Michigan
 AIBD - American Institute of Building Design
Featuring a classic H-shaped plan and minimalist details, this plan was designed with the modern family in mind. This home carefully balances a sleek and uniform façade with more contemporary elements. Simple lap siding serves as a backdrop to the careful arrangement of windows and outdoor spaces. In all rooms, preferential treatment is given to maximize exposure to the rear yard, making this a perfect lakefront home.
An ARDA for Published Designs goes to
Visbeen Architects, Inc.
Designers: Visbeen Architects, Inc. with Vision Interiors by Visbeen
From: East Grand Rapids, Michigan
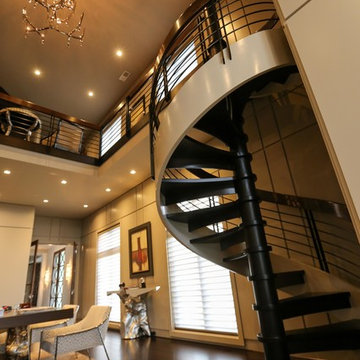 AIBD - American Institute of Building Design
The unique feature of this contemporary space is that the first floor area is designed to be a working office and the second floor is a balcony library. The second floor space contains large walls of books stored on milled book shelves and cabinetry matching that of the first floor. The large windows provide stunning views to a meticulously landscaped lake.
An ARDA for indoor living goes to
Studer Residential Designs, Inc.
Designers: Paul Studer with Laurie Doughman
From: Cold Spring, Kentucky
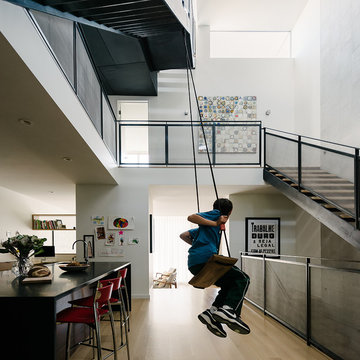 American Institute of Architects, San Francisco
The design for FittyWun House reflects the playful, sometimes overly spirited personalities of the clients – a couple with three active young boys. The front façade is an interpretation of a traditional townhouse - a simple composition to blend in with the neighborhood but exposing a hint of the modern interior through scale and material choice. Nooks and clever storage solutions allow the great room, a place for cooking, eating, working, and playing, to be the hub of the household without clutter. The living room flows out onto a deck and into the backyard where there is plenty of space for the kids to play. The metal-screened stair, backed by a tiled feature wall, leads from the street level entry to the upper floor where a catwalk connects the bedrooms and rings the atrium. A diagonal stair over the atrium leads up to an acoustically separated office “pod” and the roof deck. The roof deck, surrounded by a green roof, looks out to a stunning view of Mt. Sutro and Sutro Tower. Image by Joe Fletcher.
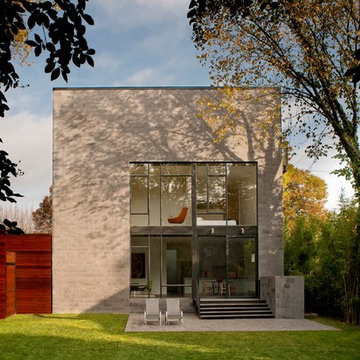
 The American Institute of Architects
Maxwell Mackenzie
Inspiration for a modern exterior home remodel in DC Metro
Inspiration for a modern exterior home remodel in DC Metro
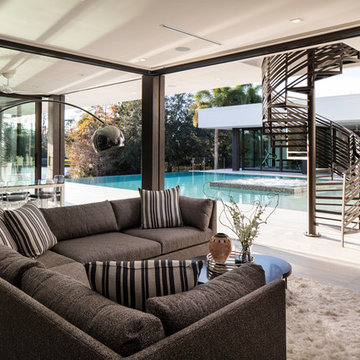 AIBD - American Institute of Building Design
Upon entering the front door, instead of walking into the home’s interior, you enter the lanai and view the home’s “Palm Court”. The palm court doubles as a putting green and opens to the home’s interiors on three sides. The home’s extensive indoor/outdoor floor plan, pool, lanais, rooftop terrace and outdoor amenities make this home the ultimate experience in luxury outdoor living. The judges said “Outdoor living doesn’t get better than this.”
A Grand ARDA for Outdoor Living Design goes to Phil Kean Design Group
Designer: Phil Kean Design Group
From: Winter Park, Florida
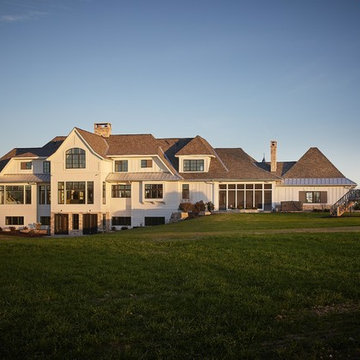 AIBD - American Institute of Building Design
This large estate house was carefully crafted to compliment the rolling hillsides of the Midwest. Horizontal board & batten facades are sheltered by long runs of hipped roofs and are divided down the middle by the homes singular gabled wall. At the foyer, this gable takes the form of a classic three-part archway. Subtle earth-toned wall colors, white trim, and natural wood floors serve as a perfect canvas to showcase patterned upholstery, black hardware, and colorful paintings.
A Grand ARDA for Custom Home Design goes to
Visbeen Architects, Inc.
Designers: Visbeen Architects, Inc. with Laura Davidson
From: East Grand Rapids, Michigan
 AIBD - American Institute of Building Design
As a design-build firm, the designer's focus for every project is to create a space that will not only suit the lifestyle of their clients, but also incorporate their personalities and sentimental belongings to truly make the home feel that it was built custom to them. This project encompassed the style and reclaimed artifacts from a completely different century. With timely features such as stacked stone, hand troweled limestone stucco, leaded glass windows, re-claimed 18th century European doors, slate and lead roof, gas lanterns and more, the clients wanted to replicate a traditional European home.
An ARDA for Custom Home Design goes to
Tongue & Groove LLC
Designers: Tongue & Groove LLC with Rees Architecture PC
From: Wilmington, North Carolina
46