
Search results for "Institutional" in Home Design Ideas
 AIBD - American Institute of Building Design
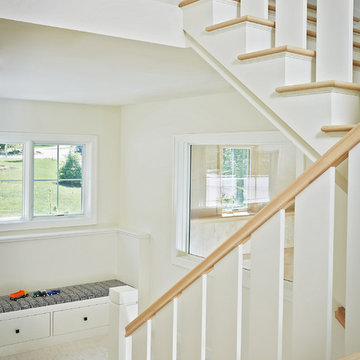
This design blends the recent revival of mid-century aesthetics with the timelessness of a country farmhouse. Each façade features playfully arranged windows tucked under steeply pitched gables. Natural wood lapped siding emphasizes this home's more modern elements, while classic white board & batten covers the core of this house. A rustic stone water table wraps around the base and contours down into the rear view-out terrace.
A Grand ARDA for Custom Home Design goes to
Visbeen Architects, Inc.
Designers: Vision Interiors by Visbeen with AVB Inc
From: East Grand Rapids, Michigan
 AIBD - American Institute of Building Design
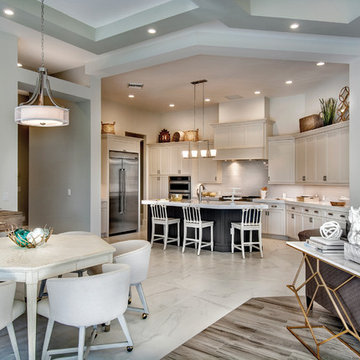
To facilitate the builder's desire to create a successful model home in this large site development with expansive natural preserves, this design creates a sense of presence far greater than its actual size. This was accomplished by a wide yet shallow layout that allows most rooms to look out to rear of home and preserve views beyond. Designed with a West Indies flavor, this thoroughly modern home's layout flows seamlessly from space to space. Each room is bright with lots of natural light, creating a home that takes fullest potential of this unique site.
An ARDA for Model Home Design goes to
The Stater Group, Inc.
Designer: The Sater Group, Inc.
From: Bonita Springs, Florida
Find the right local pro for your project
 Interlocking Concrete Pavement Institute
2017 HNA Awards Winner - Concrete Paver - Residential - Size less than 3,000 sf
Contractor: Paver Designs LLC
Manufacturer: Belgard
Designer: Paver Designs LLC
 AIBD - American Institute of Building Design
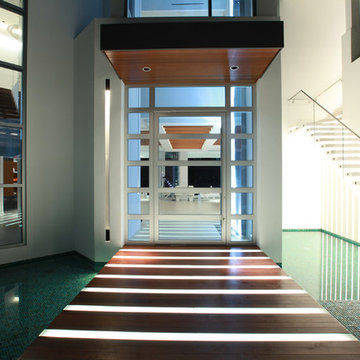
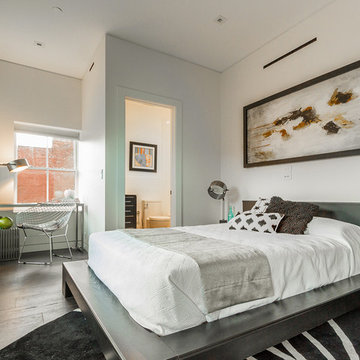
When this former butcher shop became available for sale in 2012, the new owner saw an opportunity to restore the property, aiming to convert it into a beautiful townhome incorporating modern amenities and industrial finishes with an eye toward historic preservation. A key factor in that preservation was not only retaining the home's architectural storefront windows, a requirement due to the location within a Historic District, but also their careful repair and restoration.
An ARDA for Renovation Design goes to
Dixon Projects
Design: Dixon Projects
From: New York, New York
 AIBD - American Institute of Building Design

Boasting amazing city views, this secluded gem of a property was waiting for an exterior space of equal quality and imagination to accompany its prized outlook. Without a doubt, the crowning achievement of this spectacular renovation is the 10 foot by 12 foot stainless steel pool and hot tub situated on the roof. To fully maximize this new outdoor space, the pool was completely surrounded by a deck and a new penthouse entertainment area with kitchenette and bathroom, including a full shower.
An ARDA for outdoor living design goes to
Dixon Projects
Designer: Dixon Projects
From: New York, New York
 AIBD - American Institute of Building Design
This narrow lot villa was designed for the empty nester second home market. It caters to those possibly downsizing or just wanting a maintenance free second home. It’s width from the street is immediately brought to suspicion by an expansive Great Room. The spacious kitchen with island and serving bar open onto the view beyond. The Master Suite is entered through a double doored private Foyer. Rounding out this homes many features is the “L” shaped outdoor Patio with outdoor kitchen. sThis home truly defies what many believe are the limiting factors of narrow lot home plans.
An ARDA for Model Home Design goes to
The Stater Group, Inc.
Designer: The Sater Group, Inc.
From: Bonita Springs, Florida
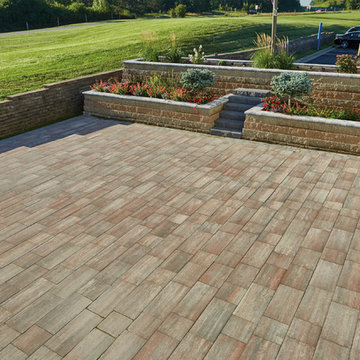 Interlocking Concrete Pavement Institute
2017 HNA Awards Winner Combination of Hardscape Products - Commercial - Size less than 20,000 sf category
Contractor: PICS Inc.
Manufacturer: County Materials Corporation
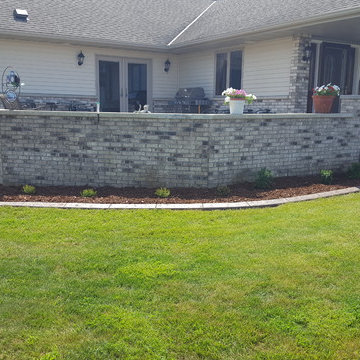
 Southeast Technical Institute
This was a small project were we removed the old landscape bed and plants. We then laid a new stamped concrete curbing and implementing new landscape plants and mulch.
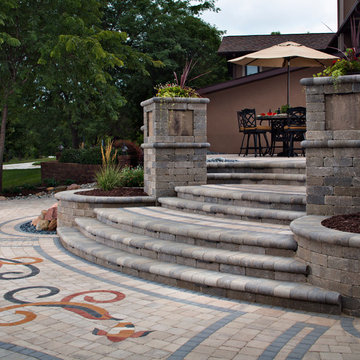 Interlocking Concrete Pavement Institute
HNA Hardscape Project Award Winner
Stark Residence
Davey, Nebraska
Paver Designs LLC
The pool deck and entertainment area required three different levels, with several retaining walls to support each level. 72 LED ledge lights illuminate walls, columns and steps. Light colored pavers were used to minimize heat. The minimum base depth for this project was 12 inches with the pavers placed over bedding sand.
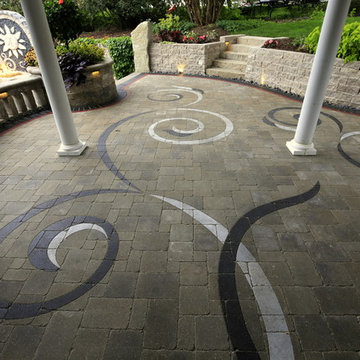
The mosaic "Koi fish" were made using hollandstone pavers. A sealer was applied to the pavers to enrich their colors. The fish were selected by the homeowners from several sketches and the swirls were hand drawn with chalk until they were just right. They were then individually cut into the pool deck.
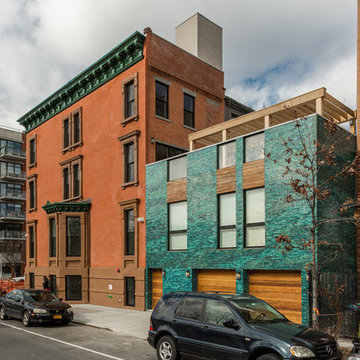 AIBD - American Institute of Building Design
This brownstone had been left vacant long enough that a large family of 40 cats had taken up residence. Designed in 1878 and fully gutted along the way, this diamond in the rough left an open shell with very little original detail. After gently re-homing the kitty interlopers, building up and out was the primary goal of the owner in order to maximize the buildable area of the lot. While many of the home’s historical features had been destroyed, the owner sought to retain these features where possible. Of the original grand staircase, only one piece, the newel post, could be salvaged and restored.
A Grand ARDA for Renovation Design goes to
Dixon Projects
Design: Dixon Projects
From: New York, New York
 AIBD - American Institute of Building Design
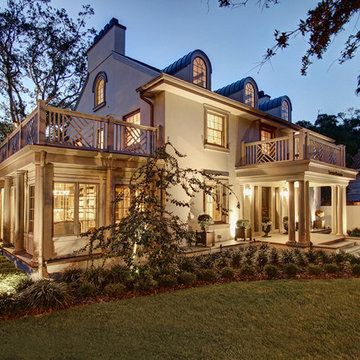
The extensive renovation of this Colonial Revival influenced residence aimed to blend historic period details with modern amenities. Challenges for this project were that the existing front entry porch and side sunroom were structurally unsound with considerable settling, water damage and damage to the shingle roof structure. This necessitated the total demolition and rebuilding of these spaces, but with modern materials that resemble the existing characteristics of this residence. A new flat roof structure with ornamental railing systems were utilized in place of the original roof design.
An ARDA for Renovation Design goes to
Roney Design Group, LLC
Designers: Tim Roney with Interior Design by HomeOwner, Florida's Finest
From: St. Petersburg, Florida

 The American Institute of Architects

Winner of the “From the Ground Up” Competition, the LEED-Platinum-certified home considers the longevity and livelihood of the Near West Side of Syracuse, N.Y.
Cook + Fox Architects
 The American Institute of Architects
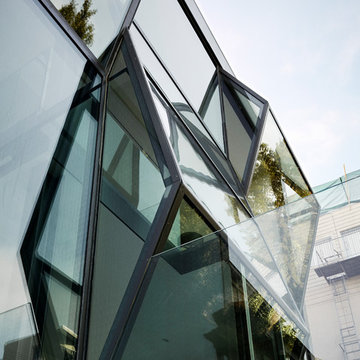
Photo Credit: © Joe Fletcher Photography
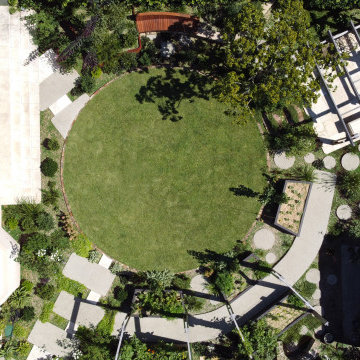
Example of a minimalist home design design in San Francisco
Example of a minimalist home design design in San Francisco
 AIBD - American Institute of Building Design
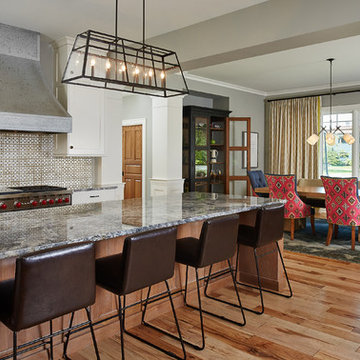
You’ll never lack for style or sunshine in this inspired transitional design perfect for a growing family. The timeless design merges a variety of classic architectural influences and fits perfectly into any neighborhood. A farmhouse feel can be seen in the exterior’s peaked roof, while the shingled accents reference the ever-popular Craftsman style. Inside, an abundance of windows flood the openplan interior with light.
An ARDA for Model Home Design goes to
Visbeen Architects, Inc.
Designers: Visbeen Architects, Inc. with Benchmark Design Studio
From: East Grand Rapids, Michigan
 Don Stuck Construction LLC
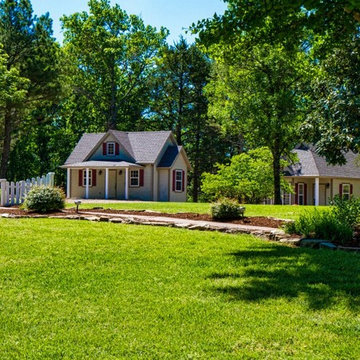
Photos provided by National Institute of Marriage
Inspiration for a timeless exterior home remodel in Other
Inspiration for a timeless exterior home remodel in Other
 AIBD - American Institute of Building Design
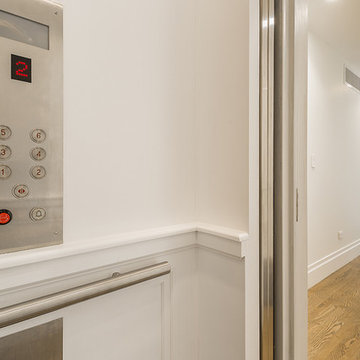
This brownstone had been left vacant long enough that a large family of 40 cats had taken up residence. Designed in 1878 and fully gutted along the way, this diamond in the rough left an open shell with very little original detail. After gently re-homing the kitty interlopers, building up and out was the primary goal of the owner in order to maximize the buildable area of the lot. While many of the home’s historical features had been destroyed, the owner sought to retain these features where possible. Of the original grand staircase, only one piece, the newel post, could be salvaged and restored.
A Grand ARDA for Renovation Design goes to
Dixon Projects
Design: Dixon Projects
From: New York, New York
 American Institute of Interior Design
High Res Media
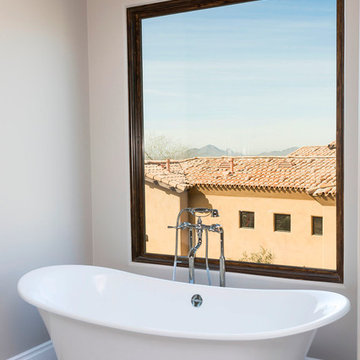
Example of a transitional bathroom design in Phoenix
Example of a transitional bathroom design in Phoenix
50