
Search results for "Institutional" in Home Design Ideas
 AIBD - American Institute of Building Design

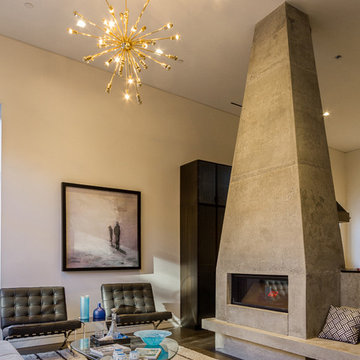
The appeal of this Spanish Colonial home starts at the front elevation with clean lines and elegant simplicity and continues to the interior with white-washed walls adorned in old world decor. In true hacienda form, the central focus of this home is the 2-story volume of the Kitchen-Dining-Living rooms. From the moment of arrival, we are treated with an expansive view past the catwalk to the large entertaining space with expansive full height windows at the rear. The wood ceiling beams, hardwood floors, and swooped fireplace walls are reminiscent of old world Spanish or Andalusian architecture.
An ARDA for Model Home Design goes to
Southwest Design Studio, Inc.
Designers: Stephen Shively with partners in building
From: Bee Cave, Texas
 Interlocking Concrete Pavement Institute
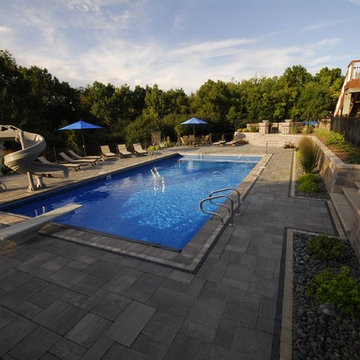
2017 HNA Awards Winner Combination of Hardscape Products - Residential - Size less than 4,000 sf
Contractor/Designer: Extreme Exteriors
Manufacturer: Unilock
 Interlocking Concrete Pavement Institute
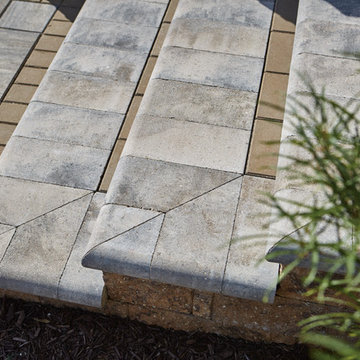
2018 HNA Awards Honorable Mention - Concrete Paver - Residential (size less than 3,000 sf)
Contractor: The Sharper Edge Landscaping
Producer: County Materials Corporation
Designer: Paul Bowker
Four different styles of pavers and creative color combinations were used in this residential patio to separate areas and to create a distinctive feel for each space. A combination of modular shaped pavers and paving stones that simulate flagstone aesthetics were combined, creating a unique presentation.
With varying features incorporated throughout the space, fitting each unit into place was a challenge only overcome with precise planning and execution: bullnose pavers were cut to fit the seat wall, fireplace and stair corners, while the flagstone style pavers were cut to fit the square parameters of their area.
Retaining wall units were used to create several functional features and add elevation. Situated against the house, a raised patio with an outdoor kitchen was built with retaining wall units. The same units were used to build stairs leading up to this area, a fireplace and a seating area.
Bullnose pavers were used multiple ways to add functional value and aesthetic appeal. The seat wall near the fireplace is capped with rounded bullnose pavers for guest comfort. They form stair step treads for clear visibility and sure footing, and they form a creative accent course in the large wall.
This patio maximized available space to offer everything the homeowners desired for their outdoor living area: a place to relax, cook, enjoy a fire and unwind in a hot tub. The exceptional colors and styles of pavers adds to the character, and the excellent craftsmanship makes this a special retreat.
Find the right local pro for your project
 The American Institute of Architects
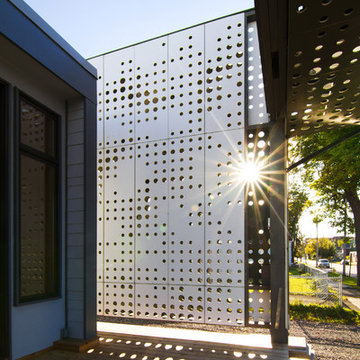
Winner of the “From the Ground Up” Competition, the LEED-Platinum-certified home considers the longevity and livelihood of the Near West Side of Syracuse, N.Y.
Cook + Fox Architects
 Interlocking Concrete Pavement Institute
HNA Hardscape Project Award Winner
Permeable Paradise
Grand Island, Nebraska
Grindstone Hardscapes

The goal was to create a maintenance-free system with extreme curb appeal for these homeowners when installing their new driveway, patio, and front entrance. The entire project is permeable and heated, including the front steps. The three piece paver used Gascony Tan for the field to match the home and Brookestone slate for accents. The field was laid at a 45 degree angle to the house, a solution to the road not being square to any entrance on the driveway or walk. The pavers never see the snow or ice on them. Both are drained through the joints as soon as touching the surface. The heat cord had to be fastened to wire mesh on top of the rock base to hold it in place, and then the bedding layer was screeded over it. Traditional paver edging/grid was used on the driveway as an edge restraint, with a decorative concrete curb being laid over top of it, to increase strength and tie it in with the landscapes on the property. Each entrance to the circle drive and to the front door is announced by custom columns built on each side. There are 9 columns total. Each includes four LED low voltage lights for nighttime accent, and one holds a built in mailbox and package delivery shelf. All mail and packages can be picked up right from the car window.
 American Institute of Architects, San Francisco
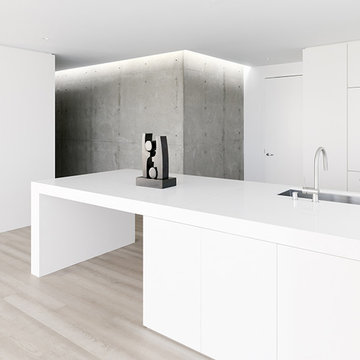
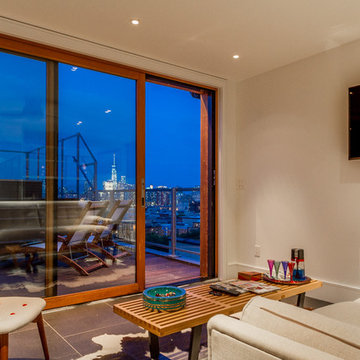
Designed for a couple whose hobby is racing motorcycles and setting world land speed records, this flat becomes a private retreat from an adrenaline charged lifestyle. Originally a two bedroom, one and a half bath condominium, the floor plan was stripped of all but completely utilitarian necessities. To soften the transition from open to enclosed spaces, large panels of glass make up the walls of the powder room and master bathroom - the only enclosed rooms in the residence. Windows wrap the south and east facing walls allowing natural light to filter into the open floor plan. The interior view, a place to relax, meditate and dream, provides a counterpoint to the openness of city and water views. Interior points of views are established throughout by the use of lighting, creating opportunities for pieces of art. A small, south facing terrace with teak decking allows for a connection to the sky and water views, and is often left open, inviting the outside in. Image by Joe Fletcher.
 AIBD - American Institute of Building Design
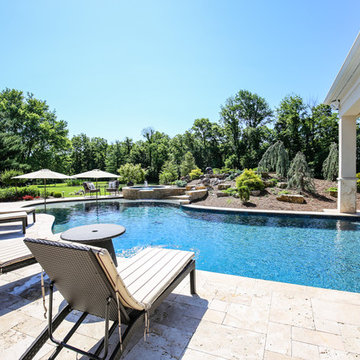
The most unique feature of this design is that the covered bar area is designed to incorporate part of the pool. This allows people socializing at the bar to interact with swimmers in the pool without being baked in the sun. The guests who are interested in bathing in the sun can enjoy the shallow tanning ledge at the opposite end of the pool. An ARDA for Outdoor Living Design goes to Studer Residential Designs, Inc. Designer: Paul Studer From: Cold Spring, Kentucky
 Interlocking Concrete Pavement Institute
2018 HNA Awards Honorable Mention - Concrete Paver - Commercial (size less than 15,000 sf)
Contractor: UCC Group, Inc.
Producer: Oldcastle Coastal
Designer: Dix-Hite + Partners
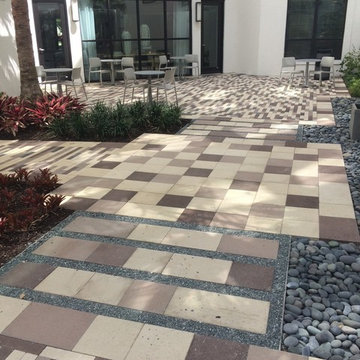
The interior courtyard, outdoor sidewalks and entry to parking garage were designed using the Oldcastle Moduline Series. Six different shapes were used with three colors for each shape and one shape used a fourth color. Additionally, Hexagon pavers in two colors used on front walkway. This brings the total to 21 different items used on this project in downtown Orlando.
 AIBD - American Institute of Building Design
This design blends the recent revival of mid-century aesthetics with the timelessness of a country farmhouse. Each façade features playfully arranged windows tucked under steeply pitched gables. Natural wood lapped siding emphasizes this home's more modern elements, while classic white board & batten covers the core of this house. A rustic stone water table wraps around the base and contours down into the rear view-out terrace.
A Grand ARDA for Custom Home Design goes to
Visbeen Architects, Inc.
Designers: Vision Interiors by Visbeen with AVB Inc
From: East Grand Rapids, Michigan
 Interlocking Concrete Pavement Institute
2018 HNA Awards Honorable Mention - Combination of Hardscape Products - Commercial
Contractor: Monello Landscape Industries, LLC
Producer: Techo-Bloc
Designer: Joe Monello
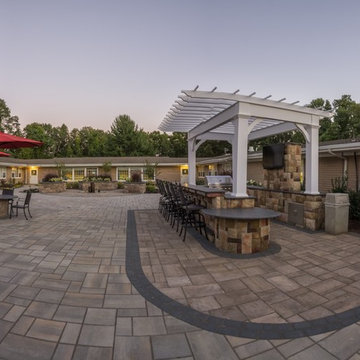
The design featured ADA compliant sensory gardens and bistro tables for the residents. Additionally, an outdoor kitchen with a television and audio and lighting system was installed. Monello also incorporated two water features and different textured pavers along with pergolas, seat walls and a custom company logo.
The entire courtyard was installed to ICPI and NCMA guidelines. Monello also coordinated with multiple trades and specialists for their insight and knowledge of specific installation practices.
Monello decided to incorporate two different pavers, smooth pavers for wheelchairs and textures pavers for designated areas (kitchens, seating areas, sensory gardens). Raised planters at ADA height, featuring a centered three core-drilled basalt stones. Includes inlay and a color-complimented border.
The outdoor kitchen has a lowered granite section specifically for residents in wheelchairs. This section of the kitchen is also mirrored by the Techo Bloc Villagio paver border around this inlay. Additionally, the company extended the pergola runners to create more shade for the people sitting at the kitchen.
This featured area of the courtyard is located under a massive pergola. The central water feature creates a serene sitting environment and serves as an oasis in the center of this enclosed courtyard complete with the sounds of running water, beautiful plantings, and complementing lights.
 The American Institute of Architects
Photo Credit:
© Matthew Millman
© Nic Lehoux
© Best Impressions
Trendy exterior home photo in Vancouver
Trendy exterior home photo in Vancouver

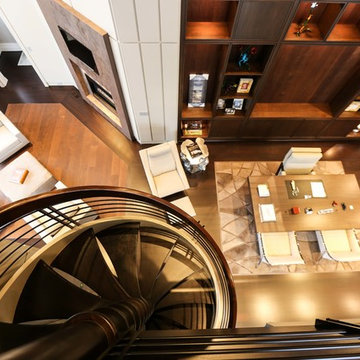 AIBD - American Institute of Building Design
The unique feature of this contemporary space is that the first floor area is designed to be a working office and the second floor is a balcony library. The second floor space contains large walls of books stored on milled book shelves and cabinetry matching that of the first floor. The large windows provide stunning views to a meticulously landscaped lake.
An ARDA for indoor living goes to
Studer Residential Designs, Inc.
Designers: Paul Studer with Laurie Doughman
From: Cold Spring, Kentucky
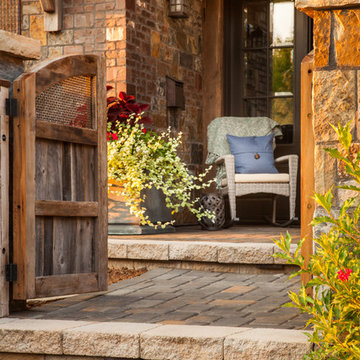 Interlocking Concrete Pavement Institute
2018 HNA Awards Winner - Concrete Paver - Residential (size less than 3,000 sf)
Contractor: Lindgren Landscape
Producer: Belgard
Designer: Tim Lindgren
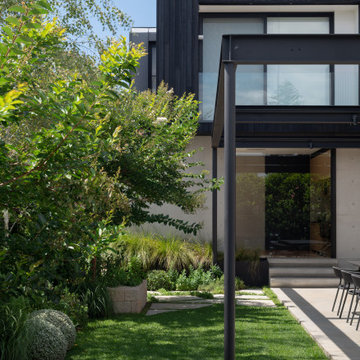
The objective was to create a landscape that would enhance the features of the home, while creating privacy and eliminating the multitude of neighborhood noises.
A contemporary concrete slab water feature was designed to help reduce the neighborhood noise, and provide an amazing visual from their kitchen windows and doors. Concrete pavers lead the way to a large patio and elevated lounge covered by a custom built shade structure.
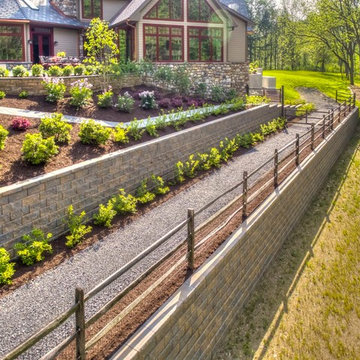 Interlocking Concrete Pavement Institute
2017 HNA Awards Honorable Mention - Combination of Hardscape Products - Residential - Size more than 4,000 sf.
Contractor: Anewalt's Landscape Contracting
Manufacturer: EP Henry
Designer: John Shandra, ELA
 AIBD - American Institute of Building Design
Boasting amazing city views, this secluded gem of a property was waiting for an exterior space of equal quality and imagination to accompany its prized outlook. Without a doubt, the crowning achievement of this spectacular renovation is the 10 foot by 12 foot stainless steel pool and hot tub situated on the roof. To fully maximize this new outdoor space, the pool was completely surrounded by a deck and a new penthouse entertainment area with kitchenette and bathroom, including a full shower.
An ARDA for outdoor living design goes to
Dixon Projects
Designer: Dixon Projects
From: New York, New York
 AIBD - American Institute of Building Design
When this former butcher shop became available for sale in 2012, the new owner saw an opportunity to restore the property, aiming to convert it into a beautiful townhome incorporating modern amenities and industrial finishes with an eye toward historic preservation. A key factor in that preservation was not only retaining the home's architectural storefront windows, a requirement due to the location within a Historic District, but also their careful repair and restoration.
An ARDA for Renovation Design goes to
Dixon Projects
Design: Dixon Projects
From: New York, New York
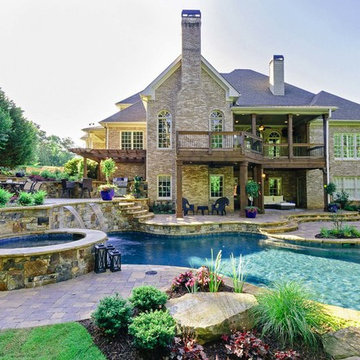 Interlocking Concrete Pavement Institute
2017 HNA Awards Honorable Mention - Combination of Hardscape Products - Residential - Size more than 4,000 sf
Contractor: Miller Landscape, Inc.
Manufacturers: Pavestone, FireMagic
Designer: Miller Landscape, Inc.
 AIBD - American Institute of Building Design
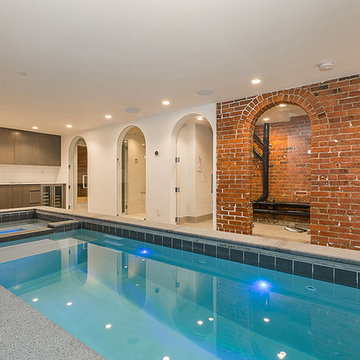
Purchased by the current owner in 2013, this property had been gutted to exposed brick and subfloors, leaving nothing but an open shell behind. While an extensive remodeling project was undertaken across the property as a whole, a brand-new cozy cocoon was meticulously crafted within the property’s cellar. Originally described as "A cold, dark, damp cellar where people kept mechanical equipment and not much else," this below-ground level is now a premier swim/spa/steam/sauna oasis.
A Grand ARDA for indoor living goes to
Dixon Projects
Designer: Dixon Projects
From: New York, New York
49