
Search results for "Institutional" in Home Design Ideas
 AIBD - American Institute of Building Design
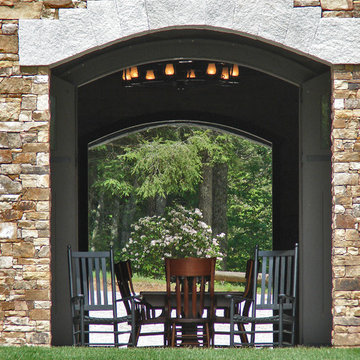
The designer was engaged by a client to create a ranch that would be used for hosting corporate retreats and private or small group instruction. The scope of work included a stable, a covered round ring, a tractor/equipment barn, a caretakers house, hay barn, main private residence, open arena with viewing, a small round open arena with viewing, multiple horse shelters, paddocks, accessory structures, and pavilions.
A Grand ARDA for Outdoor Living Design goes to
Mountainworks
Designers: Travis Mileti, Marie Mileti, Valerie Chastain, and Nick Mileti
From: Cashiers, North Carolina
 Vinyl Siding Institute
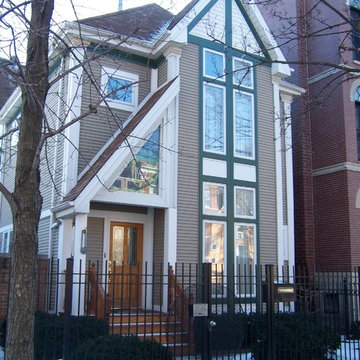
With an incredibly diverse selection of profiles, colors, finishes, trim, and accessories, vinyl siding offers the variety and versatility to suit a sweeping range of architectural styles and design tastes.
 AIBD - American Institute of Building Design
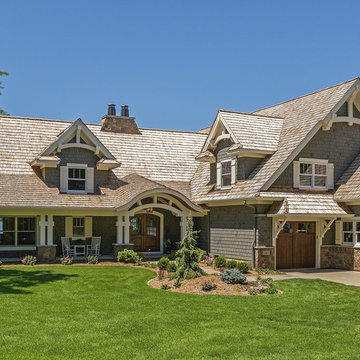
A dramatic face lift and interior redesign transformed this vacation home without adding a square inch to the original footprint. The result is a far more functional home that takes much better advantage of its lakefront location. Stone and shake siding, paired columns, and gable brackets transform the original Cape Cod into an Arts and Crafts cottage, complete with a new front porch. Similar details on the back create a rear elevation with lake-friendly appeal. The result is a rarity in residential design: a home that looks great from every angle.
An ARDA for Renovation Design goes to
Royal Oaks Design
Designer: Kieran Liebl
From: Oakdale, Minnesota
Find the right local pro for your project
 The American Institute of Architects
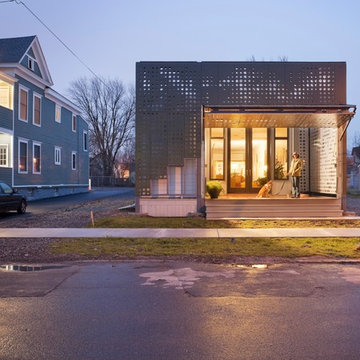
Winner of the “From the Ground Up” Competition, the LEED-Platinum-certified home considers the longevity and livelihood of the Near West Side of Syracuse, N.Y.
Cook + Fox Architects
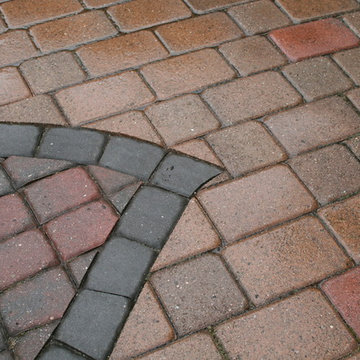
 Interlocking Concrete Pavement Institute
2018 HNA Awards Winner - Vintage Installation
Contractor: Stowe Contracting
Producer(s): Calstone & Pacific Interlock
Designer: Walt Combs
In 2004 paving stones were still a young industry. Cobblestones were the main stay and a three color mix was cutting edge. Customers were not adventuresome enough to try something like this so one of the owners of the company did this at his house. The industry has come a long way. This installation certainly shows the resilience and longevity of paving stones. The kids that lived here now have kids. Multiple birthdays, anniversaries, and celebrations have taken place here with virtually no degradation of the installation. The pizza oven was added four years ago and fits in seamlessly. Only wish the patio furniture lasted as well. that is the third generation since the patio was installed.
 AIBD - American Institute of Building Design
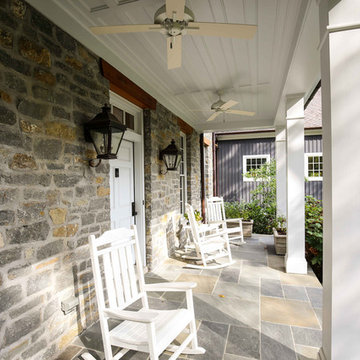
Although this home appears to be a renovated farm house, it is actually new construction. The design concept behind this home was to capture the character and charm of a turn of the century home while providing the client with all the amenities of a modern home. The materials were selected to be period correct for an early 19th century farm house featuring 1/2 round gutters, actual field stone and board on board batten at the garage to create the authentic character of this home.
A Grand ARDA for Custom Home Design goes to
Studer Residential Designs, Inc.
Designer: Paul Studer
From: Cold Spring, Kentucky
 Interlocking Concrete Pavement Institute
HNA Hardscape Project Award Winner
Wayne Pool
Wayne, New Jersey
Monello Landscape Industries
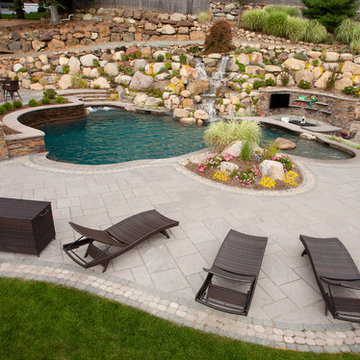
Design elements and features include six multi level paver patios, three permeable paver patios, and a sunken pool bar and kitchen with seating inside and outside the pool. A 20 foot double water falls drops into a pond with glass panels that separate the pool from the pond enabling views of koi. A 24 in. by 30 foot running/trickle water wall over natural stone into the the pool is also features. Additional items include three built-in bistro tables, a 20 foot high boulder wall system featuring perennial garden plantings, and floating boulders built into the pool.
Design challenges included a 12 foot high bar wall engineered with ¾ in. rebar and a solid concrete pour. Lower levels of the patio system were built and excavated below the water table level, so an extensive and creative drainage system was installed. In addition, water pumps were active during construction. Trenching was so extensive under and around the hardscape areas that all soil had to be removed from the site and replaced with compacted clean stone so there was no threat of future settlement. There was over 1500 cubic yards of soil removed from the site and over 1500 yards of aggregate trucked into the site.
 AIBD - American Institute of Building Design

Despite the billion-dollar views, premium homes are scant atop the Palisades. When the designer set out to create the perfect Palisades aerie, complete with a private pool, it proved to be quiet the undertaking. This property is situated just behind the cliff's edge with fantastic views, but equally as many challenges. After nearly three years of arduous renovations and improvements, it's now a sophisticated retreat with modern, industrial finishes throughout. Without a doubt, the crowning achievement of this spectacular renovation is the 10 foot by 12 foot stainless steel pool and hot tub situated on the roof.
The 2017 Global Choice ARDA goes to
Dixon Projects
Designer: Dixon Projects
From: New York, New York
 AIBD - American Institute of Building Design
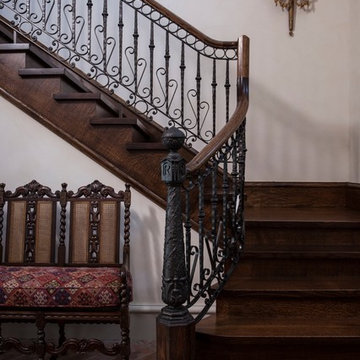
As a design-build firm, the designer's focus for every project is to create a space that will not only suit the lifestyle of their clients, but also incorporate their personalities and sentimental belongings to truly make the home feel that it was built custom to them. This project encompassed the style and reclaimed artifacts from a completely different century. With timely features such as stacked stone, hand troweled limestone stucco, leaded glass windows, re-claimed 18th century European doors, slate and lead roof, gas lanterns and more, the clients wanted to replicate a traditional European home.
An ARDA for Custom Home Design goes to
Tongue & Groove LLC
Designers: Tongue & Groove LLC with Rees Architecture PC
From: Wilmington, North Carolina
 AIBD - American Institute of Building Design
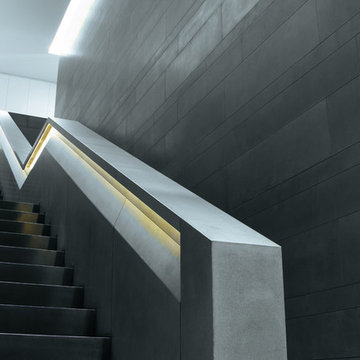
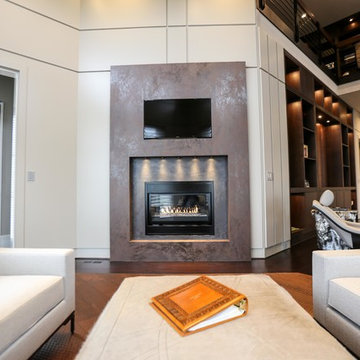
The unique feature of this contemporary space is that the first floor area is designed to be a working office and the second floor is a balcony library. The second floor space contains large walls of books stored on milled book shelves and cabinetry matching that of the first floor. The large windows provide stunning views to a meticulously landscaped lake.
An ARDA for indoor living goes to
Studer Residential Designs, Inc.
Designers: Paul Studer with Laurie Doughman
From: Cold Spring, Kentucky
 AIBD - American Institute of Building Design
Despite the billion-dollar views, premium homes are scant atop the Palisades. When the designer set out to create the perfect Palisades aerie, complete with a private pool, it proved to be quiet the undertaking. This property is situated just behind the cliff's edge with fantastic views, but equally as many challenges. After nearly three years of arduous renovations and improvements, it's now a sophisticated retreat with modern, industrial finishes throughout. Without a doubt, the crowning achievement of this spectacular renovation is the 10 foot by 12 foot stainless steel pool and hot tub situated on the roof.
A Grand ARDA for Renovation Design goes to
Dixon Projects
Design: Dixon Projects
From: New York, New York
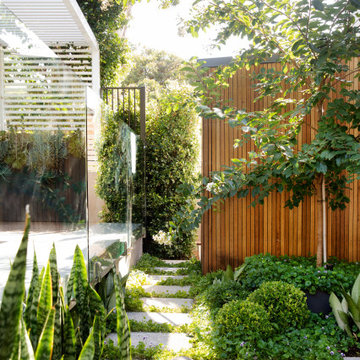
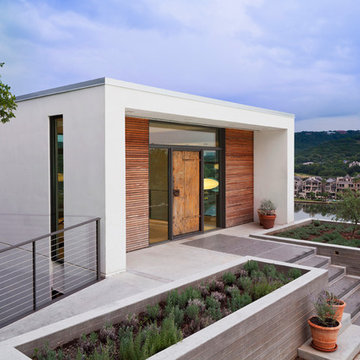
![AIA Austin [American Institute of Architects]](https://st.hzcdn.com/fimgs/a993ed2503b06e8c_1564-w32-h32-b1-p10--.jpg) AIA Austin [American Institute of Architects]
AIA Austin [American Institute of Architects]Specht Harpman
Andrea Calo Photography
Example of a trendy exterior home design in Austin
Example of a trendy exterior home design in Austin
 AIBD - American Institute of Building Design
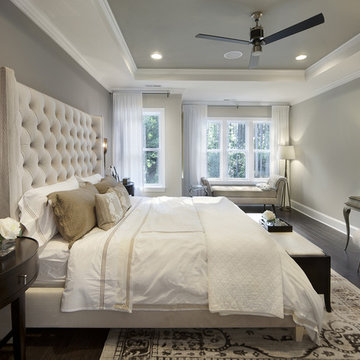
The Hanover Model combines classic French Styling and an eclectic mix of finishes to create a bold statement through contrast. Light walls and drapery play off dark wood and cabinetry. Transitional in style, this home fuses traditional details with clean, elegant furniture to meet the affluent family target market. The exterior mirrors the traditional, stately feel of the interior. Lush finishes and surfaces enhance the eclectic character of this model.
An ARDA for Model Home Design goes to
Ashton Woods
Designer: Centro Stile
From: Roswell, Georgia
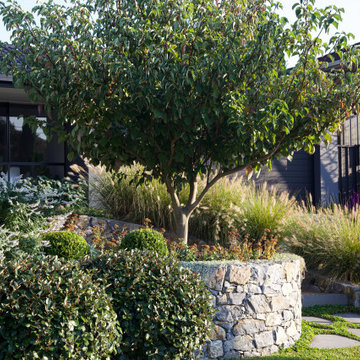
 LDI (Landscape Design Institute)
Designer: Adam McDonald
E. info@impressionslandscape.com.au
W. impressionslandscape.com.au
Inst. @impressionslandscapedesign
Design ideas for a landscaping in Sydney.
Design ideas for a landscaping in Sydney.
 AIBD - American Institute of Building Design
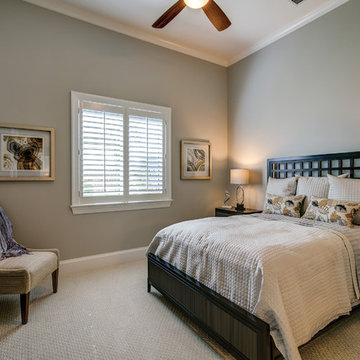
This narrow lot villa was designed for the empty nester second home market. It caters to those possibly downsizing or just wanting a maintenance free second home. It’s width from the street is immediately brought to suspicion by an expansive Great Room. The spacious kitchen with island and serving bar open onto the view beyond. The Master Suite is entered through a double doored private Foyer. Rounding out this homes many features is the “L” shaped outdoor Patio with outdoor kitchen. sThis home truly defies what many believe are the limiting factors of narrow lot home plans.
An ARDA for Model Home Design goes to
The Stater Group, Inc.
Designer: The Sater Group, Inc.
From: Bonita Springs, Florida
 The American Institute of Architects
Photo Credit: © Nic Lehoux
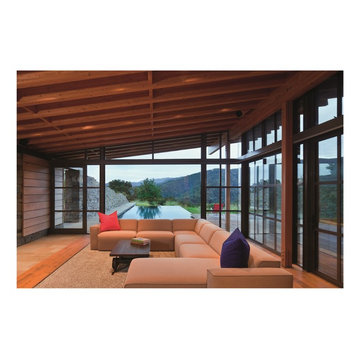
Inspiration for a modern living room remodel in San Francisco
Inspiration for a modern living room remodel in San Francisco
 AIBD - American Institute of Building Design
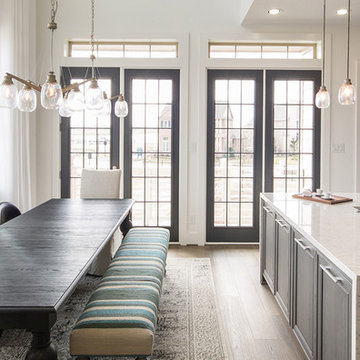
Originally submitted for the Model Homes category, the judges felt this entry deserved an ARDA in Design Detail. Inspired by the British Revolution, the rustic yet modern style employs a neutral color scheme with various textures. Traditional elements paired with refined furniture and contemporary finishes result in a design inspired by history. Hues of gray as well as rustic wood paneling create continuity through the home. Creating each space to accommodate a family was challenging due to the narrow width of the townhome.
An ARDA for Design Details goes to
Ashton Woods
Designer: Centro Stile
From: Roswell, Georgia
 Natural Stone Institute
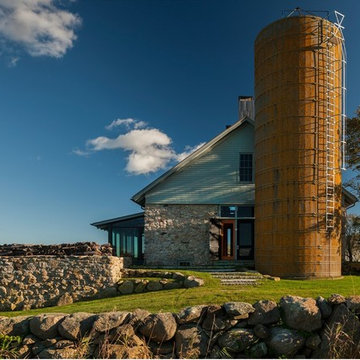
Architect
Bohlin Cywinski Jackson,
Wilkes-Barre, PA
Landscape Architect
Michael Vergason Landscape
Architects, Alexandria, VA
Stone Installer
Rosewood Construction, Oakland, CA
Stone Supplier
Northeast Millwork, Tiverton, RI
Stone Quarry
Vermont Soapstone, Perkinsville, VT
47