
Search results for "Institutional" in Home Design Ideas
 AIBD - American Institute of Building Design
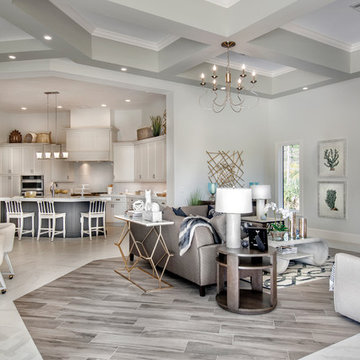
To facilitate the builder's desire to create a successful model home in this large site development with expansive natural preserves, this design creates a sense of presence far greater than its actual size. This was accomplished by a wide yet shallow layout that allows most rooms to look out to rear of home and preserve views beyond. Designed with a West Indies flavor, this thoroughly modern home's layout flows seamlessly from space to space. Each room is bright with lots of natural light, creating a home that takes fullest potential of this unique site.
An ARDA for Model Home Design goes to
The Stater Group, Inc.
Designer: The Sater Group, Inc.
From: Bonita Springs, Florida
 Interlocking Concrete Pavement Institute
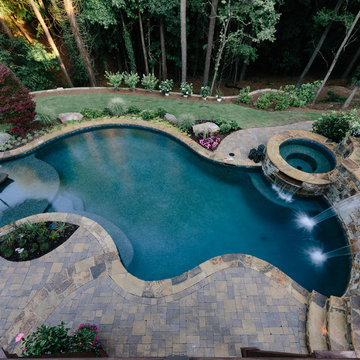
2017 HNA Awards Honorable Mention - Combination of Hardscape Products - Residential - Size more than 4,000 sf
Contractor: Miller Landscape, Inc.
Manufacturers: Pavestone, FireMagic
Designer: Miller Landscape, Inc.
 AIBD - American Institute of Building Design
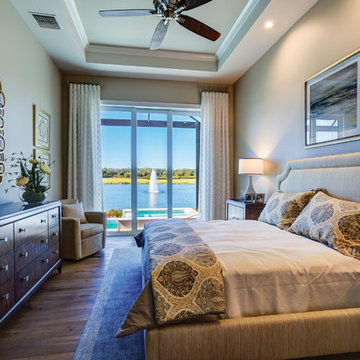
This narrow lot villa was designed for the empty nester second home market. It caters to those possibly downsizing or just wanting a maintenance free second home. It’s width from the street is immediately brought to suspicion by an expansive Great Room. The spacious kitchen with island and serving bar open onto the view beyond. The Master Suite is entered through a double doored private Foyer. Rounding out this homes many features is the “L” shaped outdoor Patio with outdoor kitchen. sThis home truly defies what many believe are the limiting factors of narrow lot home plans.
An ARDA for Model Home Design goes to
The Stater Group, Inc.
Designer: The Sater Group, Inc.
From: Bonita Springs, Florida
Find the right local pro for your project
 LDI (Landscape Design Institute)
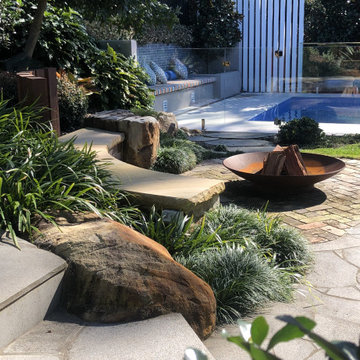
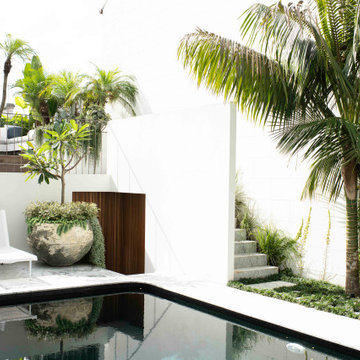
Designer: Colin Marchant, Costata Landscapes
E. colin@costata.com.au
W. costata.com.au
Contributors:
DESIGN
Eddy Consulting, GK Geotech
CONTRACTORS & SUPPLIERS
ABC Pumps and Irrigation, Alpine Nurseries, Amber Tiles, Aussie Heatwave, Crystal Curl Constructions, D-Lighting, Dimension 1 Glass Fencing, Eco Outdoor, Europe Imports, Forresters Sand and Soil, Fully Tiled, Kincumber Sand and Soil, Mateeba Pools, McGrath Excavations, Mick Neill Electrical, Moonscapes Construction and Garden Design, Paul Byrnes Emergency Plumbing, Pots Online, Rejuvenation Solutions, Treecorp Solutions, Windamee Nursery, Woy Woy Fencing, The Cushion Factory, The Tank Factory
 AIBD - American Institute of Building Design
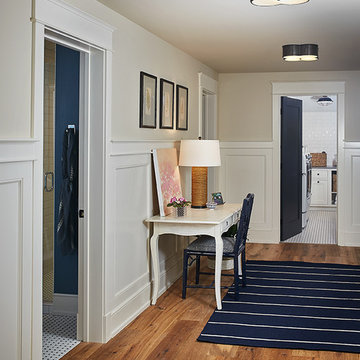
The best of the past and present meet in this distinguished design. Custom craftsmanship and distinctive detailing give this lakefront residence its vintage flavor while an open and light-filled floor plan clearly marks it as contemporary. With its interesting shingled rooflines, abundant windows with decorative brackets and welcoming porch, the exterior takes in surrounding views while the interior meets and exceeds contemporary expectations of ease and comfort.
A Grand ARDA for Custom Home Design goes to
Visbeen Architects, Inc.
Designers: Visbeen Architects, Inc.with Vision Interiors by Visbeen
From: East Grand Rapids, Michigan
 Interlocking Concrete Pavement Institute
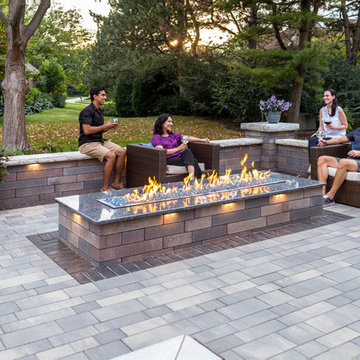
2017 HNA Awards Honorable Mention - Concrete Paver - Residential - Size less than 3,000 sf
Contractor: Premier Outdoor Environments, Inc.
Manufacturer: Unilock
Designer: Premier Outdoor Environments, Inc.
 AIBD - American Institute of Building Design
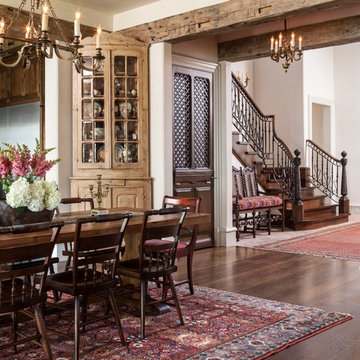
As a design-build firm, the designer's focus for every project is to create a space that will not only suit the lifestyle of their clients, but also incorporate their personalities and sentimental belongings to truly make the home feel that it was built custom to them. This project encompassed the style and reclaimed artifacts from a completely different century. With timely features such as stacked stone, hand troweled limestone stucco, leaded glass windows, re-claimed 18th century European doors, slate and lead roof, gas lanterns and more, the clients wanted to replicate a traditional European home.
An ARDA for Custom Home Design goes to
Tongue & Groove LLC
Designers: Tongue & Groove LLC with Rees Architecture PC
From: Wilmington, North Carolina
 Vinyl Siding Institute
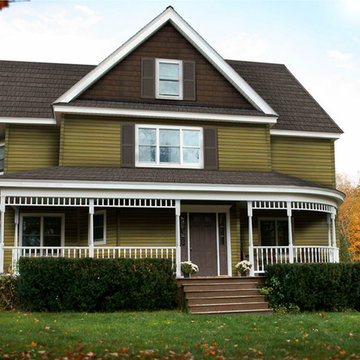
Beautiful olive clapboard siding, walnut shakes, and heritage brown shingles ... all vinyl siding.
Contemporary exterior home idea in DC Metro
Contemporary exterior home idea in DC Metro
 American Institute of Architects, San Francisco
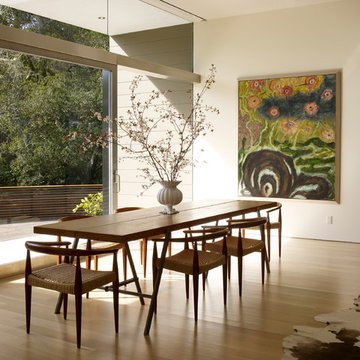
The renovation of the Graham house resulted in a nearly entirely new house; all that remains of the existing 1940’s ranch house is the foundation. As such, the floor plan design was informed by the footprint of the existing house, but the layout is entirely new. Its massing is a series of minimal boxes linked with glass enclosed rooms, which house the main entry and the living and dining rooms. The house sits in among an oak grove, two natural streams, and a wealth of mature landscaping; room orientation and window locations are keyed to specific existing landscape features accordingly, and the south-facing deck steps down from the house to allow for an unobstructed view to the hillside gardens. Interior walls were designed to display the Grahams extensive art collection, and in general the spaces are tuned toward maximizing natural light. The materials palette is simple and refined, with colors and textures drawn from the site. Photography by Marion Brenner
 AIBD - American Institute of Building Design
The designer was engaged by a client to create a ranch that would be used for hosting corporate retreats and private or small group instruction. The scope of work included a stable, a covered round ring, a tractor/equipment barn, a caretakers house, hay barn, main private residence, open arena with viewing, a small round open arena with viewing, multiple horse shelters, paddocks, accessory structures, and pavilions.
A Grand ARDA for Outdoor Living Design goes to
Mountainworks
Designers: Travis Mileti, Marie Mileti, Valerie Chastain, and Nick Mileti
From: Cashiers, North Carolina
 AIBD - American Institute of Building Design
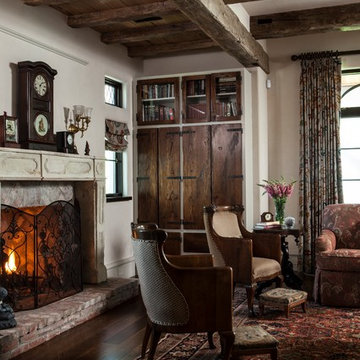
As a design-build firm, the designer's focus for every project is to create a space that will not only suit the lifestyle of their clients, but also incorporate their personalities and sentimental belongings to truly make the home feel that it was built custom to them. This project encompassed the style and reclaimed artifacts from a completely different century. With timely features such as stacked stone, hand troweled limestone stucco, leaded glass windows, re-claimed 18th century European doors, slate and lead roof, gas lanterns and more, the clients wanted to replicate a traditional European home.
An ARDA for Custom Home Design goes to
Tongue & Groove LLC
Designers: Tongue & Groove LLC with Rees Architecture PC
From: Wilmington, North Carolina
 AIBD - American Institute of Building Design

When this non-descript three-story brick row house was purchased by the client, it was stripped completely bare. The owner sought to add additional space, which was achieved by extending the rear of the home by a full 16 feet on the parlor, second and third levels. This not only provided roomier living spaces indoors, it created the opportunity to outfit each reconfigured floor with identical balconies. These outcroppings, finished with matte black railings and full NanaWall folding glass doors, provide the ideal outdoor space for relaxing and entertaining, while creating a harmonious uniformity to the rear façade.
A Grand ARDA for Renovation Design goes to
Dixon Projects
Design: Dixon Projects
From: New York, New York
 Interlocking Concrete Pavement Institute
HNA Hardscape Project Award Winner
Stark Residence
Davey, Nebraska
Paver Designs LLC
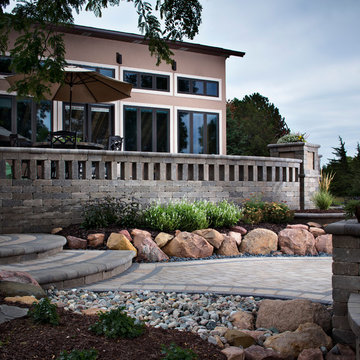
The pool deck and entertainment area required three different levels, with several retaining walls to support each level. 72 LED ledge lights illuminate walls, columns and steps. Light colored pavers were used to minimize heat. The minimum base depth for this project was 12 inches with the pavers placed over bedding sand.
The mosaic "Koi fish" were made using hollandstone pavers. A sealer was applied to the pavers to enrich their colors. The fish were selected by the homeowners from several sketches and the swirls were hand drawn with chalk until they were just right. They were then individually cut into the pool deck.
 LDI (Landscape Design Institute)
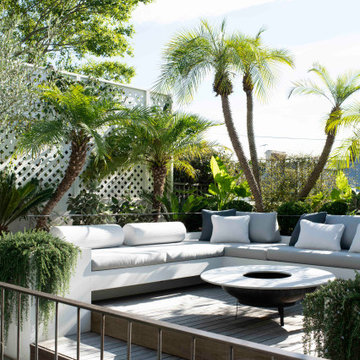
Designer: Adam Robinson Design
E. studio@adamrobinsondesign.com
W. adamrobinsondesign.com
Inst. @adamrobinsondesign
Photography - Brigid Arnott
Contributors:
Construction - Ivory Gardens
Plant - Exotic Nurseries
Furniture - Living Edge and Tait
Upholstery - Dylan Farrell
Project Built - To the Mill
 AIBD - American Institute of Building Design
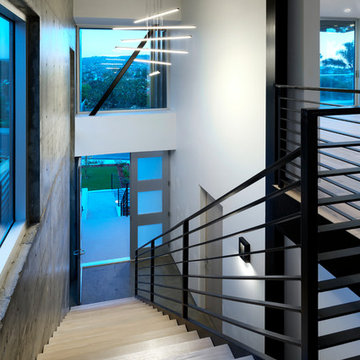
The project is located in a small beach town in Southern California overlooking the Palos Verdes Hills. In order to capture this spectacular view, the designer located the main living/dining room on the second floor with floor to ceiling sliding doors. A small balcony with glass railing is connected to the living room, complementing its function by providing a semi-outdoor/indoor space.
An ARDA for Custom Home Design goes to
YNL Architects, Inc.
Designer: Yu-Ngok Lo
From: Culver City, California
 AIBD - American Institute of Building Design
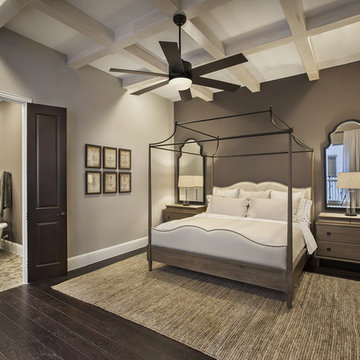
The designer's vision was to redefine a traditional concept and give it a new life. They merged cooking, dining, and entertainment without physical separation, but with opportunities to define spaces in an open floor plan for move-up families. They were challenged with defining each area in the home within a 30’ wide product. The designers were guided by a Mood Palette, and each room has a sense of importance to create a “feast for the eyes”.
An ARDA for Model Home Design goes to
Ashton Woods
Designer: Centro Stile
From: Roswell, Georgia
 Interlocking Concrete Pavement Institute
HNA Hardscape Project Award Winner
Savageau Residence
Omaha, Nebraska
Paver Designs, LLC
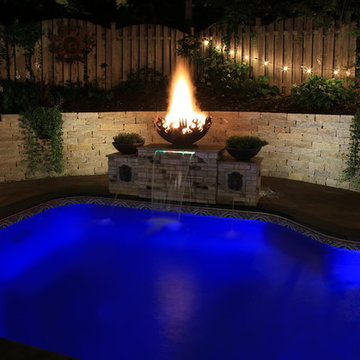
Paver Designs LLC developed a renovation plan of the patio and pool deck which was a mishmash of stamped concrete, concrete pavers, and clay pavers. A rotting cedar tie wall also needed to be replaced. A plan included a water/fire feature flowing into the pool, a grill/bar island, stone fire place, and a fire boulder. The homeowners concrete pavers and stone for the walls. Planters were cut into the walls to create character and soften the hardscape. A flowing inlay that connected the patio "nook" area to the pool deck was hand drawn onto the field with chalk. Once all agreed on the design, the pavers were cut and a sealer was used to differentiate colors to the inlay. LED uplights highlight the walls and fire features.
58