
Search results for "Institutional" in Home Design Ideas
 AIBD - American Institute of Building Design

This brownstone had been left vacant long enough that a large family of 40 cats had taken up residence. Designed in 1878 and fully gutted along the way, this diamond in the rough left an open shell with very little original detail. After gently re-homing the kitty interlopers, building up and out was the primary goal of the owner in order to maximize the buildable area of the lot. While many of the home’s historical features had been destroyed, the owner sought to retain these features where possible. Of the original grand staircase, only one piece, the newel post, could be salvaged and restored.
A Grand ARDA for Renovation Design goes to
Dixon Projects
Design: Dixon Projects
From: New York, New York

 AIBD - American Institute of Building Design
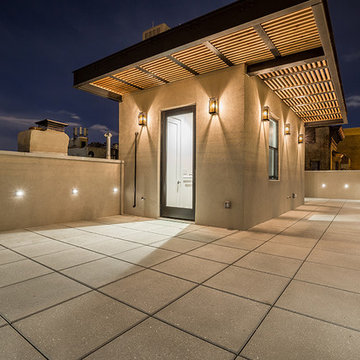
This brownstone had been left vacant long enough that a large family of 40 cats had taken up residence. Designed in 1878 and fully gutted along the way, this diamond in the rough left an open shell with very little original detail. After gently re-homing the kitty interlopers, building up and out was the primary goal of the owner in order to maximize the buildable area of the lot. While many of the home’s historical features had been destroyed, the owner sought to retain these features where possible. Of the original grand staircase, only one piece, the newel post, could be salvaged and restored.
A Grand ARDA for Renovation Design goes to
Dixon Projects
Design: Dixon Projects
From: New York, New York
Find the right local pro for your project
 AIBD - American Institute of Building Design
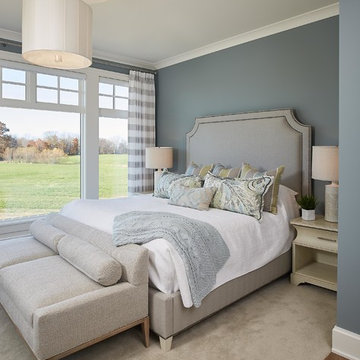
This large estate house was carefully crafted to compliment the rolling hillsides of the Midwest. Horizontal board & batten facades are sheltered by long runs of hipped roofs and are divided down the middle by the homes singular gabled wall. At the foyer, this gable takes the form of a classic three-part archway. Subtle earth-toned wall colors, white trim, and natural wood floors serve as a perfect canvas to showcase patterned upholstery, black hardware, and colorful paintings.
A Grand ARDA for Custom Home Design goes to
Visbeen Architects, Inc.
Designers: Visbeen Architects, Inc. with Laura Davidson
From: East Grand Rapids, Michigan
 AIBD - American Institute of Building Design
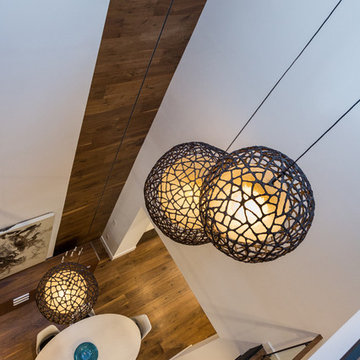
To banish shadows in this design, bright columns of light were fashioned, flooding the home with light and anchoring the home's industrial-meets-organic design scheme. An ingenious center light-well, topped with a massive skylight and wrapped in glass handrails, provides a breathtaking focal point accentuated by a stunning three-globe light fixture that spans the space’s height. Nearby, a glass and steel elevator whisks residents from the parlor level to the roof.
A Grand ARDA for Design Details goes to
Dixon Projects
Designer: Dixon Projects
From: New York, New York
 American Institute of Architects, San Francisco
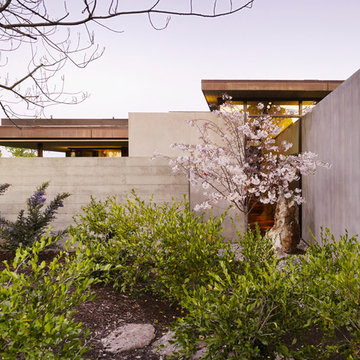
Conceived as a series of interconnected pavilions enclosing a garden, the courtyard-house typology is utilized to achieve private interiority within the suburban context. The strategic interplay of light and shadow, expansion and contraction, solidity and lightness is used to derive spatial richness. The house incorporates fuel cell and solar panel technologies, passive cooling, greywater reclamation, and extensive use of reclaimed finish materials. Photography by Matthew Millman
 Vinyl Siding Institute
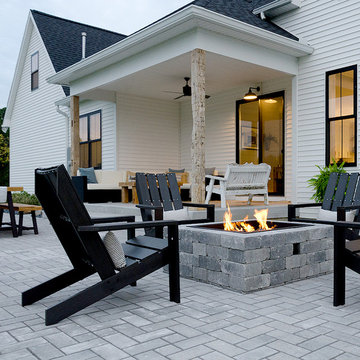
Rustic charm and clean lines modern farmhouse home built with vinyl siding
Patio - modern patio idea in DC Metro
Patio - modern patio idea in DC Metro
 AIBD - American Institute of Building Design
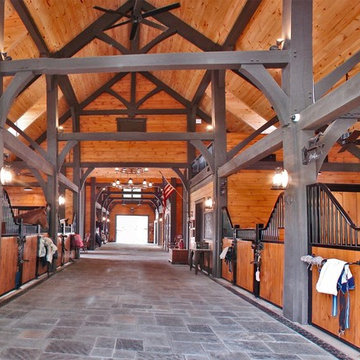
The designer was engaged by a client to create a ranch that would be used for hosting corporate retreats and private or small group instruction. The scope of work included a stable, a covered round ring, a tractor/equipment barn, a caretakers house, hay barn, main private residence, open arena with viewing, a small round open arena with viewing, multiple horse shelters, paddocks, accessory structures, and pavilions.
A Grand ARDA for Outdoor Living Design goes to
Mountainworks
Designers: Travis Mileti, Marie Mileti, Valerie Chastain, and Nick Mileti
From: Cashiers, North Carolina
 AIBD - American Institute of Building Design
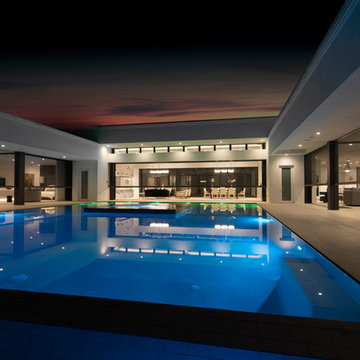
Upon entering the front door, instead of walking into the home’s interior, you enter the lanai and view the home’s “Palm Court”. The palm court doubles as a putting green and opens to the home’s interiors on three sides. The home’s extensive indoor/outdoor floor plan, pool, lanais, rooftop terrace and outdoor amenities make this home the ultimate experience in luxury outdoor living. The judges said “Outdoor living doesn’t get better than this.”
A Grand ARDA for Outdoor Living Design goes to Phil Kean Design Group
Designer: Phil Kean Design Group
From: Winter Park, Florida
 Interlocking Concrete Pavement Institute
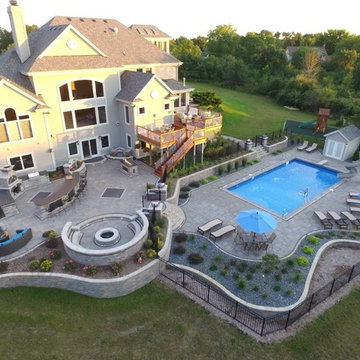
2017 HNA Awards Winner Combination of Hardscape Products - Residential - Size less than 4,000 sf
Contractor/Designer: Extreme Exteriors
Manufacturer: Unilock
 Vinyl Siding Institute
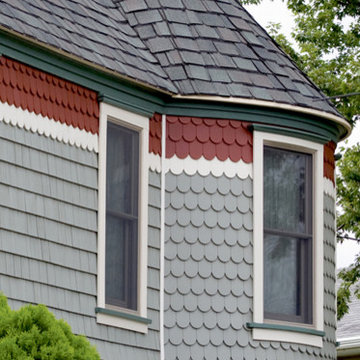
Shake siding is used in whole house applications or as an accent, most commonly on gables and dormers. These profiles add distinction to a design and greatly enhance curb appeal. Because of the versatility of the technology, vinyl siding can comprehensively recreate a great variety of shingle profiles in this creative cladding type.
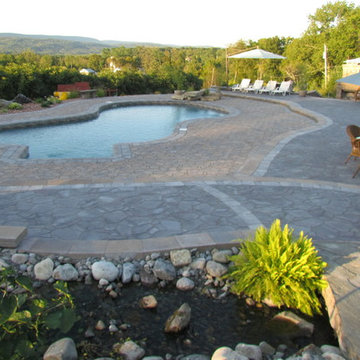 Interlocking Concrete Pavement Institute
HNA Hardsape Project Award Winner
Cino Residence
Blairstown, NJ
JB's Landscape
With the homeowner’s insistence on incorporating a pool to accentuate the amazing view from their property, the challenge lay in creating a unified look with several outdoor living areas. By utilizing different levels in the design, JB's Landscape tied together an amphitheater seating area in front of a fireplace, pool deck, custom kitchen, fire pit, ponds, stream, and pathway leading to the garage area. JB's Landscape incorporated natural stone to compliment the many styles of pillars were constructed in which water cascades into two smaller ponds which feed into a larger pond. This is truly a unique outdoor design considering the creativity and detail of the project; the styles, colors, textures, lighting, water features, landscaping, were all blended seamlessly to create a distinguishable outdoor living area.
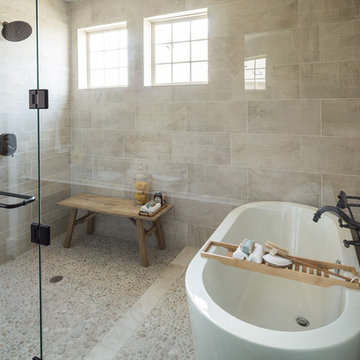 AIBD - American Institute of Building Design
With mature family buyers and empty-nesters in mind, this home has been inspired by an Italian
lifestyle embodying the importance of family and friends. The exterior and the interior are tied together. The cottage elevation radiates a nostalgic charm and continues inside the home. The designers used a mood palette to create continuity making the home comfortable and relaxing. The interiors are designed to welcome family and friends with a warm atmosphere that transmits peace and serenity.
A Grand ARDA for Model Home Design goes to
Ashton Woods
Designers: Centro Stile
From: Roswell, Georgia
 AIBD - American Institute of Building Design
Purchased by the current owner in 2013, this property had been gutted to exposed brick and subfloors, leaving nothing but an open shell behind. While an extensive remodeling project was undertaken across the property as a whole, a brand-new cozy cocoon was meticulously crafted within the property’s cellar. The centerpiece of this space is the Badu Swimjet saltwater pool and adjoining hot tub that allows for both lap swimming and deep-soaking relaxation.
An ARDA for Design Details goes to
Dixon Projects
Designer: Dixon Projects
From: New York, New York
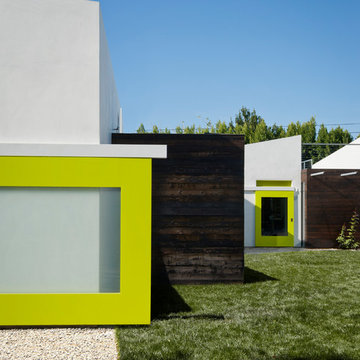
 The American Institute of Architects
Photo © Eric Staudenmaier
Inspiration for a contemporary home design remodel in Los Angeles
Inspiration for a contemporary home design remodel in Los Angeles
 AIBD - American Institute of Building Design
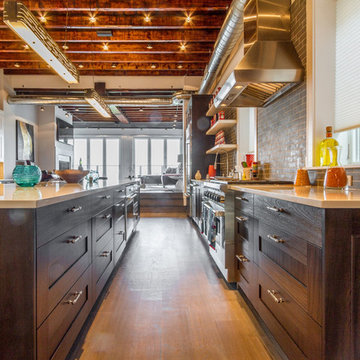
Despite the billion-dollar views, premium homes are scant atop the Palisades. When the designer set out to create the perfect Palisades aerie, complete with a private pool, it proved to be quiet the undertaking. This property is situated just behind the cliff's edge with fantastic views, but equally as many challenges. After nearly three years of arduous renovations and improvements, it's now a sophisticated retreat with modern, industrial finishes throughout. Without a doubt, the crowning achievement of this spectacular renovation is the 10 foot by 12 foot stainless steel pool and hot tub situated on the roof.
The 2017 Global Choice ARDA goes to
Dixon Projects
Designer: Dixon Projects
From: New York, New York
 American Institute of Architects, San Francisco
Photography by Jim Bastardo
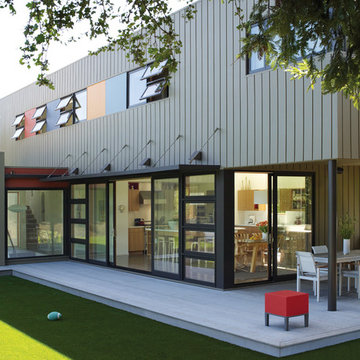
The main goal of this project was to provide an indoor/outdoor living experience and maximize views of Mount Tamalpais while mitigating the challenges posed by a steep, compact site. The L-shaped plan, placed along the southern border, creates a private lawn area, which functions not only as a play space, but as a visual "anteroom" to the view. The street facing facade has minimal openings, assuring privacy to the residents, while the interior facades facing the courtyard are primarily glass, directing the views of the principal interior spaces toward the mountain. The vertical organization of the house allows the main level to function horizontally, with spaces flowing freely between indoors and out. The entry level provides literal and figurative support, with rooms such as laundry, office and garage supporting the main living functions of the house, while the bedrooms comprise a partial third story, perched atop the long arm of the "L".
 American Institute of Architects, San Francisco
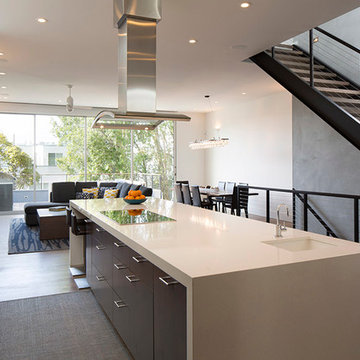
To accommodate the needs of a growing family, the young parents of two sought to add a third story to their existing home and create a warm, modern space by capturing natural light and breaking down the house’s dated “formal” boundaries and limited sense of connection and flow. Creating the new central stairway and adding new light wells at the east and west property lines allow light to reach through all three levels. Exposed structure running through the skylight at the top level works to bounce and diffuse light and add a sense of discovery. The main floor level was completely reoriented to take advantage of the south facing rear garden. With generous cabinetry and a walk-in pantry, the new open kitchen is the center of the house. With its new 11’ ceiling, the great room also contains the main living and dining spaces as well as a sliding glass wall that opens to the deck beyond, inviting seamless indoor/outdoor living. An exterior stair in turn connects this level to the garden below. Image by Paul Dyer.
54