
Search results for "Institutional" in Home Design Ideas
 AIBD - American Institute of Building Design
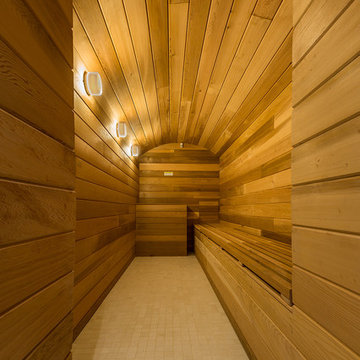
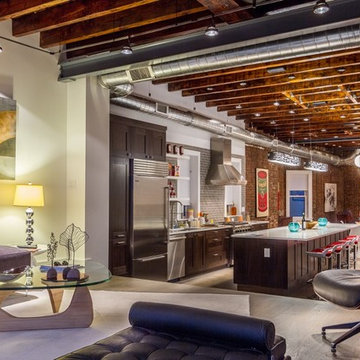
Purchased by the current owner in 2013, this property had been gutted to exposed brick and subfloors, leaving nothing but an open shell behind. While an extensive remodeling project was undertaken across the property as a whole, a brand-new cozy cocoon was meticulously crafted within the property’s cellar. Originally described as "A cold, dark, damp cellar where people kept mechanical equipment and not much else," this below-ground level is now a premier swim/spa/steam/sauna oasis.
A Grand ARDA for indoor living goes to
Dixon Projects
Designer: Dixon Projects
From: New York, New York
 Interlocking Concrete Pavement Institute
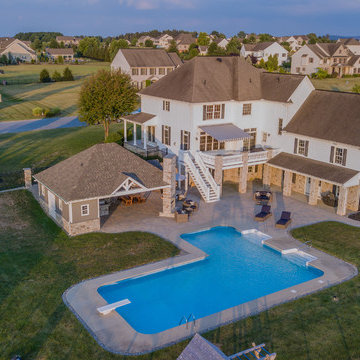
2018 HNA Awards Honorable Mention - Combination of Hardscape Products - Residential (size less than 4,000 sf)
Contractor: Hosler's Homescapes, LLC
Producer: Techo-Bloc
Designer: Hosler's Homescapes, LLC
 AIBD - American Institute of Building Design
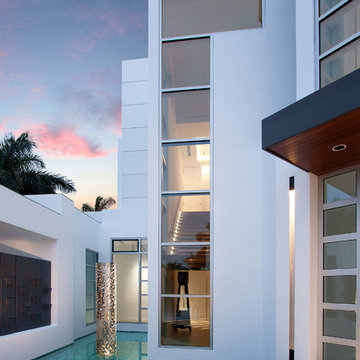
This home was designed with a clean, modern aesthetic that imposes a commanding view of its expansive riverside lot. The wide-span, open wing design provides a feeling of open movement and flow throughout the home. Interior design elements are tightly edited to their most elemental form. Simple yet daring lines simultaneously convey a sense of energy and tranquility. Super-matte, zero sheen finishes are punctuated by brightly polished stainless steel and are further contrasted by thoughtful use of natural textures and materials. The judges said “this home would be like living in a sculpture. It’s sleek and luxurious at the same time.”
The award for Best In Show goes to
RG Designs Inc. and K2 Design Group
Designers: Richard Guzman with Jenny Provost
From: Bonita Springs, Florida
Find the right local pro for your project

 AIBD - American Institute of Building Design
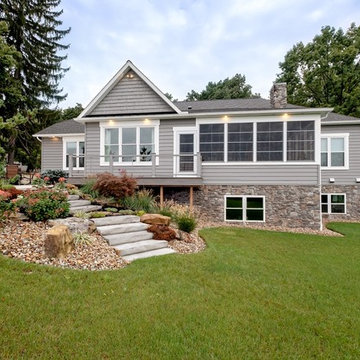
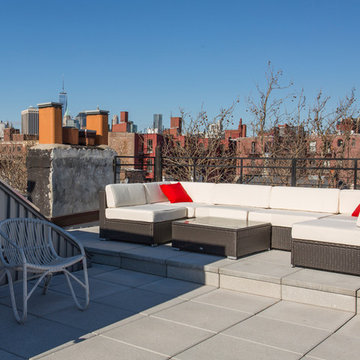
Despite the billion-dollar views, premium homes are scant atop the Palisades. When the designer set out to create the perfect Palisades aerie, complete with a private pool, it proved to be quiet the undertaking. This property is situated just behind the cliff's edge with fantastic views, but equally as many challenges. After nearly three years of arduous renovations and improvements, it's now a sophisticated retreat with modern, industrial finishes throughout. Without a doubt, the crowning achievement of this spectacular renovation is the 10 foot by 12 foot stainless steel pool and hot tub situated on the roof.
The 2017 Global Choice ARDA goes to
Dixon Projects
Designer: Dixon Projects
From: New York, New York
 AIBD - American Institute of Building Design
When this former butcher shop became available for sale in 2012, the new owner saw an opportunity to restore the property, aiming to convert it into a beautiful townhome incorporating modern amenities and industrial finishes with an eye toward historic preservation. A key factor in that preservation was not only retaining the home's architectural storefront windows, a requirement due to the location within a Historic District, but also their careful repair and restoration.
An ARDA for Renovation Design goes to
Dixon Projects
Design: Dixon Projects
From: New York, New York
 Interlocking Concrete Pavement Institute
2018 HNA Awards Honorable Mention - Outdoor Living Features
Contractor: Artisan Exteriors
Producer: CST Pavers
Designer: Joey Hafner
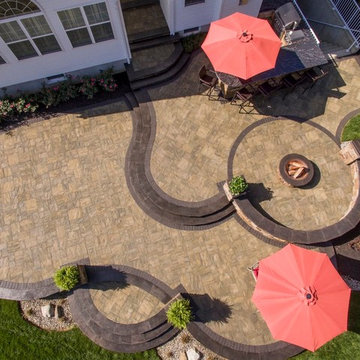
Design: Slate pavers, in a rich Sierra Blend, coupled with Versa-Lok Standard wall units to create multiple outdoor living spaces; masterfully meeting the entertainment requirements of the homeowner. Pavers and wall units, through use of color and texture, provided both definition and an effortless flow – creating a true outdoor oasis.
Quality of Construction and Craftsmanship: Expert workmanship is showcased in the precise paver and wall integration with the pool, spa and outdoor living features. Having a large entertainment space was a must for the homeowners, so the team carved out elevated areas to separate spaces for the pool deck, stage, spa and outdoor kitchen.
Compatibility with Related Construction Materials and Systems: The pool and coping were in great condition but the existing aggregate concrete pool deck was dangerously damaged. Paver and wall units were selected to replace, complement and expand the outdoor living space. Curved steps, coming off the home’s morning room, were added for visual integration and a welcoming element.
Construction Innovation: Vents and basement windows provided several obstacles to construction. To accommodate, designers opted to incorporate a raised patio on a pressure treated lumber frame and utilize the Silca System. To capitalize on the elevation, a portable spa was incorporated into the raised patio.
Overall Excellence: What began as a refurbishment of an existing swimming pool; evolved into a total backyard transformation. Slate pavers and Versa-Lok wall units helped create an outdoor paradise for family and entertainment use with a new pool deck, raised fire pit, raised stage to host musicians, outdoor kitchen and more.
 Interlocking Concrete Pavement Institute
2017 HNA Awards - Combination of Hardscape Products - Residential - Size more than 4,000 sf
Contractor: Darlington Designs
Manufacturer: EP Henry
Designer: Darlington Designs
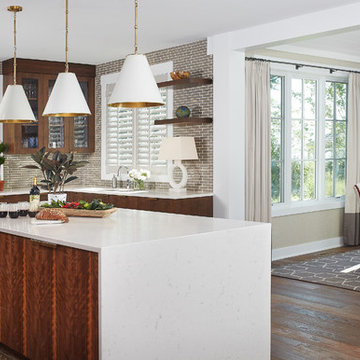 AIBD - American Institute of Building Design
This sunny design aims to capture amazing views as well as every ray of sunlight throughout the day. Architectural accents of the past give this modern barn-inspired design a historical look and importance. Custom details enhance both the exterior and interior, giving this home real curb appeal. Decorative brackets and large windows surround the main entrance, welcoming friends and family to the handsome board and batten exterior, which also features a solid stone foundation, varying symmetrical roof lines with interesting pitches, trusses, and a charming cupola over the garage.
An ARDA for Published Designs goes to
Visbeen Architects, Inc.
Designers: Visbeen Architects, Inc. with Vision Interiors by Visbeen
From: East Grand Rapids, Michigan
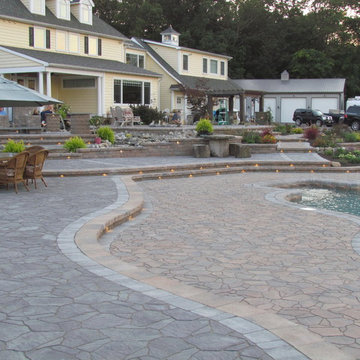 Interlocking Concrete Pavement Institute
HNA Hardsape Project Award Winner
Cino Residence
Blairstown, NJ
JB's Landscape
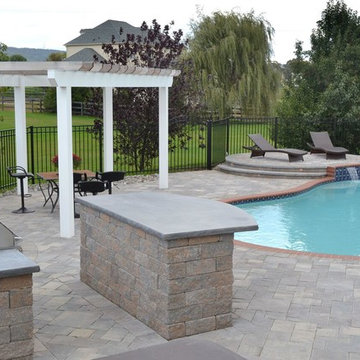
With the homeowner’s insistence on incorporating a pool to accentuate the amazing view from their property, the challenge lay in creating a unified look with several outdoor living areas. By utilizing different levels in the design, JB's Landscape tied together an amphitheater seating area in front of a fireplace, pool deck, custom kitchen, fire pit, ponds, stream, and pathway leading to the garage area. JB's Landscape incorporated natural stone to compliment the many styles of pillars were constructed in which water cascades into two smaller ponds which feed into a larger pond. This is truly a unique outdoor design considering the creativity and detail of the project; the styles, colors, textures, lighting, water features, landscaping, were all blended seamlessly to create a distinguishable outdoor living area.

 AIBD - American Institute of Building Design
This home was designed with a clean, modern aesthetic that imposes a commanding view of its expansive riverside lot. The wide-span, open wing design provides a feeling of open movement and flow throughout the home. Interior design elements are tightly edited to their most elemental form. Simple yet daring lines simultaneously convey a sense of energy and tranquility. Super-matte, zero sheen finishes are punctuated by brightly polished stainless steel and are further contrasted by thoughtful use of natural textures and materials. The judges said “this home would be like living in a sculpture. It’s sleek and luxurious at the same time.”
The award for Best In Show goes to
RG Designs Inc. and K2 Design Group
Designers: Richard Guzman with Jenny Provost
From: Bonita Springs, Florida
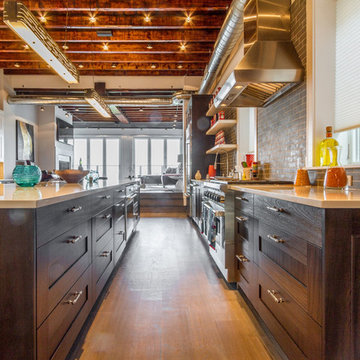 AIBD - American Institute of Building Design
Despite the billion-dollar views, premium homes are scant atop the Palisades. When the designer set out to create the perfect Palisades aerie, complete with a private pool, it proved to be quiet the undertaking. This property is situated just behind the cliff's edge with fantastic views, but equally as many challenges. After nearly three years of arduous renovations and improvements, it's now a sophisticated retreat with modern, industrial finishes throughout. Without a doubt, the crowning achievement of this spectacular renovation is the 10 foot by 12 foot stainless steel pool and hot tub situated on the roof.
The 2017 Global Choice ARDA goes to
Dixon Projects
Designer: Dixon Projects
From: New York, New York
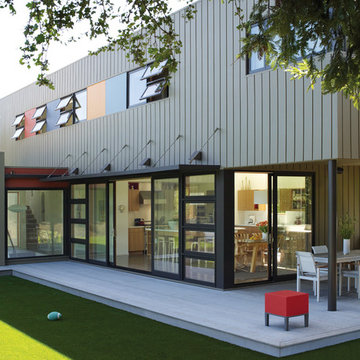
 American Institute of Architects, San Francisco
Photography by Jim Bastardo
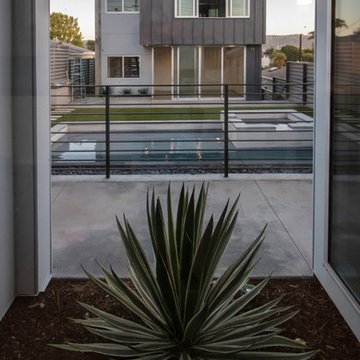
The main goal of this project was to provide an indoor/outdoor living experience and maximize views of Mount Tamalpais while mitigating the challenges posed by a steep, compact site. The L-shaped plan, placed along the southern border, creates a private lawn area, which functions not only as a play space, but as a visual "anteroom" to the view. The street facing facade has minimal openings, assuring privacy to the residents, while the interior facades facing the courtyard are primarily glass, directing the views of the principal interior spaces toward the mountain. The vertical organization of the house allows the main level to function horizontally, with spaces flowing freely between indoors and out. The entry level provides literal and figurative support, with rooms such as laundry, office and garage supporting the main living functions of the house, while the bedrooms comprise a partial third story, perched atop the long arm of the "L".
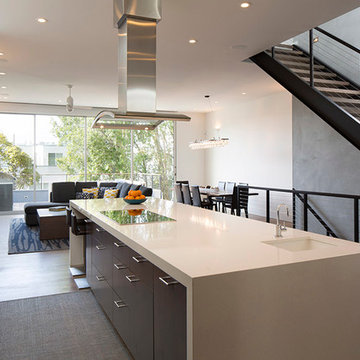 American Institute of Architects, San Francisco
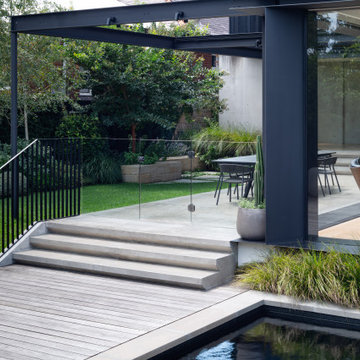
To accommodate the needs of a growing family, the young parents of two sought to add a third story to their existing home and create a warm, modern space by capturing natural light and breaking down the house’s dated “formal” boundaries and limited sense of connection and flow. Creating the new central stairway and adding new light wells at the east and west property lines allow light to reach through all three levels. Exposed structure running through the skylight at the top level works to bounce and diffuse light and add a sense of discovery. The main floor level was completely reoriented to take advantage of the south facing rear garden. With generous cabinetry and a walk-in pantry, the new open kitchen is the center of the house. With its new 11’ ceiling, the great room also contains the main living and dining spaces as well as a sliding glass wall that opens to the deck beyond, inviting seamless indoor/outdoor living. An exterior stair in turn connects this level to the garden below. Image by Paul Dyer.
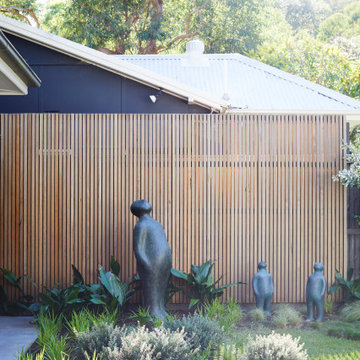

 AIBD - American Institute of Building Design
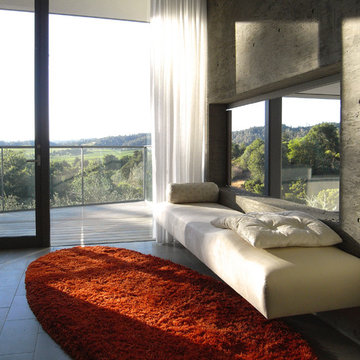
The project is located in a small beach town in Southern California overlooking the Palos Verdes Hills. In order to capture this spectacular view, the designer located the main living/dining room on the second floor with floor to ceiling sliding doors. A small balcony with glass railing is connected to the living room, complementing its function by providing a semi-outdoor/indoor space.
An ARDA for Custom Home Design goes to
YNL Architects, Inc.
Designer: Yu-Ngok Lo
From: Culver City, California
 AIBD - American Institute of Building Design
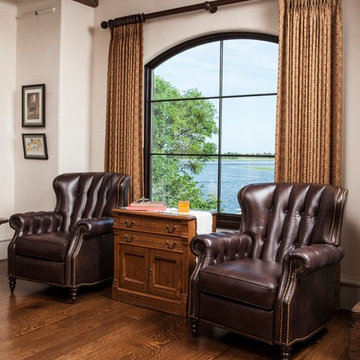
As a design-build firm, the designer's focus for every project is to create a space that will not only suit the lifestyle of their clients, but also incorporate their personalities and sentimental belongings to truly make the home feel that it was built custom to them. This project encompassed the style and reclaimed artifacts from a completely different century. With timely features such as stacked stone, hand troweled limestone stucco, leaded glass windows, re-claimed 18th century European doors, slate and lead roof, gas lanterns and more, the clients wanted to replicate a traditional European home.
An ARDA for Custom Home Design goes to
Tongue & Groove LLC
Designers: Tongue & Groove LLC with Rees Architecture PC
From: Wilmington, North Carolina
![AIA Austin [American Institute of Architects]](https://st.hzcdn.com/fimgs/a993ed2503b06e8c_1564-w32-h32-b1-p10--.jpg) AIA Austin [American Institute of Architects]
AIA Austin [American Institute of Architects]FAB Architecture
Texas Construction Company
Andrea Calo Photography
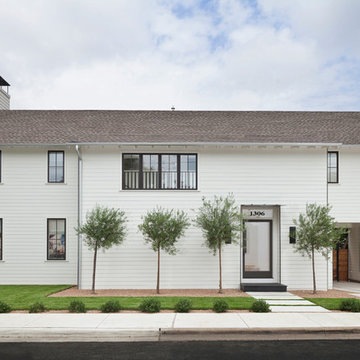
Example of a transitional exterior home design in Austin
Example of a transitional exterior home design in Austin
55