
Search results for "Institutional" in Home Design Ideas
 AIBD - American Institute of Building Design
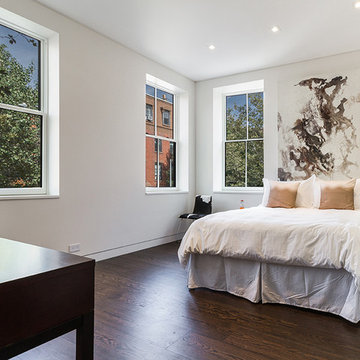
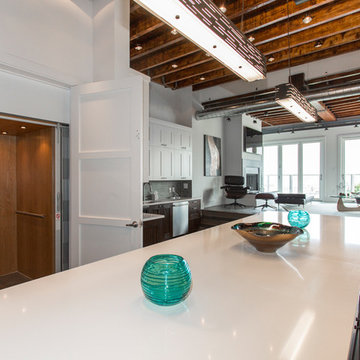
When this former butcher shop became available for sale in 2012, the new owner saw an opportunity to restore the property, aiming to convert it into a beautiful townhome incorporating modern amenities and industrial finishes with an eye toward historic preservation. A key factor in that preservation was not only retaining the home's architectural storefront windows, a requirement due to the location within a Historic District, but also their careful repair and restoration.
An ARDA for Renovation Design goes to
Dixon Projects
Design: Dixon Projects
From: New York, New York
 Interlocking Concrete Pavement Institute
HNA Hardscape Project Award Winner
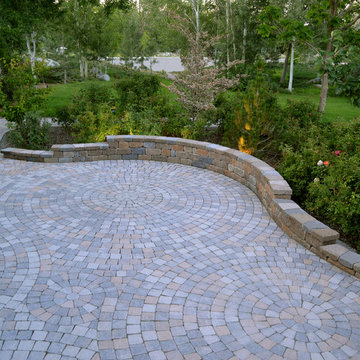
Reno's Circular Whirlwind
Reno, Nevada
Hain Enterprises
Late in 2013 in the pastoral horse country just west of Reno, Nevada, a homeowner challenged his contractor to design a patio environment incorporating as many circles as possible that would flow seamlessly from one to another and create a unique visual experience for family and guests. The contractor took up the challenge. He and his crews designed and installed one-of-a-kind patios, walls and planting areas, utilizing concrete paver circle kits. The kits spin off one another and linked two separate patio areas and adjacent walkways, without interrupting the flow of each circle. One of many design challenges of this project was deciding how to incorporate the existing drains into the design. The solution: use the drain grates as centers for the circles. Another challenge was determining how to continue the arc of the varying size circles onto and through the connecting pathways. To accomplish this, the contractor installed only curvilinear courses of pavers that appear to run off the pathways and rejoin later. In total, the contractor used 14 paver circle kits and approximately 3,600 square feet of pavement. Included in this project were freestanding seat walls and accent planting areas, creating the outdoor entertainment environment the customer envisioned.
 Interlocking Concrete Pavement Institute
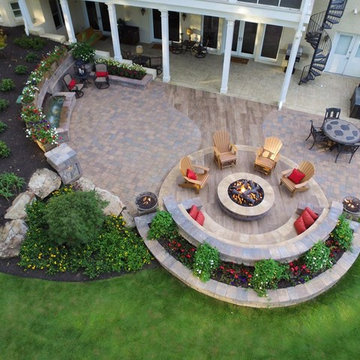
2017 HNA Awards Honorable Mention - Combination of Hardscape Products - Residential - Size less than 4,000 sf
Contractor: Precision Landscapes
Manufacturer: Belgard
Designer: Precision Landscapes
Find the right local pro for your project
 AIBD - American Institute of Building Design

The designer was engaged by a client to create a ranch that would be used for hosting corporate retreats and private or small group instruction. The scope of work included a stable, a covered round ring, a tractor/equipment barn, a caretakers house, hay barn, main private residence, open arena with viewing, a small round open arena with viewing, multiple horse shelters, paddocks, accessory structures, and pavilions.
A Grand ARDA for Outdoor Living Design goes to
Mountainworks
Designers: Travis Mileti, Marie Mileti, Valerie Chastain, and Nick Mileti
From: Cashiers, North Carolina
![AIA Austin [American Institute of Architects]](https://st.hzcdn.com/fimgs/a993ed2503b06e8c_1564-w32-h32-b1-p10--.jpg) AIA Austin [American Institute of Architects]
AIA Austin [American Institute of Architects]Webber + Studio, Architects
Andrea Calo Photography
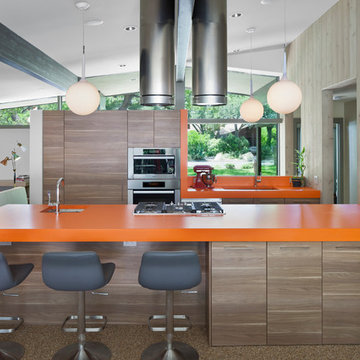
Inspiration for a contemporary kitchen remodel in Austin
Inspiration for a contemporary kitchen remodel in Austin
 AIBD - American Institute of Building Design
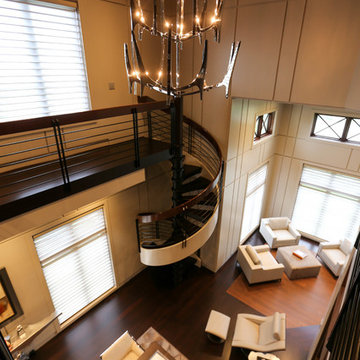
The unique feature of this contemporary space is that the first floor area is designed to be a working office and the second floor is a balcony library. The second floor space contains large walls of books stored on milled book shelves and cabinetry matching that of the first floor. The large windows provide stunning views to a meticulously landscaped lake.
An ARDA for indoor living goes to
Studer Residential Designs, Inc.
Designers: Paul Studer with Laurie Doughman
From: Cold Spring, Kentucky
 AIBD - American Institute of Building Design
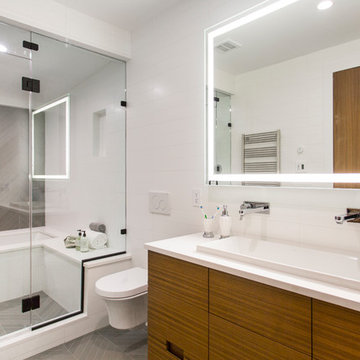
When this non-descript three-story brick row house was purchased by the client, it was stripped completely bare. The owner sought to add additional space, which was achieved by extending the rear of the home by a full 16 feet on the parlor, second and third levels. This not only provided roomier living spaces indoors, it created the opportunity to outfit each reconfigured floor with identical balconies. These outcroppings, finished with matte black railings and full NanaWall folding glass doors, provide the ideal outdoor space for relaxing and entertaining, while creating a harmonious uniformity to the rear façade.
A Grand ARDA for Renovation Design goes to
Dixon Projects
Design: Dixon Projects
From: New York, New York

 Interlocking Concrete Pavement Institute
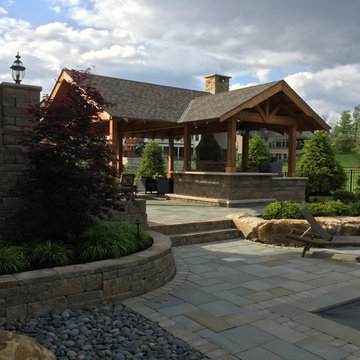
2017 HNA Awards Winner - Segmental Retaining Walls - Residential
Contractor: Hedge Landscape LLC
Manufacturer: Reading Rock
Designer: Hedge Landscape LLC
 LDI (Landscape Design Institute)
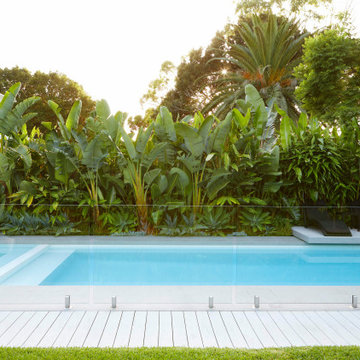
Designers: Trystan Graham & Matthew Hook, Outdoor Establishments
E. design@outdoorestablishments.com.au
W. outdoorestablishments.com
Inst. @outdoorestablishments
Photographer - Natalie Hunfalvay
Certifications - Garnett Certifications
Structural Engineer - Greenview
 AIBD - American Institute of Building Design
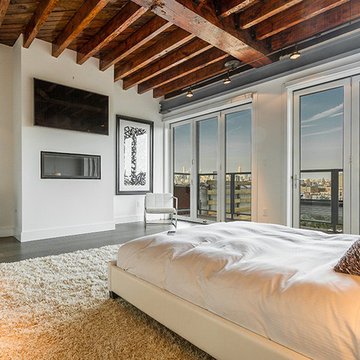
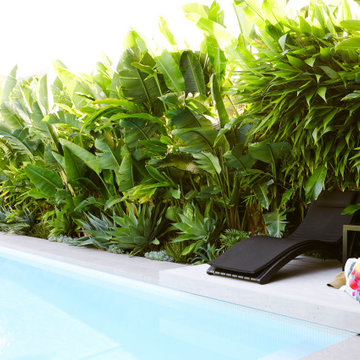
Despite the billion-dollar views, premium homes are scant atop the Palisades. When the designer set out to create the perfect Palisades aerie, complete with a private pool, it proved to be quiet the undertaking. This property is situated just behind the cliff's edge with fantastic views, but equally as many challenges. After nearly three years of arduous renovations and improvements, it's now a sophisticated retreat with modern, industrial finishes throughout. Without a doubt, the crowning achievement of this spectacular renovation is the 10 foot by 12 foot stainless steel pool and hot tub situated on the roof.
A Grand ARDA for Renovation Design goes to
Dixon Projects
Design: Dixon Projects
From: New York, New York
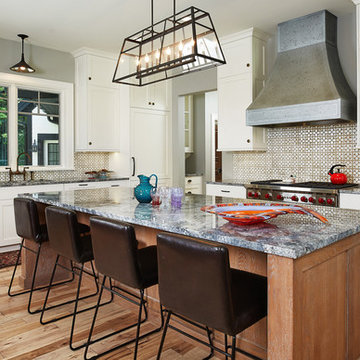 AIBD - American Institute of Building Design
You’ll never lack for style or sunshine in this inspired transitional design perfect for a growing family. The timeless design merges a variety of classic architectural influences and fits perfectly into any neighborhood. A farmhouse feel can be seen in the exterior’s peaked roof, while the shingled accents reference the ever-popular Craftsman style. Inside, an abundance of windows flood the openplan interior with light.
An ARDA for Model Home Design goes to
Visbeen Architects, Inc.
Designers: Visbeen Architects, Inc. with Benchmark Design Studio
From: East Grand Rapids, Michigan
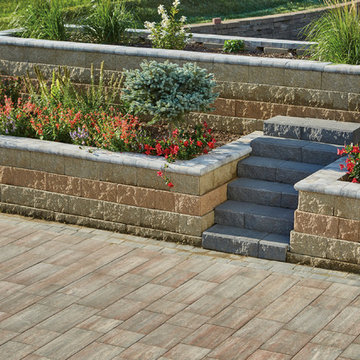 Interlocking Concrete Pavement Institute
2017 HNA Awards Winner Combination of Hardscape Products - Commercial - Size less than 20,000 sf category
Contractor: PICS Inc.
Manufacturer: County Materials Corporation
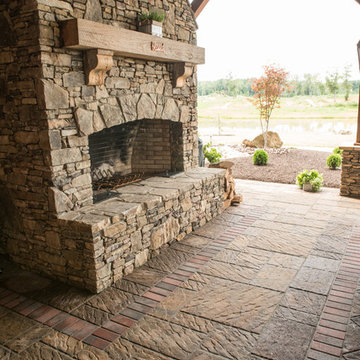 Interlocking Concrete Pavement Institute
2018 HNA Awards Honorable Mention - Concrete Paver - Residential (size more than 3,000 sf)
Contractor: Heath Landscaping
Producer: Eagle Bay Hardscapes
The client wanted everything to flow well, so rather than using sand to fill the gaps between the pavers and the natural stone, each paver was ground to fit perfectly. The result is a seamless transition between natural elements and pavers.
The quality-over-quantity approach helps show that craftsmanship is extremely important. It sets this project apart and shows the client that a certain level of care is ensured. This project was completed using Chatham Natural, Chatham XL, BrikStone and EssexStone.
The homeowner owns and frequently uses a lot of heavy equipment, so the foundation of the paver system was given much attention. There are 8-12 inches of base, focused on durability. This outdoor area was EssexStone in the Bull Run color.
The homeowners have plans for an outdoor kitchen made entirely of natural stone, so this project has been completed in phases. The custom-shaping of the pavers made the installation process tedious.
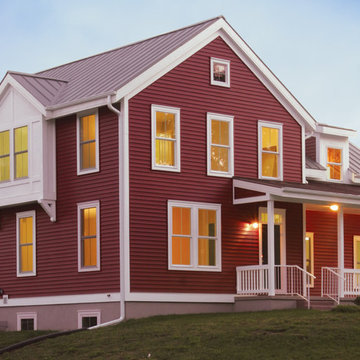
 Vinyl Siding Institute
PATH Concept Home built by Fernando Pages Ruiz using barn red vinyl siding
Example of a farmhouse exterior home design in DC Metro
Example of a farmhouse exterior home design in DC Metro
 AIBD - American Institute of Building Design
Despite the billion-dollar views, premium homes are scant atop the Palisades. When the designer set out to create the perfect Palisades aerie, complete with a private pool, it proved to be quiet the undertaking. This property is situated just behind the cliff's edge with fantastic views, but equally as many challenges. After nearly three years of arduous renovations and improvements, it's now a sophisticated retreat with modern, industrial finishes throughout. Without a doubt, the crowning achievement of this spectacular renovation is the 10 foot by 12 foot stainless steel pool and hot tub situated on the roof.
A Grand ARDA for Renovation Design goes to
Dixon Projects
Design: Dixon Projects
From: New York, New York
 American Institute of Architects, San Francisco
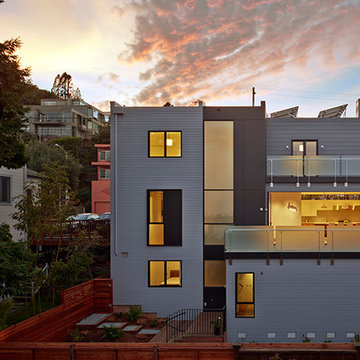
A research scientist with an eye for detail approached Studio VARA with a modest vision to transform a 1908 Noe Valley cottage – with a history of subpar alterations – into a cohesive modern dwelling; to provide an enclosed garage in a neighborhood with tough parking; and to create an organized space for a sprawling collection of wine. The grand stair separates public spaces to the south and private spaces to the north. The new garage is incorporated into the “public” massing, with guest suites both above and below. To the north, the open living area at the heart of the home bleeds out through the folding window wall to the east-facing deck beyond, where one can bask in the panoramic views of the City and East Bay, or contemplate the juxtaposition of urban and natural in the garden below. Image by Bruce Damonte.

57