
Search results for "Instructor" in Home Design Ideas
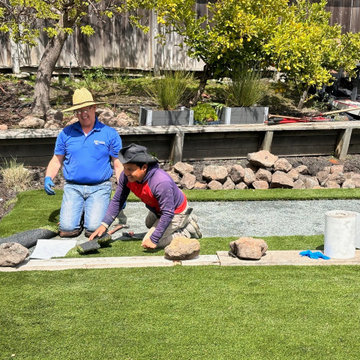
 Blue Wagon Synthetic Turf Supply (East Bay)
Turf Installation training. Approximately every two months will host a four hour training session with our independent installers. Once the installers have participated in the training the instructor will visit an installation and work with the installer and present them with a certificate on completion of training.
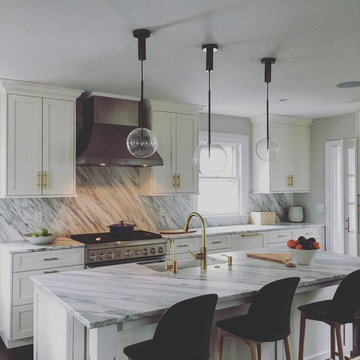
 dvd Interior Design
Shoreland Kitchen
Who lives here: A professional couple and their 2 children and the family dog.
Location: Old Greenwich, CT
Size: 1,000 sf
Construction Time: 4 months
Calm and centered. This kitchen will be used for family and business. The homeowner is not only a Yoga instructor, she is also a Food Coach who teaches healthy cooking and offers "Group Detox" sessions within the local community. With new recipe introductions and sampling meetings from her beautiful Kitchen, this room offers a connection for family, friends, and clients. Tracy Bechtel Wellness
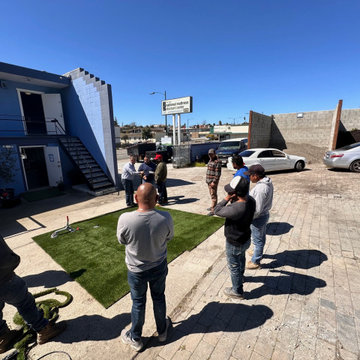 Blue Wagon Synthetic Turf Supply (East Bay)
Turf Installation training. Approximately every two months will host a four hour training session with our independent installers. Once the installers have participated in the training the instructor will visit an installation and work with the installer and present them with a certificate on completion of training
Find the right local pro for your project
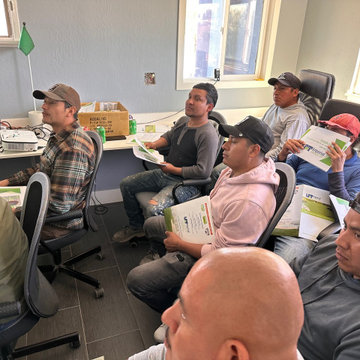 Blue Wagon Synthetic Turf Supply (East Bay)
Turf Installation training. Approximately every two months will host a four hour training session with our independent installers. Once the installers have participated in the training the instructor will visit an installation and work with the installer and present them with a certificate on completion of training

Bathroom - farmhouse gray floor bathroom idea in San Francisco with dark wood cabinets, gray walls, an undermount sink, gray countertops and recessed-panel cabinets

 Ella Design Group
A rustic, equestrian home office with an eclectic design suited our client's personality and her job as a horse instructor. We took inspiration from the things she loves to create an office she'd actually want to do work in and that reflects her story. We added custom wood beams to painted ceiling which creates even more texture and dimension.

 AB Design Elements, LLC
Huge elegant master gray tile, white tile and marble tile marble floor and gray floor freestanding bathtub photo in Phoenix with recessed-panel cabinets, gray cabinets, gray walls, an undermount sink, marble countertops and a hinged shower door

 Jaeger & Ernst Custom Cabinetmakers
Not everyone is as adventurous and passionate about the possibilities of custom cabinetry as we are… but every once in a while… some kitchens are just too much fun. The client is a professional culinary author, critic, and instructor. Together, we designed and crafted this extraordinary, “fitted” kitchen for her historic, urban home in Alexandria, Virginia. The kitchen combines individually designed cabinets, each with the feel of Classical, Colonial, or Contemporary furniture. Some cabinets are constructed traditionally, of solid North American hardwoods; white oak, walnut, and chestnut. Others are veneered with exotic European species, like “Pippy” Yew. Some feel “built-in,” others appear to be “free-standing.” Goodies include; a custom pasta-drying tree, and a built-in knife rack, cubbies and nooks, and custom racks for her collection of rolling pins. What a joy this room turned out to be!
 Jaeger & Ernst Custom Cabinetmakers
Not everyone is as adventurous and passionate about the possibilities of custom cabinetry as we are… but every once in a while… some kitchens are just too much fun. The client is a professional culinary author, critic, and instructor. Together, we designed and crafted this extraordinary, “fitted” kitchen for her historic, urban home in Alexandria, Virginia. The kitchen combines individually designed cabinets, each with the feel of Classical, Colonial, or Contemporary furniture. Some cabinets are constructed traditionally, of solid North American hardwoods; white oak, walnut, and chestnut. Others are veneered with exotic European species, like “Pippy” Yew. Some feel “built-in,” others appear to be “free-standing.” Goodies include; a custom pasta-drying tree, and a built-in knife rack, cubbies and nooks, and custom racks for her collection of rolling pins. What a joy this room turned out to be!
 Jaeger & Ernst Custom Cabinetmakers
 Not everyone is as adventurous and passionate about the possibilities of custom cabinetry as we are… but every once in a while… some kitchens are just too much fun. The client is a professional culinary author, critic, and instructor. Together, we designed and crafted this extraordinary, “fitted” kitchen for her historic, urban home in Alexandria, Virginia. The kitchen combines individually designed cabinets, each with the feel of Classical, Colonial, or Contemporary furniture. Some cabinets are constructed traditionally, of solid North American hardwoods; white oak, walnut, and chestnut. Others are veneered with exotic European species, like “Pippy” Yew. Some feel “built-in,” others appear to be “free-standing.” Goodies include; a custom pasta-drying tree, and a built-in knife rack, cubbies and nooks, and custom racks for her collection of rolling pins. What a joy this room turned out to be!

 Mittendorf Quality Construction
Inspiration for a rustic brown one-story wood gable roof remodel in Seattle

 PB Kitchen Design
Our client is a college French instructor, spends considerable time in and loves all things French. French Country in particular- A casual, less ornate form. While this kitchen’s layout and placement of the major elements was determined early in the client / designer relationship, many hours were subsequently spent studying styling and considering forms and details; tweaking and re-tweaking in plan, 3 D modeling, prototype and even as we built out the space. The result is a truly one of a kind kitchen that the client loves and is a source of pride for the design team.
This kitchen is truly one of a kind! The hand-formed hood and rustic table island are anchor statements in this unique and tastefully designed kitchen - which completely reflect the style of this young suburban family. The homeowner, a confessed Francophile, takes her love of all things French to another level. The combination of colors and textures provides a restful and beautiful environment, and brings to mind long walks in Provence surrounded by a flurry of lavender.
Project specs: Premier Custom-Built cabinets, antique white perimeter cabinets, island is fumed oak with a brushed texture. Island Countertop is hammered zinc with an integrated zinc sink. Rocky Mountain faucet, Ann Sacks tile. Wide plank oak floor by Apex Wood Floors. Perimeter countertops are limestone. Sub Zero 48” built in refrigerator and Wolf 48” range.
 McIntosh Poris Architects
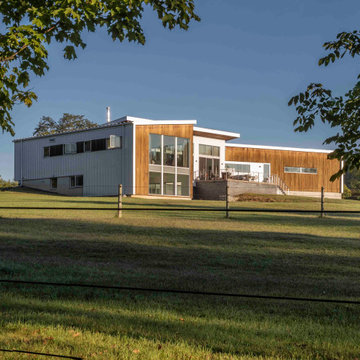
McIntosh Poris Architects designed a new 2,610-square-foot single-story single-family house with a basement and four-car garage on a 12-acre site with stables and a pasture. The residence was commissioned for a car designer and dressage instructor who own stable horses as well as extensive collections of midcentury furniture and vintage cars. They requested a relatively small footprint for the home to maximize their pasture area and car garage.
The Modern Agricultural design incorporates materials traditionally found in simple farm buildings, such as standing-seam metal, wood batten siding, and finished as well as unfinished concrete. The house’s geometries impart a subtle play of angles complementary to the barn vernacular and the landscape. The building envelope pairs the warm tones of batten wood siding with galvanized standing-seam metal walls for a modern, minimal effect.
The owners work from home, so the designers ensured 360-degree views of the property and pastures so that they could see their horses during the day. Taking advantage of the graded site, the rear façade includes large double-story windows providing glimpses into the first floor and basement interiors. The first floor includes a poured concrete rear deck with a handsome metal railing.


 Globe Electric
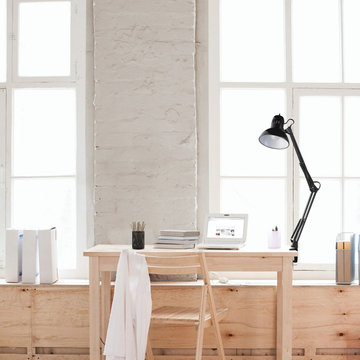
Perfect for professionals, students and instructors Globe Electric's Architect's 10-watt LED desk lamp is designed and engineered to bring your desk or work area into the 21st century without breaking the bank. This LED lamp emits virtually no heat and glows at a very warm and soft 3000K with the on/off switch at the top. With a lifespan of 25,000 hours and consuming less energy your LED lamp will save you money and time. The long cord allows you the ability to place the light anywhere you want regardless of where your wall socket is located. One 10W A19 LED bulb included.
 Globe Electric
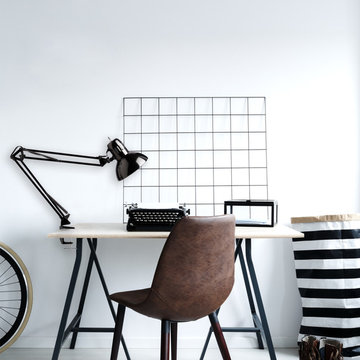
Perfect for professionals, students and instructors Globe Electric's Architect's 10-watt LED desk lamp is designed and engineered to bring your desk or work area into the 21st century without breaking the bank. This LED lamp emits virtually no heat and glows at a very warm and soft 3000K with the on/off switch at the top. With a lifespan of 25,000 hours and consuming less energy your LED lamp will save you money and time. The long cord allows you the ability to place the light anywhere you want regardless of where your wall socket is located. One 10W A19 LED bulb included.
 NILES
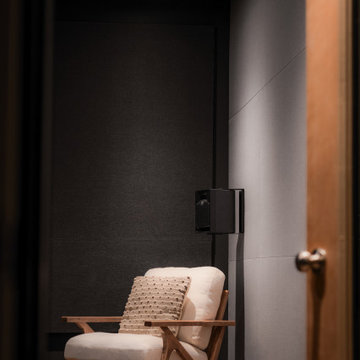
NILESThis 2019 project for award-winning engineer and former Blackbird Academy instructor Ernesto Olvera-LaPier was one of NILES’ earliest ventures into designing and building a fully formal Dolby Atmos mixing and mastering environment. The result is a highly accurate, purpose-built suite engineered to meet the strict demands of immersive audio work.
The room is completely acoustically isolated from the surrounding structure. Sound-reducing wall systems sit atop floating-floor assemblies, paired with a full soft-ceiling bass trap, a false rear-wall trap, and custom full-lite acoustic doors. Dedicated mechanical systems ensure quiet, uninterrupted operation, allowing Ernesto to work with precision at any hour.
Monitoring centers around a JBL M2 system seamlessly integrated into the treatment design, providing an immersive, detailed, and articulate listening experience essential for Dolby Atmos production. Every component—from the isolation assemblies to the tuning—was crafted to ensure that the mix translates exactly as intended.
The suite is both visually understated and technically advanced, delivering an effortless feel with professional-grade performance throughout.

 User
UserPhoto: Ten Ten Creative
Wet bar - transitional single-wall dark wood floor and brown floor wet bar idea in Dallas with shaker cabinets, black cabinets, black backsplash, subway tile backsplash and gray countertops
Wet bar - transitional single-wall dark wood floor and brown floor wet bar idea in Dallas with shaker cabinets, black cabinets, black backsplash, subway tile backsplash and gray countertops
 NILES
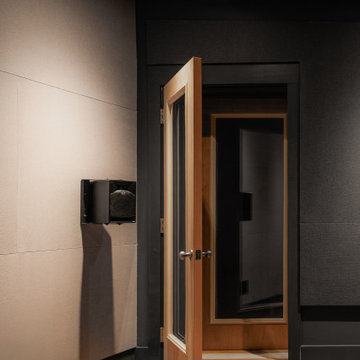
NILESThis 2019 project for award-winning engineer and former Blackbird Academy instructor Ernesto Olvera-LaPier was one of NILES’ earliest ventures into designing and building a fully formal Dolby Atmos mixing and mastering environment. The result is a highly accurate, purpose-built suite engineered to meet the strict demands of immersive audio work.
The room is completely acoustically isolated from the surrounding structure. Sound-reducing wall systems sit atop floating-floor assemblies, paired with a full soft-ceiling bass trap, a false rear-wall trap, and custom full-lite acoustic doors. Dedicated mechanical systems ensure quiet, uninterrupted operation, allowing Ernesto to work with precision at any hour.
Monitoring centers around a JBL M2 system seamlessly integrated into the treatment design, providing an immersive, detailed, and articulate listening experience essential for Dolby Atmos production. Every component—from the isolation assemblies to the tuning—was crafted to ensure that the mix translates exactly as intended.
The suite is both visually understated and technically advanced, delivering an effortless feel with professional-grade performance throughout.
3