
Search results for "Insured storage" in Home Design Ideas
 Cantoni Irvine
From the street, it’s an impeccably designed English manor. Once inside, the best of that same storied architecture seamlessly meshes with modernism. This blend of styles was exactly the vibe three-decades-running Houston homebuilder Chris Sims, founder and CEO of Sims Luxury Builders, wanted to convey with the $5.2 million show-home in Houston’s coveted Tanglewood neighborhood. “Our goal was to uniquely combine classic and Old World with clean and modern in both the architectural design as well as the interior finishes,” Chris says.
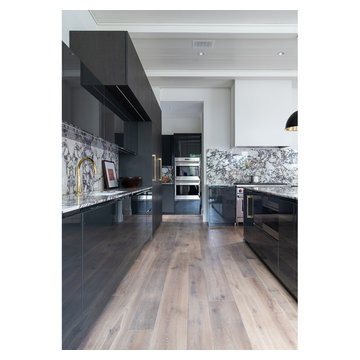
Their aesthetic inspiration is clearly evident in the 8,000-square-foot showcase home’s luxurious gourmet kitchen. It is an exercise in grey and white—and texture. To achieve their vision, the Sims turned to Cantoni. “We had a wonderful experience working with Cantoni several years ago on a client’s home, and were pleased to repeat that success on this project,” Chris says.
Cantoni designer Amy McFall, who was tasked with designing the kitchen, promptly took to the home’s beauty. Situated on a half-acre corner lot with majestic oak trees, it boasts simplistic and elegant interiors that allow the detailed architecture to shine. The kitchen opens directly to the family room, which holds a brick wall, beamed ceilings, and a light-and-bright stone fireplace. The generous space overlooks the outdoor pool. With such a large area to work with, “we needed to give the kitchen its own, intimate feel,” Amy says.
To that end, Amy integrated dark grey, high-gloss lacquer cabinetry from our Atelier Collection. by Aster Cucine with dark grey oak cabinetry, mixing finishes throughout to add depth and texture. Edginess came by way of custom, heavily veined Calacatta Viola marble on both the countertops and backsplash.
The Sims team, meanwhile, insured the layout lent itself to minimalism. “With the inclusion of the scullery and butler’s pantry in the design, we were able to minimize the storage needed in the kitchen itself,” Chris says. “This allowed for the clean, minimalist cabinetry, giving us the creative freedom to go darker with the cabinet color and really make a bold statement in the home.”
It was exactly the look they wanted—textural and interesting. “The juxtaposition of ultra-modern kitchen cabinetry and steel windows set against the textures of the wood floors, interior brick, and trim detailing throughout the downstairs provided a fresh take on blending classic and modern,” Chris says. “We’re thrilled with the result—it is showstopping.”
They were equally thrilled with the design process. “Amy was incredibly responsive, helpful and knowledgeable,” Chris says. “It was a pleasure working with her and the entire Cantoni team.”
Check out the kitchen featured in Modern Luxury Interiors Texas’ annual “Ode to Texas Real Estate” here.
 Tailored Living featuring Premier Garage of OC

Our garage cabinet systems insure you have enough room for all your hobbies! This home gym just got an upgrade!
Garage photo in Orange County
Garage photo in Orange County
 MIG Furniture Design, Inc.
Special Order 8-12 Weeks
Free shipping and assembly within New York City. Enter Coupon code 'NYC' on checkout.
Made in Italy
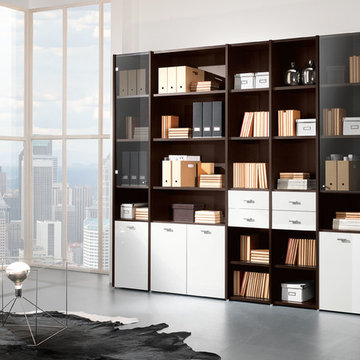
Modular Office Library / Bookcase Composition VV LE5068. This modern office storage cabinets line is 100% made in Italy according to high quality standards to furnish your working area with European style, professionalism and great functionality. All the pieces withing the collection are available in either walnut or wenge finish. Featuring an abundance of customization options, you can build your own composition to fit your space and storage requirements. The office storage bookcase can be ordered either without doors to have a fast access to your everyday business papers or with wooden doors finished in walnut or wenge, lacquered in gloss white or red color as well as with clear glass doors or even drawers. The doors of the library composition can be optionally equipped with locks, to insure the safety of your documents. Featuring invisible ledge support, all the shelves are height adjustable for versatile storage and display options.
Please contact our office concerning details on customization of this modular library composition.
MATERIAL/CONSTRUCTION:
The structures and the panels are faced with melamine resins class E1 ( EEC CLASS, with a low formaldehyde emission)
Available in either walnut or wenge finish
Front doors of the library can be ordered in clear glass, red and white gloss lacquered wood, wenge and walnut finishes
Wooden front doors can be equipped with locks
Shelves, side panels and partitions - 22 mm (0.9") thick
Front doors and back panels - 15 mm (0.6") thick
The starting price is for the Office Library Composition as shown in the main image.
Dimensions:
Library Composition (as shown): W102" x D14.2" x H89"
Find the right local pro for your project



 Metke Remodeling & Luxury Homes
This spacious entertainer's kitchen is part of a whole house remodel and 2-story addition. Our clients' goal was to create a larger, more functional kitchen with a strong connection to the outdoors. The unique flip up window allows for a complete connection to the outdoor covered space.
No expense was spared in this design as the clients' desire for all natural materials drove the selections. The quartzite island in Opus White provides a textural and colorful element that grounds the space and complements the soapstone perimeter counters. The flip out window is a unique feature that bridges indoor and outdoor, and provides unique entertaining element. The focal point of the kitchen are the large windows looking into their greenspace, in order to preserve the view there were very few upper cabinets planned. To compensate with this direction, the lower cabinets were outfitted with top-of-the line interior accessories to provide the most functional and efficient storage. High-end, Wolf and Sub Zero appliance and the addition of a walk-in pantry completed the wish list!
Steel beams were the solution to creating the large open connection between existing structure and new kitchen addition. We had to incorporate a shallow steel beam spanning the whole width of the kitchen to not impede the existing 8' ceiling height, yet allow for the master bedroom addition directly above the new kitchen addition. In order to bridge interior and exterior spaces, a custom, flip-out window was selected. This sits on the finished counter slab, which extended into the adjacent covered entertaining patio. This allowed no room for error, all the components had to fit together exactly to insure the extended countertop would function as the sill.
The value provided our clients was in helping select high quality materials and install them with exceptional quality. Our team did an outstanding job of keeping our client on track and avoiding costly mistakes. This project was not delivered within the original budget due to several client driven change orders.
 Valet Custom Cabinets & Closets

For the “His” area, we opted for Belgian Chocolate Thermally Fused Laminate (TFL) which was a deep, warm color that would coordinate well with the existing wood trim. A combination of hanging clothes on side walls and shelving on end walls gave him the ability to organize shoes and folded clothing as well as hang his work clothing. Since he’s tall, we gave him double hang rods with extra space both top and bottom to accommodate longer shirt tails and jackets. To insure he could tell the blacks from the blues, we added a strip of LED lighting all the way around the top of the closet. An island, or more precisely a peninsula, contains drawers to organize small items and accessories. He was particularly delighted with the bench on one end to sit while he put on his shoes.

 Gallery KBNY
The owner of this historic and landmarked town-home renovation in Hudson Square, originally built in 1826, hired Gallery Kitchen and Bath to fully gut-renovate this 3-unit row-home. The scope of work included a full-scale renovation of the owners unit, including the renovation of the kitchen, one 4-piece master ensuite bathroom, one 3-piece bathroom with a walk-in steam shower, and a beautiful powder room. Additional work in the owners unit also included flooring, electrical upgrade, major plumbing work, new HVAC system, restoration of a fireplace, installation of a fully integrated smart home system and landmarked approved windows.
CELLAR RENOVATION IN NYC LANDMARKED TOWN-HOME
Rounding out the owners unit we renovated the cellar, which was converted into an entertainment space and featured a custom glass curtain wall, along with a custom staircase with an exposed brick wall. During the demolition phase of the cellar, our team discovered 56 wine jugs filled with wine from the prohibition era, leading us to name this project the prohibition house. For the two tenant units, Gallery Kitchen and Bath undertook the renovation of 2 kitchens, 4 bathrooms, new hardwood flooring throughout, along with detailed carpentry work in the entire home.
WHY GALLERY KITCHEN AND BATH
After interviewing multiple contractors, our client decided on Gallery Kitchen and Bath primarily because of our turnkey design, selection, and build process. In a renovation of this magnitude it is crucial to have a centralized full service contractor under one roof to handle all of the aspects and simultaneous moving parts of the project. Decentralizing the entire process by having multiple unaffiliated vendors handle various parts of the process can easily become chaotic, time consuming, and costly.
Because Gallery Kitchen and Bath undertook the entire process, from the design of the entire space to the selection and procurement of all finishes and fixtures, down to the procurement of all permits and LPC filings, it made a seemingly chaotic project a’lot more manageable.
PHASE 1: DESIGN, SELECTION, PROCUREMENT
Our client wanted the renovation to incorporate a fully modern design into his Hudson Square town-house. Being that this is a landmarked property, the exterior facade had to be restored and kept with the original aesthetic, the interior of the home however was a whole different story.
In keeping up with the modern aesthetic, our designers went to work to design a custom kitchen that included fully custom flat panel base cabinets in a white high gloss finish and an absolute matte black appliance/pantry wall. The kitchen design also included a white quartz countertop and backsplash with a waterfall edge island. To bring warmth to the modern kitchen, our designers incorporated a rifted and quartered select oak wood floor in a herringbone pattern, and custom blended stain with matte polyurethane finish. For continuity, the wood floor was also extended throughout the entire owners unit.
In the ensuite bathroom we created a “wet area” which houses a standalone soaking tub as well as a beautiful rainfall shower, completely leveled with the rest of the floor in the bathroom. Some highlights within this space include a tiled square drain, large niche cutouts with a carrera marble accents. Once again, to bring warmth to this modern bathroom, our designers incorporated a floating rustic oak vanity and carrera marble mosaic floor tile.
Last on the list on the owners unit floor was the cellar, which our client wanted to utilize as an entertainment space for his friends and family. During the design phase, we incorporated an open concept layout, wedding the indoor and outdoor space with a custom glass curtain wall. The design also included custom walnut built-ins that serve as a custom wet bar and storage piece.
With the design approved and selections made our office liaisons moved to procure all of the material selections and finishes.
PHASE 2: DEMO
Because this home is almost two centuries old, we had to take extra precaution during the interior demolition phase of the project. One specific area that we had to pay special attention to was the existing brick. Over time the mortar in old brick homes deteriorates and turns into dust – for this reason it was extremely important that a thorough and ongoing inspection of the exteriors and interior walls took place during the demolition of the space.
After 14 30-yard debris containers and 56 wine filled jugs from the prohibition era later , the demolition of this historic Hudson Square town-home came to an end. If you are wondering whether we tried the wine? After notifying the owner we agreed to open one of the jugs and try them together – nothing but vinegar.
PHASE 3: BUILD
One of the challenges in a renovation project of this scope is nailing down the logistics and delivery of fixtures and finish material. Adding to this challenge was a narrow entry door that required us to use a boom truck in order to deliver some of the larger materials on site. To ensure a succinct time schedule, we boomed all of the materials through the 3rd floor for the entire project and worked our renovation work from top floor to cellar. This technique also insured that any unexpected water issues during the renovation process would not damage a finished floor.
With all roughing and framing complete, the Gallery KBNY team proceeded to execute on the design plan.
THE REVEAL
From what was once a dilapidated town-home with nothing but potential, to a glamorous and luxurious modern interior space – the prohibition house was complete. Ready to speak with us about your renovation project? Contact us to schedule your free consultation and let Gallery KBNY show you why our all-inclusive approach to your renovation is the smartest way to renovating in NYC.


 Remodel Works Bath & Kitchen
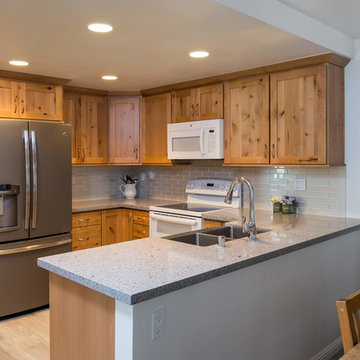
This Rancho Bernardo kitchen remodel was designed with a rustic theme. The stainless steel appliances provide a nice contrast with the white subway tiles. In addition, the white backsplash compliments the granite countertops. The granite countertops wraps around the u-shaped kitchen that provides ample space for food preparations. The brown, wood, and floor-to-ceiling cabinets provide a contrast to the countertops, and enhances the rustic theme. Additionally, a wall of the wood cabinets are built to optimize storage capacity in the kitchen. Overall, the kitchen remodel was designed with a simplicity in mind, and to insure there is enough space for the homeowners to enjoy their kitchen!

 Remodel Works Bath & Kitchen
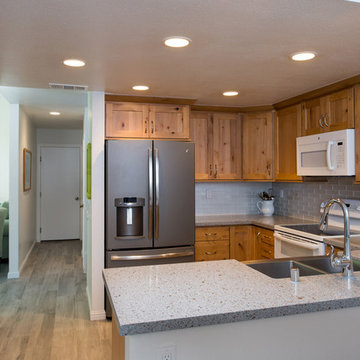
This Rancho Bernardo kitchen remodel was designed with a rustic theme. The stainless steel appliances provide a nice contrast with the white subway tiles. In addition, the white backsplash compliments the granite countertops. The granite countertops wraps around the u-shaped kitchen that provides ample space for food preparations. The brown, wood, and floor-to-ceiling cabinets provide a contrast to the countertops, and enhances the rustic theme. Additionally, a wall of the wood cabinets are built to optimize storage capacity in the kitchen. Overall, the kitchen remodel was designed with a simplicity in mind, and to insure there is enough space for the homeowners to enjoy their kitchen!
 Blue Sound Construction, Inc.
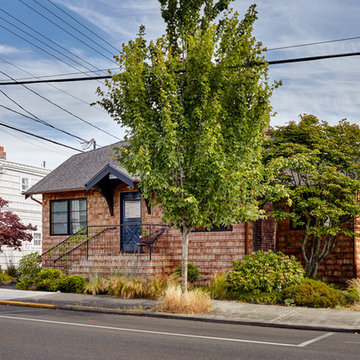
We lifted this house several feet in the air, and reworked all the interior spaces to accommodate three private guest suites, each complete with their own bathroom. The communal basement area features an eclectic kitchen, seating area, office, and bike storage, and a complete set of vinyl records for playing on the turntable. The beachy, casual vibe carries throughout the spaces, thanks to the owners' (an architect/artist duo) creative vision. It makes for an inspiring launching pad for all the PNW has to offer, with bookshops, amazing coffee, and the waterfront all just steps away.
Builder: Blue Sound Construction
Designer: Aaron Bush of Workshop AB2C
Photo:Alex Hayden
 Gallery KBNY
The owner of this historic and landmarked town-home renovation in Hudson Square, originally built in 1826, hired Gallery Kitchen and Bath to fully gut-renovate this 3-unit row-home. The scope of work included a full-scale renovation of the owners unit, including the renovation of the kitchen, one 4-piece master ensuite bathroom, one 3-piece bathroom with a walk-in steam shower, and a beautiful powder room. Additional work in the owners unit also included flooring, electrical upgrade, major plumbing work, new HVAC system, restoration of a fireplace, installation of a fully integrated smart home system and landmarked approved windows.
CELLAR RENOVATION IN NYC LANDMARKED TOWN-HOME
Rounding out the owners unit we renovated the cellar, which was converted into an entertainment space and featured a custom glass curtain wall, along with a custom staircase with an exposed brick wall. During the demolition phase of the cellar, our team discovered 56 wine jugs filled with wine from the prohibition era, leading us to name this project the prohibition house. For the two tenant units, Gallery Kitchen and Bath undertook the renovation of 2 kitchens, 4 bathrooms, new hardwood flooring throughout, along with detailed carpentry work in the entire home.
WHY GALLERY KITCHEN AND BATH
After interviewing multiple contractors, our client decided on Gallery Kitchen and Bath primarily because of our turnkey design, selection, and build process. In a renovation of this magnitude it is crucial to have a centralized full service contractor under one roof to handle all of the aspects and simultaneous moving parts of the project. Decentralizing the entire process by having multiple unaffiliated vendors handle various parts of the process can easily become chaotic, time consuming, and costly.
Because Gallery Kitchen and Bath undertook the entire process, from the design of the entire space to the selection and procurement of all finishes and fixtures, down to the procurement of all permits and LPC filings, it made a seemingly chaotic project a’lot more manageable.
PHASE 1: DESIGN, SELECTION, PROCUREMENT
Our client wanted the renovation to incorporate a fully modern design into his Hudson Square town-house. Being that this is a landmarked property, the exterior facade had to be restored and kept with the original aesthetic, the interior of the home however was a whole different story.
In keeping up with the modern aesthetic, our designers went to work to design a custom kitchen that included fully custom flat panel base cabinets in a white high gloss finish and an absolute matte black appliance/pantry wall. The kitchen design also included a white quartz countertop and backsplash with a waterfall edge island. To bring warmth to the modern kitchen, our designers incorporated a rifted and quartered select oak wood floor in a herringbone pattern, and custom blended stain with matte polyurethane finish. For continuity, the wood floor was also extended throughout the entire owners unit.
In the ensuite bathroom we created a “wet area” which houses a standalone soaking tub as well as a beautiful rainfall shower, completely leveled with the rest of the floor in the bathroom. Some highlights within this space include a tiled square drain, large niche cutouts with a carrera marble accents. Once again, to bring warmth to this modern bathroom, our designers incorporated a floating rustic oak vanity and carrera marble mosaic floor tile.
Last on the list on the owners unit floor was the cellar, which our client wanted to utilize as an entertainment space for his friends and family. During the design phase, we incorporated an open concept layout, wedding the indoor and outdoor space with a custom glass curtain wall. The design also included custom walnut built-ins that serve as a custom wet bar and storage piece.
With the design approved and selections made our office liaisons moved to procure all of the material selections and finishes.
PHASE 2: DEMO
Because this home is almost two centuries old, we had to take extra precaution during the interior demolition phase of the project. One specific area that we had to pay special attention to was the existing brick. Over time the mortar in old brick homes deteriorates and turns into dust – for this reason it was extremely important that a thorough and ongoing inspection of the exteriors and interior walls took place during the demolition of the space.
After 14 30-yard debris containers and 56 wine filled jugs from the prohibition era later , the demolition of this historic Hudson Square town-home came to an end. If you are wondering whether we tried the wine? After notifying the owner we agreed to open one of the jugs and try them together – nothing but vinegar.
PHASE 3: BUILD
One of the challenges in a renovation project of this scope is nailing down the logistics and delivery of fixtures and finish material. Adding to this challenge was a narrow entry door that required us to use a boom truck in order to deliver some of the larger materials on site. To ensure a succinct time schedule, we boomed all of the materials through the 3rd floor for the entire project and worked our renovation work from top floor to cellar. This technique also insured that any unexpected water issues during the renovation process would not damage a finished floor.
With all roughing and framing complete, the Gallery KBNY team proceeded to execute on the design plan.
THE REVEAL
From what was once a dilapidated town-home with nothing but potential, to a glamorous and luxurious modern interior space – the prohibition house was complete. Ready to speak with us about your renovation project? Contact us to schedule your free consultation and let Gallery KBNY show you why our all-inclusive approach to your renovation is the smartest way to renovating in NYC.
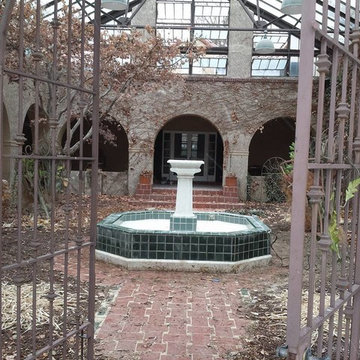
 The Masons Co and Dionysian Artificers Landscape
Fountain Repair Nebraska
Fountain Repair Nebraska
Fountain Repair Contractors Nebraska
Fountain Repair and Service Nebraska
Fountain Repair and Restoration Company Nebraska
Custom Water Feature Company Nebraska
Custom Water Feature Contractor Nebraska
Commercial Landscape Water Features Nebraska
Commercial Water Features Nebraska
Fountain Designs Nebraska
Fountain Designs Services Nebraska
Fountains and Water Features Nebraska
the water features designs company Nebraska
fountains installation Nebraska
Commercial water fountains indoor Nebraska
Commercial water fountains outdoor Nebraska
Commercial water fountains contractor Nebraska
Commercial water fountain company Nebraska
Commercial fountains installation Nebraska
Commercial landscape water features Nebraska
Masonry restoration contractor Nebraska
Historic fountain restoration Nebraska
Water features displays Nebraska
Landscape Water Features Company Nebraska
Water Features Installation Nebraska
Water Features Contractor Nebraska
Fountain Restoration Nebraska
Waterfalls Installation Nebraska
Waterfalls Contractor Nebraska
Waterfalls Company Nebraska
Drinking Fountain Nebraska
Masonry Restoration Contractor Nebraska
Historic Repair Restoraction Company Nebraska
Historic Restoration Contractor Nebraska
Historical building restoration Nebraskay
Historic restoration companies Nebraska
Historical renovation contractors Nebraska
Building restoration contractors Nebraska
Historic restoration contractors Nebraska
Fire restoration contractors Nebraska
Deck restoration contractors Nebraskay
Insurance restoration contractors Nebraska
American restoration contractors Nebraska
Restoration contractors association Nebraska
Building restoration jobs Nebraska
Building restoration preservation Nebraska
Historic building restoration Nebraska
Building restoration companies Nebraska
Building contractors Nebraska
Building renovation Nebraska
Nebraska restoration Company
Nebraska restoration contractors
Elite building restoration Nebraska
Building restoration before and after Nebraskay
Proto type buildings restoration hardware Nebraska
Brick building restoration Nebraska
American building restoration Nebraska
Architectural building and restoration Nebraska
Building restoration business cards Nebraska
Restoration hardward building plans Nebraska
Building restoration clip art Nebraska
Building restoration project Nebraska
Building design restoration Nebraska
Storage buildings restoration Nebraska
Metal buildings restoration Nebraska
Building blocks restoration Nebraska
Abandoned buildings restoration Nebraska
Minecraft building ideas restoration Nebraska
Office building restoration Nebraska
Capitol building restoration Nebraska
The empire state building restoration Nebraska
Old buildings restoration Nebraska
Tallest building in the world restoration Nebraska
Building construction restoration Nebraska
Amazing buildings restoration Nebraska
Building a deck restoration Nebraska
Art deco buildings restoration Nebraska

Sponsored
Columbus, OH

Hope Restoration & General Contracting
Columbus Design-Build, Kitchen & Bath Remodeling, Historic Renovations
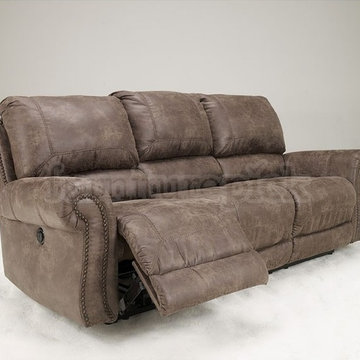
 Lfd Home Furnishings
With the rich rustic look of the thick rolled arms beautifully adorned with decorative nail head accents, the "Oberson-Gunsmoke" upholstery collection features the comfort of plush divided backs along with the function of a console with ample storage to create the perfect addition to any home décor.
Frame constructions have been tested with various equipment to simulate the home and transportation environments to insure durability
Corners are glued, blocked and stapled
Stripes and patterns are match cut
All fabrics are pre-approved for wearability and durability against AHFA standards
Cushion cores are constructed of low melt fiber wrapped over high quality foam
Features metal drop-in unitized seat box for strength and durability
All metal construction to the floor for strength and durability
The reclining mechanism features infinite positions for comfort
Double Reclining Loveseat features console with storage and cupholders
Sofa and Loveseat feature the option of either power or non-power pieces.
 Renovisions

 Renovisions was contacted by a client who purchased a home from one of their former customers. Apparently, they loved the kitchen and bathroom projects completed by Renovisions and thought to seek no further when faced with a bathroom plumbing leak at the tub area in the bath that had not been remodeled. After water damaged the existing floor and leaked into the kitchen below, they found the need to undergo a complete full bath ‘Renovision’. The challenge was to complete the project before our client had her baby.
Assisting the client with the insurance claim was the first order of business, then onto the enjoyable process of selecting products based on an agreed upon design. A deeper soaking tub, ample vanity storage and brighter, low maintenance materials were top of mind. We tailored a design plan to fit our clients budget and what they found most appealing. A beautiful oak vanity with a dark stain looks stunning with the light Carrera-look countertop and wood-look plank-styled slip resistant flooring. The decorative chrome mirror and blue-green hue on the walls soften the overall look of the space and provides a spa-like feel. The deeper tub not only allows our client to bath her newborn with ease but also to relax and pamper herself after a long day of work.
“Thank you for everything! My husband and I are very excited about this project, it came out beautiful! Choosing all the products right from your showroom was an amazing experience.”
- Chris & Julie M. (Rockland)
 Tulsa Design Therapy

Permanently installed, the 'floating console' actually had to have 4 legs installed to insure its secure fit with the weight of the granite top. It's behind the guest bath wall which could not be furred---and enough blocking couldn't be installed. Soft close hinges are on all drawers and doors...it is utilized daily for on-the-go storage near the front door.
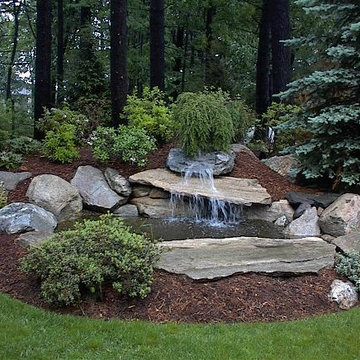 The Masons Co and Dionysian Artificers Landscape
Fountain Repair Nebraska http://www.themasonscompany.com/
Fountain Repair Nebraska
Fountain Repair Contractors Nebraska
Fountain Repair and Service Nebraska
Fountain Repair and Restoration Company Nebraska
Custom Water Feature Company Nebraska
Custom Water Feature Contractor Nebraska
Commercial Landscape Water Features Nebraska
Commercial Water Features Nebraska
Fountain Designs Nebraska
Fountain Designs Services Nebraska
Fountains and Water Features Nebraska
the water features designs company Nebraska
fountains installation Nebraska
Commercial water fountains indoor Nebraska
Commercial water fountains outdoor Nebraska
Commercial water fountains contractor Nebraska
Commercial water fountain company Nebraska
Commercial fountains installation Nebraska
Commercial landscape water features Nebraska
Masonry restoration contractor Nebraska
Historic fountain restoration Nebraska
Water features displays Nebraska
Landscape Water Features Company Nebraska
Water Features Installation Nebraska
Water Features Contractor Nebraska
Fountain Restoration Nebraska
Waterfalls Installation Nebraska
Waterfalls Contractor Nebraska
Waterfalls Company Nebraska
Drinking Fountain Nebraska
Masonry Restoration Contractor Nebraska
Historic Repair Restoraction Company Nebraska
Historic Restoration Contractor Nebraska
Historical building restoration Nebraskay
Historic restoration companies Nebraska
Historical renovation contractors Nebraska
Building restoration contractors Nebraska
Historic restoration contractors Nebraska
Fire restoration contractors Nebraska
Deck restoration contractors Nebraskay
Insurance restoration contractors Nebraska
American restoration contractors Nebraska
Restoration contractors association Nebraska
Building restoration jobs Nebraska
Building restoration preservation Nebraska
Historic building restoration Nebraska
Building restoration companies Nebraska
Building contractors Nebraska
Building renovation Nebraska
Nebraska restoration Company
Nebraska restoration contractors
Elite building restoration Nebraska
Building restoration before and after Nebraskay
Proto type buildings restoration hardware Nebraska
Brick building restoration Nebraska
American building restoration Nebraska
Architectural building and restoration Nebraska
Building restoration business cards Nebraska
Restoration hardward building plans Nebraska
Building restoration clip art Nebraska
Building restoration project Nebraska
Building design restoration Nebraska
Storage buildings restoration Nebraska
Metal buildings restoration Nebraska
Building blocks restoration Nebraska
Abandoned buildings restoration Nebraska
Minecraft building ideas restoration Nebraska
Office building restoration Nebraska
Capitol building restoration Nebraska
The empire state building restoration Nebraska
Old buildings restoration Nebraska
Tallest building in the world restoration Nebraska
Building construction restoration Nebraska
Amazing buildings restoration Nebraska
Building a deck restoration Nebraska
Art deco buildings restoration Nebraska

Sponsored
Columbus, OH
Hope Restoration & General Contracting
Columbus Design-Build, Kitchen & Bath Remodeling, Historic Renovations
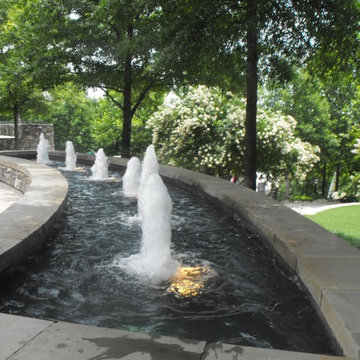 The Masons Co and Dionysian Artificers Landscape
Fountain Repair Nashville TN
Fountain Repair MNashville TN
Fountain Repair Contractors Nashville TN
Fountain Repair and Service Nashville TN
Fountain Repair and Restoration Company Nashville TN
Custom Water Feature Company Nashville TN
Custom Water Feature Contractor Nashville TN
Fountain Designs Ideas Nashville TN
Fountain Ideas Nashville TN
Commercial Landscape Water Features Nashville TN
Commercial Water Features Nashville TN
Fountain Designs Nashville TN
Fountain Designs Services Nashville TN
Fountains and Water Features Nashville TN
the water features designs company Nashville TN
fountains installation Nashville TN
Commercial water fountains indoor Nashville TN
Commercial water fountains outdoor Nashville TN
Commercial water fountains contractor Nashville TN
Commercial water fountain company Nashville TN
Commercial fountains installation Nashville TN
Commercial landscape water features Nashville TN
Historic fountain restoration Nashville TN
Water features displays Nashville TN
Landscape Water Features Company Nashville TN
Water Features Installation Nashville TN
Water Features Contractor Nashville TN
Fountain Restoration Nashville TN
Waterfalls Installation Nashville TN
Waterfalls Contractor Nashville TN
Waterfalls Company Nashville TN
Drinking Fountain Nashville TN
Landscape Retaining Walls Nashville TN
Masonry Restoration Contractor Nashville TN
Historic Repair Restoraction Company Nashville TN
Historic Restoration Contractor Nashville TN
Historical building restoration Nashville TN
Historic restoration companies Nashville TN
Historical renovation contractors Nashville TN
Building restoration contractors Nashville TN
Historic restoration contractors Nashville TN
Fire restoration contractors Nashville TN
Deck restoration contractors Nashville TN
Insurance restoration contractors Nashville TN
American restoration contractors Nashville TN
Restoration contractors association Nashville TN
Building restoration jobs Nashville TN
Building restoration preservation Nashville TN
Historic building restoration Nashville TN
Building restoration companies Nashville TN
Building contractors Nashville TN
Building renovation Nashville TN
Nashville TN restoration Company
Nashville TN restoration contractors
Elite building restoration Nashville TN
Building restoration before and after Nashville TN
Proto type buildings restoration Nashville TN
Brick building restoration Nashville TN
American building restoration Nashville TN
Architectural building and restoration Nashville TN
Building restoration business cards Nashville TN
Restoration hardward building plans Nashville TN
Building restoration clip art Nashville TN
Building restoration project Nashville TN
Building design restoration Nashville TN
Storage buildings restoration Nashville TN
Metal buildings restoration Nashville TN
Building blocks restoration Nashville TN
Abandoned buildings restoration Nashville TN
Minecraft building ideas restoration Nashville TN
Office building restoration Nashville TN
Capitol building restoration Nashville TN
The empire state building restoration Nashville TN
Old buildings restoration Nashville TN
Building construction restoration Nashville TN
Amazing buildings restoration Nashville TN
historical building restoration Nashville TN
historic preservationist Nashville TN
preservation of historical buildings Nashville TN
Architectural preservationist Nashville TN
 Prime Gardens Inc
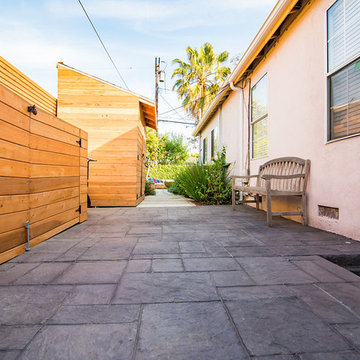
This Culver City California side yard installation includes
New Trash Bin Concealer structure, complete with double doors and weather treated Redwood panels. atop a new concrete patio with Ashlar pattern dark gray texture stamped concrete paver installed end to end at a two-degree angle to insure for proper drainage. New storage shed complete with locking double doors, weather treated Redwood paneled facade with pitched roof and asphalt shingles, to match seamlessly with the existing architecture. New poured concrete pathway with pea gravel and border edging, surrounded by new drought tolerant planting with low maintenance, low consumption, drip irrigation over a fertile mulch ground cover.
 R. H. Residential Renovations
Lindsay Rhodes
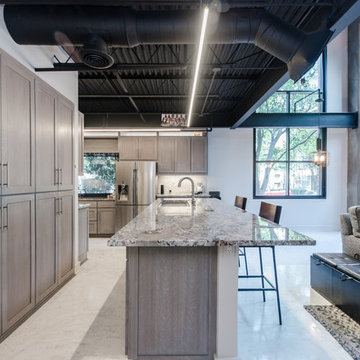
Mid-sized urban l-shaped concrete floor and white floor open concept kitchen photo in Dallas with a drop-in sink, shaker cabinets, gray cabinets, gray backsplash, stainless steel appliances, an island and gray countertops
Mid-sized urban l-shaped concrete floor and white floor open concept kitchen photo in Dallas with a drop-in sink, shaker cabinets, gray cabinets, gray backsplash, stainless steel appliances, an island and gray countertops
4