
Search results for "Integral engine" in Home Design Ideas
 Klopf Architecture
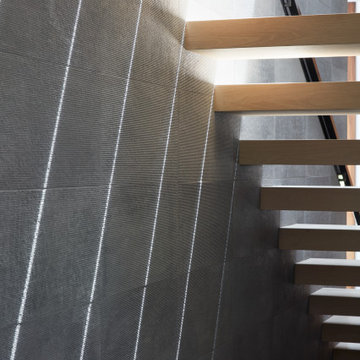
Conceived of as a C-shaped house with a small private courtyard and a large private rear yard, this new house maximizes the floor area available to build on this smaller Palo Alto lot. An Accessory Dwelling Unit (ADU) integrated into the main structure gave a floor area bonus. For now, it will be used for visiting relatives. One challenge of this design was keeping a low profile and proportional design while still meeting the FEMA flood plain requirement that the finished floor start about 3′ above grade.
The new house has four bedrooms (including the attached ADU), a separate family room with a window seat, a music room, a prayer room, and a large living space that opens to the private small courtyard as well as a large covered patio at the rear. Mature trees around the perimeter of the lot were preserved, and new ones planted, for private indoor-outdoor living.
C-shaped house, New home, ADU, Palo Alto, CA, courtyard,
KA Project Team: John Klopf, AIA, Angela Todorova, Lucie Danigo
Structural Engineer: ZFA Structural Engineers
Landscape Architect: Outer Space Landscape Architects
Contractor: Coast to Coast Development
Photography: ©2023 Mariko Reed
Year Completed: 2022
Location: Palo Alto, CA

 Kudos Interior Design
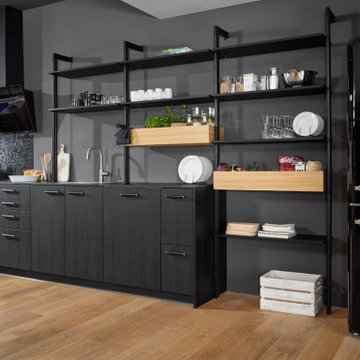
Experience modern elegance with the Trending Charcoal German Kitchen. Its sleek charcoal palette exudes sophistication, while German engineering ensures both style and functionality. From minimalist cabinetry to integrated storage solutions, every detail reflects precision and innovation. Metallic accents add a contemporary flair, completing this stylish and efficient kitchen design.
 Kudos Interior Design
Experience modern elegance with the Trending Charcoal German Kitchen. Its sleek charcoal palette exudes sophistication, while German engineering ensures both style and functionality. From minimalist cabinetry to integrated storage solutions, every detail reflects precision and innovation. Metallic accents add a contemporary flair, completing this stylish and efficient kitchen design.
Find the right local pro for your project
 Architectural Materials
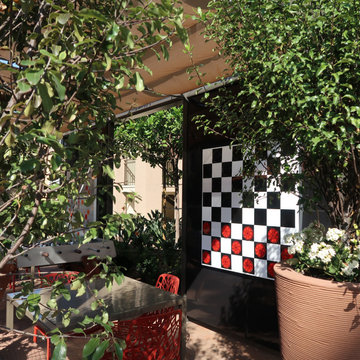
The Word Puzzle, Chess and Checkers game boards showcase Tactile Porcelain Enamel Metal™ as both durable wall cladding and interactive play surface. The Word Puzzle, Chess and Checker board graphics were produced with integrated digital ceramics, enabling the game boards to withstand exterior conditions and wear over extended periods of time. Working with the client and the architect, our engineering and manufacturing team also developed unique magnetic game pieces in our Tactile Clear Acrylic™ which feature crisp silk-screened graphics and refined edges to provide an enjoyable, user-friendly gaming experience.

 Karen Hill INTERIORS
Ken Pamatat
Mid-sized transitional 3/4 white tile and porcelain tile limestone floor and beige floor alcove shower photo in New York with flat-panel cabinets, black cabinets, a two-piece toilet, beige walls, an integrated sink, quartz countertops and a hinged shower door
Mid-sized transitional 3/4 white tile and porcelain tile limestone floor and beige floor alcove shower photo in New York with flat-panel cabinets, black cabinets, a two-piece toilet, beige walls, an integrated sink, quartz countertops and a hinged shower door

 Laura Hay DECOR & DESIGN Inc.
This condo featured a grand master bathroom space that included a separate water closet and make up vanity space.
The later featured a woodgrain wallpaper and the main space features textured wall tiles, exotic wood millwork and luxury lighting and fixtures. Neutral but layered in detail, these space are timeless and and beautiful places to complete the rituals of everyday life.
 ZoDen Engineers, P.C.
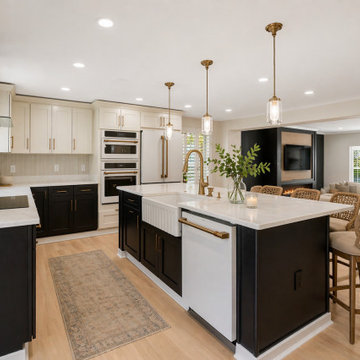
This townhouse renovation in Northern Virginia reimagined the main living level with an expanded kitchen and a more connected layout for everyday living and entertaining.
The scope included removing interior partitions, introducing a new kitchen island, and adding a custom built-in electric fireplace with integrated storage in the living area. Plumbing and HVAC systems within the affected walls required rerouting and coordination to accommodate the updated layout.
The renovation brought the kitchen, dining, and living areas together, improving flow and functionality throughout the space.


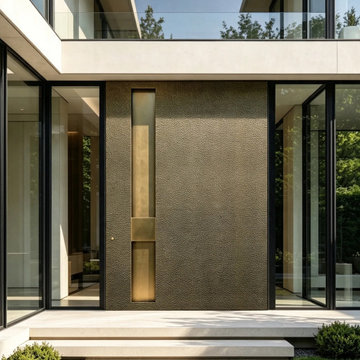
 Kingston Pivot Doors
Make a grand statement with this custom oversized pivot door, engineered for both striking modern aesthetics and uncompromising structural integrity. Featuring a unique textured finish and a vertical statement handle, this design perfectly complements luxury residential architecture. Manufactured by Kingston Door Systems, we provide high-end, factory-direct custom pivot doors and gate systems tailored to your exact project specifications.

 Larissa Hicks- S&W Kitchens, Inc.
This remodel transformed a dark grey closed in space to an open beautiful spac full of natural light. Poggen Pohl high gloss laquered seemless cabientry, with warm matte finish walnut flooring was the perfect compliment to the SubZero and Wolf luxury appliances.

 IL Decor
Tabletop constructed with veneered, engineered wood core for strength and stability, and solid wood edging
Solid wood legs, skirt, and extension system
The design integrates extension leaf, eliminating the need for storage
Water-based, clear coat finish
Bumpers on the bottom of legs to protect hardwood floors
Assembles easily with provided hardware Manufactured By GUS.
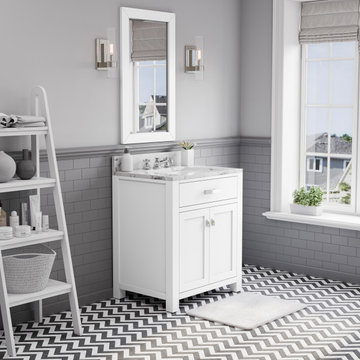
 Water Creation
Madison collection by Water Creation, the premier single/double sink bathroom vanity set, will magnify a level of sophistication and classic to any bathroom's decor. Constructed of solid hardwood and engineered with joinery techniques, this vanity is beautifully designed and built to last. The clean and simplified line can serve as plug-and-play components for contemporary design. Incorporated with nature’s magical Ingredient, this minty fresh color Glacial Green is a gorgeous colorway for creating an aesthetic in your bathroom. Practical and stylish elements include soft-close doors and drawer(s) to keep toiletries and cleansing essentials neatly tucked away. The lustrous Italian Carrara white marble with integrated ceramics rectangular sink all bring confidence to the aesthetic aspect and superior craftsmanship which brings European sensibility to your space.
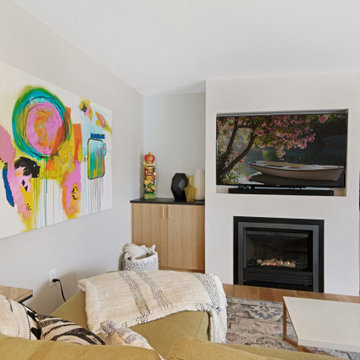
 River Vann Interiors
Remodeled living room featuring a streamlined fireplace media wall framed by warm wood cabinetry, engineered white oak flooring, and colorful mid-century-inspired furnishings. The built-in storage and integrated media area create a functional focal point while carrying the home’s natural wood finishes beyond the kitchen and throughout the living space.
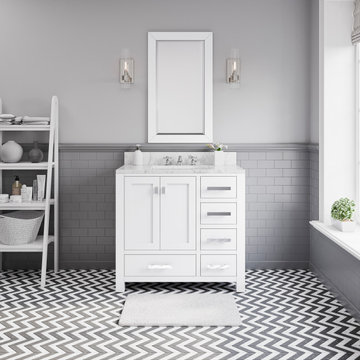 Water Creation
Madison collection by Water Creation, the premier single/double sink bathroom vanity set, will magnify a level of sophistication and classic to any bathroom's decor. Constructed of solid hardwood and engineered with joinery techniques, this vanity is beautifully designed and built to last. The clean and simplified line can serve as plug-and-play components for contemporary design. Incorporated with nature’s magical Ingredient, this minty fresh color Glacial Green is a gorgeous colorway for creating an aesthetic in your bathroom. Practical and stylish elements include soft-close doors and drawer(s) to keep toiletries and cleansing essentials neatly tucked away. The lustrous Italian Carrara white marble with integrated ceramics rectangular sink all bring confidence to the aesthetic aspect and superior craftsmanship which brings European sensibility to your space.


 Tanner Glass & Hardware
Frameless Shower door with ladder style handle and chrome header and panels on each side.
Inspiration for a mid-sized country white tile and subway tile alcove bathtub remodel in Salt Lake City with flat-panel cabinets, white cabinets, white walls, an integrated sink and quartz countertops
Inspiration for a mid-sized country white tile and subway tile alcove bathtub remodel in Salt Lake City with flat-panel cabinets, white cabinets, white walls, an integrated sink and quartz countertops

 My House Design|Build|Team
My House Design/Build Team | www.myhousedesignbuild.com | 604-694-6873 | Liz Dehn Photography
Example of a large transitional l-shaped medium tone wood floor open concept kitchen design in Vancouver with an undermount sink, recessed-panel cabinets, white cabinets, quartz countertops, multicolored backsplash, glass tile backsplash, stainless steel appliances and an island
Example of a large transitional l-shaped medium tone wood floor open concept kitchen design in Vancouver with an undermount sink, recessed-panel cabinets, white cabinets, quartz countertops, multicolored backsplash, glass tile backsplash, stainless steel appliances and an island
 Kudos Interior Design
Experience modern elegance with the Trending Charcoal German Kitchen. Its sleek charcoal palette exudes sophistication, while German engineering ensures both style and functionality. From minimalist cabinetry to integrated storage solutions, every detail reflects precision and innovation. Metallic accents add a contemporary flair, completing this stylish and efficient kitchen design.
 ZoDen Engineers, P.C.
This townhouse renovation in Northern Virginia reimagined the main living level with an expanded kitchen and a more connected layout for everyday living and entertaining.
The scope included removing interior partitions, introducing a new kitchen island, and adding a custom built-in electric fireplace with integrated storage in the living area. Plumbing and HVAC systems within the affected walls required rerouting and coordination to accommodate the updated layout.
The renovation brought the kitchen, dining, and living areas together, improving flow and functionality throughout the space.

Sponsored
Sunbury, OH

J.Holderby - Renovations
Franklin County's Leading General Contractors - 2X Best of Houzz!
 2MO
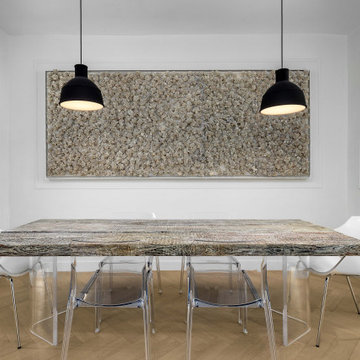
The owners of this beautiful 2-family home in Ridgewood were dissatisfied with the existing enclosed staircase and sought to achieve an open layout with a modern staircase design. To fulfill their vision, a new staircase was meticulously designed, fabricated, and installed, featuring a stunning wood finishing and elegant railing, seamlessly connecting the first floor to the basement and second floor. Additionally, a framed double swing door was skillfully incorporated, providing access to a newly created closet space in the basement. Notably, 2MO's innovative designer devised a creative solution for integrating the existing column in the living room, resulting in a cohesive and harmonious aesthetic. The outcome of this project has left the expanding and youthful family delighted with their modern home transformation.
 BBBidet
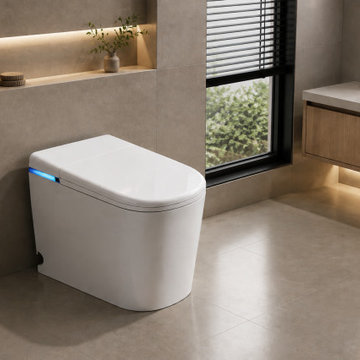
bbbidet Y3 is an ultra-compact 55cm (21.7") short-projection Japanese-style P-Trap smart bidet toilet, engineered specifically for small bathrooms, powder rooms, and wall-outlet plumbing setups. Features an integrated built-in water tank for zero-water-pressure limitation, instant warm water bidet cleansing, an instant heated seat, and auto flushing. The ultimate space-saving luxury bidet toilet for modern compact living.
 Water Creation
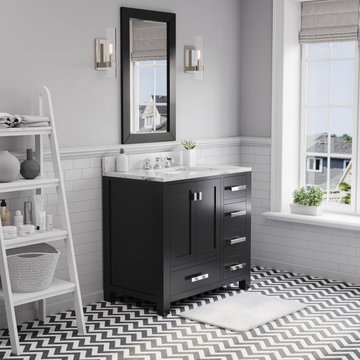
Madison collection by Water Creation, the premier single/double sink bathroom vanity set, will magnify a level of sophistication and classic to any bathroom's decor. Constructed of solid hardwood and engineered with joinery techniques, this vanity is beautifully designed and built to last. The clean and simplified line can serve as plug-and-play components for contemporary design. Incorporated with nature’s magical Ingredient, this minty fresh color Glacial Green is a gorgeous colorway for creating an aesthetic in your bathroom. Practical and stylish elements include soft-close doors and drawer(s) to keep toiletries and cleansing essentials neatly tucked away. The lustrous Italian Carrara white marble with integrated ceramics rectangular sink all bring confidence to the aesthetic aspect and superior craftsmanship which brings European sensibility to your space.
130