
Search results for "Integral engine" in Home Design Ideas

 ROAM Architecture
Detail of LED wall sconce with white glass tile background
Inspiration for a small contemporary kids' white tile and glass tile porcelain tile and gray floor alcove bathtub remodel in New York with flat-panel cabinets, dark wood cabinets, a two-piece toilet, green walls and an integrated sink
Inspiration for a small contemporary kids' white tile and glass tile porcelain tile and gray floor alcove bathtub remodel in New York with flat-panel cabinets, dark wood cabinets, a two-piece toilet, green walls and an integrated sink

 Elegant Additions
Example of a mid-sized minimalist 3/4 gray tile and glass sheet bathroom design in Houston with gray walls, an integrated sink and quartz countertops

 Mainstream Design Centre
Freestanding bathtub - large contemporary master ceramic tile freestanding bathtub idea with flat-panel cabinets, blue cabinets, black walls, an integrated sink and quartz countertops
Find the right local pro for your project

 AP Builders
Inspiration for a small transitional beige tile and porcelain tile powder room remodel in Houston with flat-panel cabinets, dark wood cabinets, an integrated sink and quartz countertops

 MBS Interiors
Kitchen - rustic l-shaped kitchen idea in Indianapolis with an integrated sink, glass-front cabinets, white cabinets, quartz countertops, stainless steel appliances and an island

 Grand Banks Building Products
Monica Banks
Mid-sized u-shaped open concept kitchen photo in Boston with an undermount sink, shaker cabinets, green cabinets, quartz countertops, white backsplash, stainless steel appliances and an island
Mid-sized u-shaped open concept kitchen photo in Boston with an undermount sink, shaker cabinets, green cabinets, quartz countertops, white backsplash, stainless steel appliances and an island
 Pacific Home Source LLC
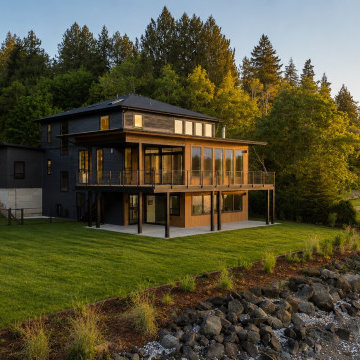
Contemporary waterfront residence designed to maximize shoreline access, panoramic Hood Canal views, and seamless indoor-outdoor living through expansive covered decks, large glazed openings, and thoughtfully integrated exterior spaces. The home combines clean modern architectural lines with warm natural materials to create a refined yet comfortable Pacific Northwest waterfront retreat.
Pacific Home Source worked closely with the homeowners and project consultants to develop a design that responded to shoreline conditions, view orientation, and long-term livability while maintaining strong connection to the surrounding landscape and outdoor entertaining areas.



 Larissa Hicks- S&W Kitchens, Inc.
This remodel transformed a dark grey closed in space to an open beautiful spac full of natural light. Poggen Pohl high gloss laquered seemless cabientry, with warm matte finish walnut flooring was the perfect compliment to the SubZero and Wolf luxury appliances.
 Rooftopia, LLC
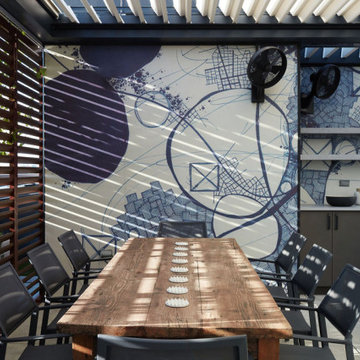
This expansive outdoor deck and garden is the ultimate in luxury entertaining, lounging, dining and includes amenities for shade, a vegetable garden, outdoor seating, outdoor dining, grilling and a glass enclosure with heaters to get the most enjoyment and extended use year round.
Rooftopia incorporated multiple customized Renson pergolas into the central dining and lounge areas. Each of three Renson pergola systems and their unique features are controlled with the touch of a button. The motorized overhead louvers can be enjoyed open or fully closed to provide shade and a waterproof cover. Each pergola has integrated dimmable LED lighting in the roof blades or louvers. The seating and lounge area was designed with gorgeous modern furnishings and a luxurious fire table. The lounge area can be fully enclosed by sliding glass panels around its walls, to capture the heat from the fire table and integrated Renson heaters. A privacy and shade screen can also be retractable at the west to offer another layer of protection from the intensity of the setting sun. The lounges also feature an integrated sound system and mobile TV cabinet so the space can be used year round to stay warm and cozy while watching a movie or a football game.
The outdoor kitchen and dining area features appliances by Hestan and highly customized concrete countertops with matching shelves mounted on the wall. The aluminum cabinets are custom made by Urban Bonfire and feature accessories for storing kitchen items like dishes, appliances, beverages, an ice maker and receptacles for recycling and refuse. The Renson pergola over the dining area also integrates a set of sliding loggia panels to offer a modern backdrop, add privacy and block the sun.
Rooftopia partnered with the talented Derek Lerner for original artwork that was transformed into a large-scale mural, and with the help of Chicago Sign Systems, the artwork was enlarged, printed and installed as one full wall of the penthouse. This artwork is truly a special part of the design.
Rooftopia customized the design of the planter boxes in partnership with ORE Designs to streamline the look and finish of the metal planter containers. Many of the planter boxes also have toe kick lighting to improve the evening ambiance. Several large planters are home to birch trees, ornamental grasses, annual flowers and the design incorporates containers for seasonal vegetables and an herb garden.
Our teams partnered with Architects, Structural engineers, electricians, plumbers and sound engineers to upgrade the roof to support the pergola systems, integrate lighting and appliances, an automatic watering system and outdoor sound systems. This large residential roof deck required a multi year development, permitting and installation timeline, proving that the best things are worth the wait.
 Allscape Patio & Landscape
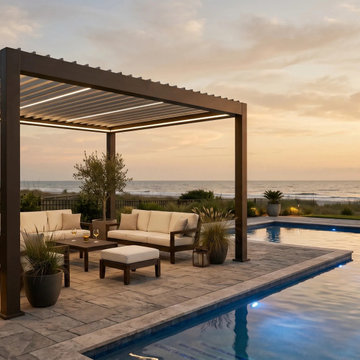
Oceanfront pool terrace in Myrtle Beach, South Carolina: an Allscape Patio Signature Series motorized louvered-roof pergola with integrated lighting over a lounge on a large-format paver pool deck, engineered for salt air and the Grand Strand's coastal wind zones. Design-build by Allscape Patio & Landscape, a custom patio, pool deck and outdoor living contractor serving Myrtle Beach, North Myrtle Beach, Grande Dunes, Murrells Inlet, Pawleys Island and the Grand Strand.

 Rudloff Custom Builders
Welcome to this sports lover’s paradise in West Chester, PA! We started with the completely blank palette of an unfinished basement and created space for everyone in the family by adding a main television watching space, a play area, a bar area, a full bathroom and an exercise room. The floor is COREtek engineered hardwood, which is waterproof and durable, and great for basements and floors that might take a beating. Combining wood, steel, tin and brick, this modern farmhouse looking basement is chic and ready to host family and friends to watch sporting events!
Rudloff Custom Builders has won Best of Houzz for Customer Service in 2014, 2015 2016, 2017 and 2019. We also were voted Best of Design in 2016, 2017, 2018, 2019 which only 2% of professionals receive. Rudloff Custom Builders has been featured on Houzz in their Kitchen of the Week, What to Know About Using Reclaimed Wood in the Kitchen as well as included in their Bathroom WorkBook article. We are a full service, certified remodeling company that covers all of the Philadelphia suburban area. This business, like most others, developed from a friendship of young entrepreneurs who wanted to make a difference in their clients’ lives, one household at a time. This relationship between partners is much more than a friendship. Edward and Stephen Rudloff are brothers who have renovated and built custom homes together paying close attention to detail. They are carpenters by trade and understand concept and execution. Rudloff Custom Builders will provide services for you with the highest level of professionalism, quality, detail, punctuality and craftsmanship, every step of the way along our journey together.
Specializing in residential construction allows us to connect with our clients early in the design phase to ensure that every detail is captured as you imagined. One stop shopping is essentially what you will receive with Rudloff Custom Builders from design of your project to the construction of your dreams, executed by on-site project managers and skilled craftsmen. Our concept: envision our client’s ideas and make them a reality. Our mission: CREATING LIFETIME RELATIONSHIPS BUILT ON TRUST AND INTEGRITY.
Photo Credit: Linda McManus Images

 SPIRE Architecture
The entire bath was made to capture the style and sensibility of this trendy locale.
Example of a mid-sized trendy porcelain tile bathroom design in Baltimore with flat-panel cabinets, black cabinets, a two-piece toilet, white walls, an integrated sink and quartz countertops
Example of a mid-sized trendy porcelain tile bathroom design in Baltimore with flat-panel cabinets, black cabinets, a two-piece toilet, white walls, an integrated sink and quartz countertops

 Hermitage Kitchen Gallery LLC
Photography: Melissa M. Mills
Example of a trendy glass tile bathroom design in Nashville with flat-panel cabinets, quartz countertops, medium tone wood cabinets and an integrated sink
Example of a trendy glass tile bathroom design in Nashville with flat-panel cabinets, quartz countertops, medium tone wood cabinets and an integrated sink

Sponsored
Westerville, OH

Custom Home Works
Franklin County's Award-Winning Design, Build and Remodeling Expert

 Green Works Construction & Design Inc.
Tub/shower combo - mid-sized 1950s kids' white tile and subway tile gray floor and single-sink tub/shower combo idea in Los Angeles with flat-panel cabinets, black cabinets, a one-piece toilet, white walls, an integrated sink, quartz countertops, white countertops and a built-in vanity

 Main Street Custom Homes & Remodeling
Rather than renovating their own home, this couple decided to remodel and move into the mother's home to keep her in a familiar setting and create a multi-generational home under one roof.
Careful consideration was given to the design of the exterior of the home so that the second floor addition blended with the original home creating a unified façade. In addition, a portico was installed over the front entry, giving a more formal appearance and offering shelter from the elements.
It was necessary to design a single-floor living space for the aging parent who had recently broken a hip. The entire first floor layout was renovated with the focus on ease of mobility while maintaining a coherent, balanced design throughout the house. To allow for a “no-step” main level, the existing sunken family room floor was raised to bring it flush with the adjacent kitchen floor then converted into a spacious dining room. A new great room was constructed which boasts a beautiful corner wood burning stove. This addition created a comfortable and accessible place to relax, at the same time offering a space for larger family gatherings.

 Corradi Construction Group
Powder room - mid-sized contemporary white floor powder room idea in Miami with flat-panel cabinets, dark wood cabinets, a wall-mount toilet, brown walls, an integrated sink and quartz countertops
 Harth Builders
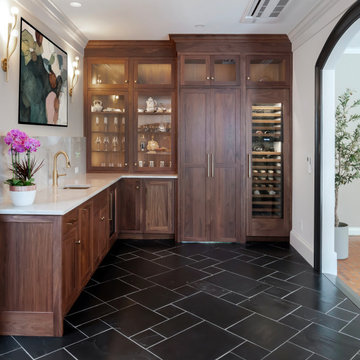
Inspiration for a large transitional l-shaped porcelain tile and black floor wet bar remodel in Philadelphia with an integrated sink, shaker cabinets, dark wood cabinets, quartz countertops, white backsplash, quartz backsplash and white countertops

Sponsored
Sunbury, OH

J.Holderby - Renovations
Franklin County's Leading General Contractors - 2X Best of Houzz!

 One D+B Miami
Pool Bathroom, Custom Vanity
Example of a small trendy multicolored tile and ceramic tile limestone floor powder room design in Miami with open cabinets, gray cabinets, a one-piece toilet, blue walls, an integrated sink and quartz countertops
Example of a small trendy multicolored tile and ceramic tile limestone floor powder room design in Miami with open cabinets, gray cabinets, a one-piece toilet, blue walls, an integrated sink and quartz countertops

 The Insider Studio
Bathroom - small contemporary gray tile bathroom idea in San Francisco with an integrated sink, flat-panel cabinets, medium tone wood cabinets, quartz countertops and beige walls
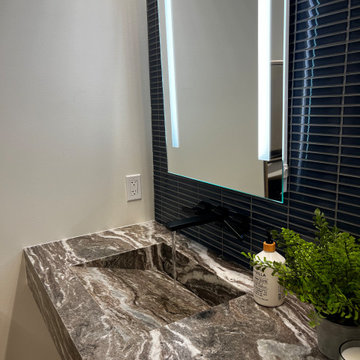
 First & Main Design Market
Integrated sink in Fantasy Brown stone
Powder room - modern blue tile and mosaic tile powder room idea in Seattle with an integrated sink, quartz countertops, brown countertops and a built-in vanity
Powder room - modern blue tile and mosaic tile powder room idea in Seattle with an integrated sink, quartz countertops, brown countertops and a built-in vanity
126