
Search results for "Integral engine" in Home Design Ideas
 APG Welding Inc.
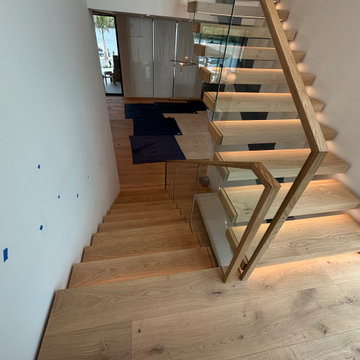
APG Welding designed, fabricated, and installed this custom modern floating staircase with integrate LED lighting for a luxury residence in Lido Key, Florida. The project features precision-engineered floating stair treads, custom aluminum support construction, and glass railing to create a clean, modern look. Every staircase is built to fit the home's unique design while providing exceptional strength, durability, and craftsmanship.

 Larissa Hicks- S&W Kitchens, Inc.
This remodel transformed a dark grey closed in space to an open beautiful spac full of natural light. Poggen Pohl high gloss laquered seemless cabientry, with warm matte finish walnut flooring was the perfect compliment to the SubZero and Wolf luxury appliances.
 Larissa Hicks- S&W Kitchens, Inc.
This remodel transformed a dark grey closed in space to an open beautiful spac full of natural light. Poggen Pohl high gloss laquered seemless cabientry, with warm matte finish walnut flooring was the perfect compliment to the SubZero and Wolf luxury appliances.
Find the right local pro for your project

 T.A. French - Custom Builder
Example of a mid-sized transitional dark wood floor and brown floor double front door design in Austin with gray walls and a black front door

 ARCHI-TEXTUAL, PLLC
catarina ferreira
Kitchen - modern kitchen idea in DC Metro with an integrated sink, flat-panel cabinets, white cabinets, quartz countertops, black backsplash, metal backsplash, stainless steel appliances and an island
Kitchen - modern kitchen idea in DC Metro with an integrated sink, flat-panel cabinets, white cabinets, quartz countertops, black backsplash, metal backsplash, stainless steel appliances and an island
 The House Designers
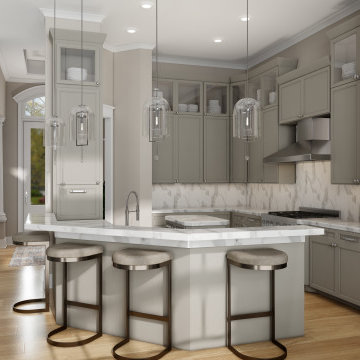
Island kitchen featuring JennAir appliances of L'Attesa Di Vita II. View our Best-Selling Plan THD-1074: https://www.thehousedesigners.com/plan/lattesa-di-vita-ii-1074/

 Matias Daroch
Inspiration for a mid-sized contemporary gray tile and metal tile marble floor and white floor powder room remodel in Miami with flat-panel cabinets, dark wood cabinets, a two-piece toilet, gray walls, an integrated sink, quartz countertops, white countertops and a floating vanity


 McAdams Remodeling & Design
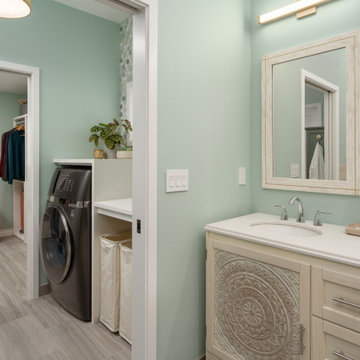
An adjacent en-suite laundry room separates the primary bathroom and walk-in closet, allowing the couple to do laundry and put away clothing easily, without having to navigate stairs. The primary bathroom features a vanity with double sinks, large shower with dual showerheads, heated towel bar, toilet room, and soaking tub.
 Reico Kitchen & Bath
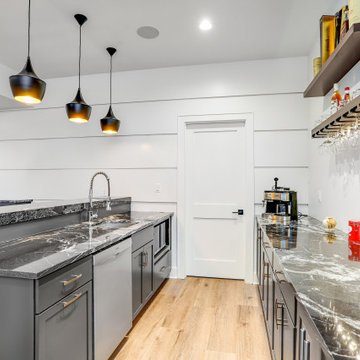
In collaboration with Touchstone Custom Homes, Scott Schunk of Reico Kitchen & Bath in Springfield, VA, designed multiple rooms in this new construction project. The entire project conveys a transitional style and features a range of collections, styles, and finishes in both Ultracraft and Merillat Cabinetry.
The kitchen is a showcase of Ultracraft Cabinetry in the Shaker door style, with a custom paint Granite Peak finish on the perimeter cabinets paired with a kitchen island designed in the Simply White finish.
Both the primary bathroom and mini bar display the Ultracraft Cabinetry Slab door style in Rift Cut Oak with a Chestnut stain finish. The main bar features Merillat Masterpiece cabinets in the Shaker door style with a painted Riverbed finish.
Appliances, countertops, and tiles were sourced from other providers.
Photos courtesy of BTW Images.
 Sofo Kitchens
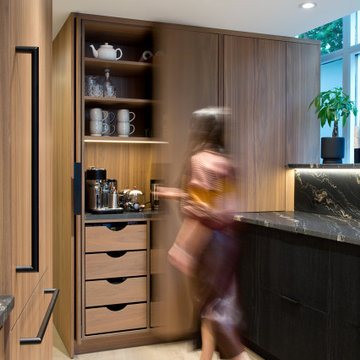
A beautifully engineered appliance garage by Sofo Kitchens, featuring the premium Hawa Concepta pocket door system for a clean, functional design. The doors glide smoothly to reveal an elegant coffee station with Shinokki walnut interiors, integrated lighting, and Blum soft-close drawers, exemplifying European hardware precision and Sofo Kitchens’ craftsmanship.
 Water Creation
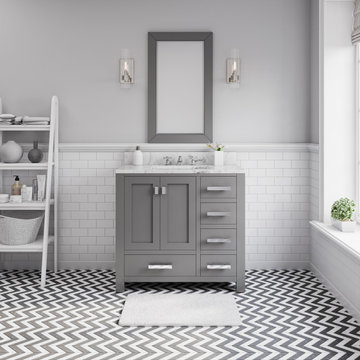
Madison collection by Water Creation, the premier single/double sink bathroom vanity set, will magnify a level of sophistication and classic to any bathroom's decor. Constructed of solid hardwood and engineered with joinery techniques, this vanity is beautifully designed and built to last. The clean and simplified line can serve as plug-and-play components for contemporary design. Incorporated with nature’s magical Ingredient, this minty fresh color Glacial Green is a gorgeous colorway for creating an aesthetic in your bathroom. Practical and stylish elements include soft-close doors and drawer(s) to keep toiletries and cleansing essentials neatly tucked away. The lustrous Italian Carrara white marble with integrated ceramics rectangular sink all bring confidence to the aesthetic aspect and superior craftsmanship which brings European sensibility to your space.
 Denca Distributors
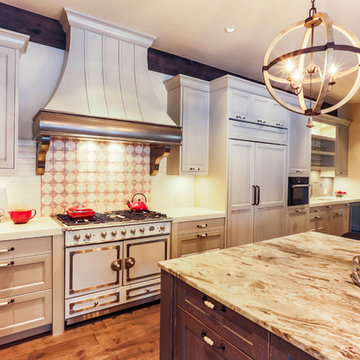
Boasting a creatie color palette of earthy greys and browns paired with rustic functional accents such as the vintage stove, rustic display cabinet, patterned tile backsplash and lighting. Using a combination of stained distressed oak and brushstroke finishes, the kitchen achieves a touch of time worn appearance.

 Werner Homes
Large arts and crafts eat-in kitchen photo in Milwaukee with an integrated sink, medium tone wood cabinets, quartz countertops, beige backsplash, glass tile backsplash, stainless steel appliances and an island



 Mark Adler Homes, LLC
Custom laundry room with wood cabinets and geometric ceramic tile floor offers a rich yet fun feel.
Example of a farmhouse ceramic tile laundry room design in Detroit with shaker cabinets, medium tone wood cabinets, quartz countertops, an integrated washer/dryer and white countertops
Example of a farmhouse ceramic tile laundry room design in Detroit with shaker cabinets, medium tone wood cabinets, quartz countertops, an integrated washer/dryer and white countertops

 Cervo Design
Filò
Portrait of a top-class kitchen, a composition that fits harmoniously into a historic dwelling.
FILÒ Doors for base units, tall units and finishing panels in mat optic cashmere lacquered screen-printed fumé glass
 Cervo Design
Filò
Portrait of a top-class kitchen, a composition that fits harmoniously into a historic dwelling.
FILÒ Doors for base units, tall units and finishing panels in mat optic cashmere lacquered screen-printed fumé glass
 ZoDen Engineers, P.C.
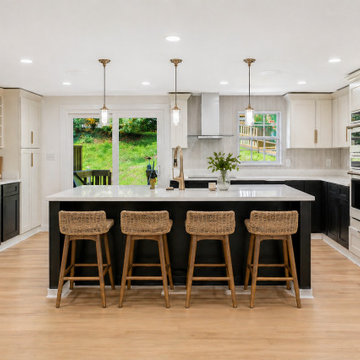
This townhouse renovation in Northern Virginia reimagined the main living level with an expanded kitchen and a more connected layout for everyday living and entertaining.
The scope included removing interior partitions, introducing a new kitchen island, and adding a custom built-in electric fireplace with integrated storage in the living area. Plumbing and HVAC systems within the affected walls required rerouting and coordination to accommodate the updated layout.
The renovation brought the kitchen, dining, and living areas together, improving flow and functionality throughout the space.

Sponsored
Westerville, OH

Custom Home Works
Franklin County's Award-Winning Design, Build and Remodeling Expert

 Next Design & Build
Designed and built to be extremely energy-efficient, healthy and sustainable without compromising style, functionality or quality.
We aim to strike the optimal balance between sophistication and sustainability through intelligent design, superior structural engineering and advanced construction.
We believe in the importance of a fully integrated design+build team and work in partnership with our clients, architects and designers, from initial concepts through construction and final hand over, managing the entire project to ensure a streamlined and rewarding experience for all.
.
Our homes combine outstanding design and build quality with high-end sustainable materials and efficient fixtures and fittings.
 Next Design & Build
Designed and built to be extremely energy-efficient, healthy and sustainable without compromising style, functionality or quality.
We aim to strike the optimal balance between sophistication and sustainability through intelligent design, superior structural engineering and advanced construction.
We believe in the importance of a fully integrated design+build team and work in partnership with our clients, architects and designers, from initial concepts through construction and final hand over, managing the entire project to ensure a streamlined and rewarding experience for all.
.
Our homes combine outstanding design and build quality with high-end sustainable materials and efficient fixtures and fittings.
 BetterPAD
As you move through the hallway
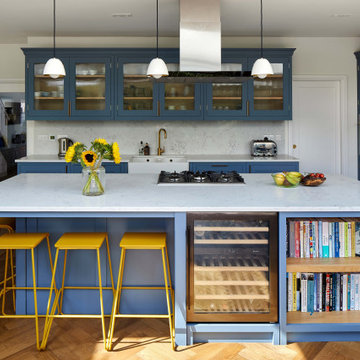
and into the extension, a larger aperture with sliding doors, and three fixed frameless skylights are revealed, together evoking a wonderful sculptural quality and allowing an abundance of natural daylight to wash indoors. Within the extension is a beautifully
handcrafted kitchen, space for a large dining table next to the sliding doors, and a small seating area overlooking the garden; it’s a comfortable, modern and inspiring space.
128