
Search results for "Integral engine" in Home Design Ideas

 Bath Creations
Alcove shower - mid-sized transitional white tile and subway tile alcove shower idea in San Diego with white cabinets, a one-piece toilet, an integrated sink, quartz countertops, brown walls and a hinged shower door

 Jennifer Gustafson Interior Design
• Custom open-plan loft kitchen
• Modern art procurement
• Decorative accessory styling
• Sliding pantry door
• Door-switched lighting in pantry cabinet
• Pendant lighting - Foscarini Gregg Piccola
• Appliance garage
• Faucets- Waterstone
* Solid surface countertop - Caesarstone
• Integrated appliances
• Dishwasher Drawer - Fisher + Paykel
• Recessed lighting

 CLOSET CONCEPTS LLC
Michael Klug
Example of a large classic gender-neutral light wood floor walk-in closet design in Milwaukee with dark wood cabinets
Example of a large classic gender-neutral light wood floor walk-in closet design in Milwaukee with dark wood cabinets
Find the right local pro for your project
 Douglah Designs
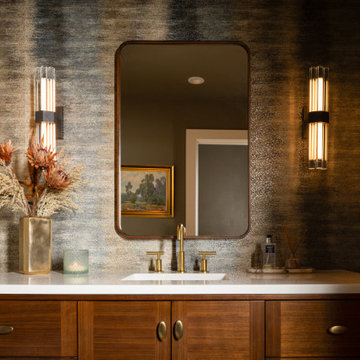
A refined Lafayette renovation that restores authentic mid-century character through a dark, moody palette, natural materials, thoughtful craftsmanship, and understated modern luxury.
In the powder room, textured wallcovering creates a dramatic backdrop for the warm wood vanity, brass fixtures, tailored mirror, and glowing vertical sconces.

 Su Casa Home Staging & ReDesign
Alcove bathtub - small transitional 3/4 multicolored tile and matchstick tile vinyl floor alcove bathtub idea in Toronto with dark wood cabinets, a two-piece toilet, beige walls, an integrated sink and quartz countertops

 Lang Architects
Shai Eptein
Example of a large trendy u-shaped porcelain tile enclosed kitchen design with an integrated sink, glass-front cabinets, white cabinets, quartz countertops, white backsplash, paneled appliances and an island
Example of a large trendy u-shaped porcelain tile enclosed kitchen design with an integrated sink, glass-front cabinets, white cabinets, quartz countertops, white backsplash, paneled appliances and an island
 Luxury Antonovich Design AE
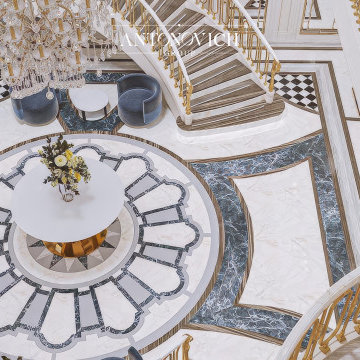
n the realm of elite residential design, Antonovich Group continues to establish new benchmarks for palatial luxury through their comprehensive design build villa Dubai services. Their latest royal residence project showcases an extraordinary grand staircase that serves as both architectural centerpiece and artistic statement—an ascending sculpture of marble, gold, and crystal that embodies timeless elegance.
Unlike conventional staircases, this bespoke creation features meticulously carved balustrades with 24K gold leaf accents, rare Calacatta marble treads hand-selected from Italian quarries, and a cascading crystal chandelier that spans the entire vertical space. The engineering complexity behind this floating masterpiece required the specialized expertise that positions Antonovich Group among the premier construction company Dubai clients trust for projects of royal caliber.
"The staircase represents the intersection of architectural ambition and technical precision," explains the project director. "Each element was custom-fabricated by master artisans working alongside our structural engineers to ensure the design achieves both visual lightness and absolute stability."
What distinguishes Antonovich Group in the competitive landscape of palace design is their integrated approach—from initial concept through architectural development, interior design, construction management, and final styling. This unified methodology ensures design integrity throughout the lengthy and complex process of creating royal residences.
For royal clients seeking similar transformative spaces, Antonovich Group's turnkey design build villa Dubai services provide the rare combination of artistic vision and execution excellence that palatial projects demand—creating legacy residences that reflect both personal heritage and timeless grandeur.

Sponsored
Westerville, OH

Custom Home Works
Franklin County's Award-Winning Design, Build and Remodeling Expert
 Luxury Antonovich Design AE
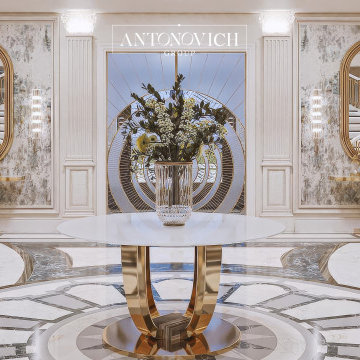
n the realm of elite residential design, Antonovich Group continues to establish new benchmarks for palatial luxury through their comprehensive design build villa Dubai services. Their latest royal residence project showcases an extraordinary grand staircase that serves as both architectural centerpiece and artistic statement—an ascending sculpture of marble, gold, and crystal that embodies timeless elegance.
Unlike conventional staircases, this bespoke creation features meticulously carved balustrades with 24K gold leaf accents, rare Calacatta marble treads hand-selected from Italian quarries, and a cascading crystal chandelier that spans the entire vertical space. The engineering complexity behind this floating masterpiece required the specialized expertise that positions Antonovich Group among the premier construction company Dubai clients trust for projects of royal caliber.
"The staircase represents the intersection of architectural ambition and technical precision," explains the project director. "Each element was custom-fabricated by master artisans working alongside our structural engineers to ensure the design achieves both visual lightness and absolute stability."
What distinguishes Antonovich Group in the competitive landscape of palace design is their integrated approach—from initial concept through architectural development, interior design, construction management, and final styling. This unified methodology ensures design integrity throughout the lengthy and complex process of creating royal residences.
For royal clients seeking similar transformative spaces, Antonovich Group's turnkey design build villa Dubai services provide the rare combination of artistic vision and execution excellence that palatial projects demand—creating legacy residences that reflect both personal heritage and timeless grandeur.

 D&F Contracting, Inc
Inspiration for a mid-sized transitional master limestone floor alcove shower remodel in St Louis with raised-panel cabinets, white cabinets, a two-piece toilet, beige walls, an integrated sink and quartz countertops

 Bertazzoni
The new Bertazzoni ranges are superb cooking appliances designed, engineered and made in Italy. All Bertazzoni appliances integrate seamlessly into style-harmonized suites for a true, high-performing kitchen. The high-efficiency maintop with 6 brass burners and electric griddle features 2 dual ring 19,000 BTU power-burners that boil water in under 6 minutes (best in class), and 4 additional MonoBloc burners of variable size and power to suit every style of cooking, with delicate simmer at 750 BTUs. The stainless steel griddle with integrated cover provides additional cooking options.

 R2 Construction Group
Inspiration for a mid-sized modern gray tile porcelain tile powder room remodel in Miami with flat-panel cabinets, gray cabinets, an integrated sink and quartz countertops

 Oneway Renovations, Inc.
Bathroom - mid-sized modern master light wood floor and brown floor bathroom idea in Austin with flat-panel cabinets, black cabinets, white walls, an integrated sink and quartz countertops

 New England Artisans Remodeling & Design Group
eddie Day
Inspiration for a contemporary brown tile and mosaic tile sauna remodel in New York with an integrated sink, beige cabinets, quartz countertops and a one-piece toilet
Inspiration for a contemporary brown tile and mosaic tile sauna remodel in New York with an integrated sink, beige cabinets, quartz countertops and a one-piece toilet


 Noble Builder LLC
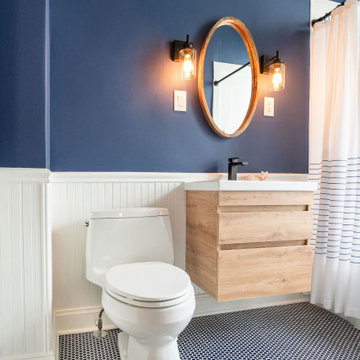
Alcove bathtub - mediterranean ceramic tile, blue floor, single-sink and wainscoting alcove bathtub idea in Chicago with a one-piece toilet, blue walls, an integrated sink, quartz countertops and a floating vanity

 Drop Wallcoverings
Cole & Son Palm Jungle Wallpaper Installed in a Bathroom by Drop Wallcoverings. Photo Credit: Lindsay Nichols Photography
Small island style 3/4 gray tile and porcelain tile alcove bathtub photo in Vancouver with flat-panel cabinets, light wood cabinets, a two-piece toilet, green walls, an integrated sink and quartz countertops
Small island style 3/4 gray tile and porcelain tile alcove bathtub photo in Vancouver with flat-panel cabinets, light wood cabinets, a two-piece toilet, green walls, an integrated sink and quartz countertops

 Interiors by Popov
This little whimsical bathroom design and remodel project is a favorite. And yes, it is gorgeous.
The wall texture is emphasized by the light from the wall sconces. The oversized mirror makes the small bathroom look much grander. Stunning colors and flirty artwork complete the look.
The most common remark we hear about the space is "I could definitely live here!"
Yep. We wouldn't mind living there either.

 Tom Howley
This modern grey kitchen is a perfect example of how a classic style can be used to create a modern industrial kitchen design. Updated with features such as square-cut frames and a smoked oak veneer, this kitchen features top-of-the-range appliances and strong, clean lines to create the industrial look.
The unique blend of Marjoram painted perimeter cabinets and the Smoked Oak veneer on the kitchen island creates a stunning industrial grey kitchen that is the ultimate in contemporary style, particularly when coupled with the Snowy Ibiza work surfaces.

Sponsored
Plain City, OH

The Creative Kitchen Company
Columbus Area Kitchen Remodeling and Refacing Professional

 PROYECTO
After Picture-Bathroom
Small minimalist master beige tile alcove bathtub photo in San Francisco with flat-panel cabinets, dark wood cabinets, a one-piece toilet, an integrated sink, glass countertops, white countertops and white walls
Small minimalist master beige tile alcove bathtub photo in San Francisco with flat-panel cabinets, dark wood cabinets, a one-piece toilet, an integrated sink, glass countertops, white countertops and white walls

 Charleston Building and Development
Mid-sized transitional u-shaped medium tone wood floor and brown floor open concept kitchen photo in Chicago with beaded inset cabinets, white cabinets, quartz countertops, gray backsplash, subway tile backsplash, paneled appliances, an island, white countertops and a farmhouse sink
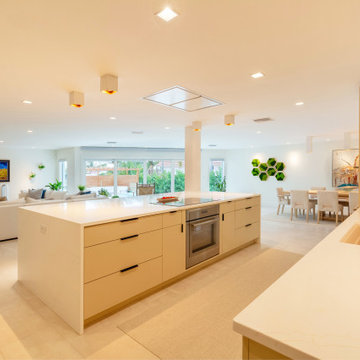
 Dream Coast Builders
Designed for seamless flow, this open concept kitchen harmonizes functionality with effortless elegance. Its soft beige cabinetry and flush-panel drawers extend into the living and dining areas, unifying the home with a single cohesive language. A long island anchors the space, offering generous workspace and social connection, while stone countertops and recessed lighting enrich its inviting warmth. Large sliding doors introduce natural light that glides across the surfaces, balancing contemporary geometry with comfort. Every detail—from the integrated appliances to the minimalist hardware—reflects an elevated approach to kitchen renovation and modern kitchen design, blending coastal ease with sophisticated architectural rhythm for a home that feels both grounded and refined.
132