
Search results for "Integral engine" in Home Design Ideas

 The Wood Studio
PITT integrated gas burners fit seamlessly into a wide range of counter top materials, adding European sophistication to your custom-made kitchen. Made in Holland, these burners will be available in Southwestern Ontario exclusively through The Wood Studio showroom starting in the fall.

 Square One Construction
Bright kitchen with natural light and black and gold accents.
Inspiration for a mid-sized eclectic light wood floor open concept kitchen remodel in Vancouver with an undermount sink, beaded inset cabinets, white cabinets, quartz countertops, white backsplash, subway tile backsplash, paneled appliances and an island
Inspiration for a mid-sized eclectic light wood floor open concept kitchen remodel in Vancouver with an undermount sink, beaded inset cabinets, white cabinets, quartz countertops, white backsplash, subway tile backsplash, paneled appliances and an island
 PRASADA Custom Homes
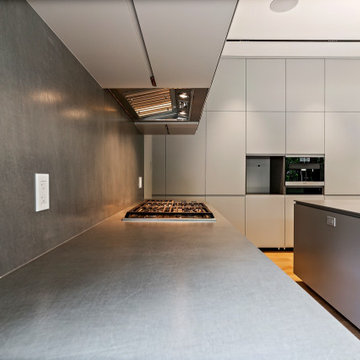
A pro-grade gas cooktop sits flush within a sweeping graphite island while a concealed downdraft hood descends from above, showcasing the engineering artistry that separates a Prasada kitchen from the rest. Large-format graphite porcelain slab and integrated Miele column appliances complete the picture. Prasada Custom Homes, Oakville, Ontario.
Find the right local pro for your project
 Huffmans Construction Group
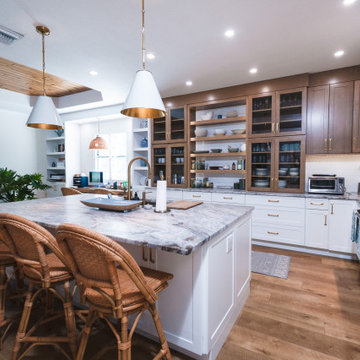
Capturing the seamless integration of a high-end kitchen addition within a complete coastal modern estate remodel. By utilizing a sophisticated L-shape and waterfall island, Huffmans Construction Group optimized this Naples home for functional luxury and effortless entertaining. Every element, from the wide-plank European white oak floors to the Sub-Zero/Wolf appliance integration, was engineered to create a cohesive, prestigious environment that modern Pelican Bay homeowners demand.

 Adams + Beasley Associates
A complete full gut remodel of a 4,000 sq ft two-story penthouse residence, this project featured one of a kind views of the Boston public garden and Beacon Hill. A large central gallery flooded with gorgeous diffused light through two full stories of window glass. Clean linear millwork details compliment the structural glass, steel and walnut balustrades and handrailings that grace the upper gallery, reading nook, and stairs. A bleached walnut wet bar with backlit honey onyx backsplash and floating star fire glass shelves illuminated the lower gallery. It was part of a larger motif, which resonated through each of the unique and separate living spaces, connecting them to the larger design intention.
A bleached walnut media room doubles as a fourth bedroom. It features a king size murphy bed seamlessly integrated into the full wall panel. A gracious shower in the adjoining bathroom, cleverly concealed behind an innocuous interior door, created a truly unique formal powder room that can reveal a full bath when the house is full of guests. A blend of warm wood, soft whites, and a palate of golds reflected in the stone (calacatta/onyx) textiles and wall coverings, this project demonstrates the powerful results of a consistent design intention, thoughtful engineering, and best practice construction as executed by our talented team of craftsmen and women.
Interior Design - Lewis Interiors
Photography - Eric Roth
 6ixDesign Architecture + Engineering Inc
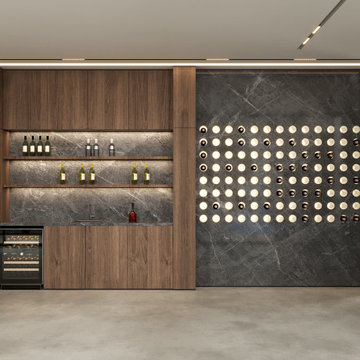
Custom built in bar and media wall combining warm walnut millwork with monolithic stone detailing. A linear fireplace anchors the composition while integrated shelving and recessed lighting enhance depth and material contrast. The open layout and clean lines reflect a refined contemporary interior rooted in precision and balance.
 Grenor Homes
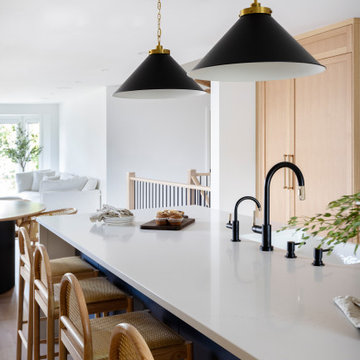
This oversize island is perfect for prepping and entertaining. The client goal here was to be able to use the space daily as both a food prep as well as a gathering spot for a growing young family. Previously this space was a closed off kitchen with no flow to the main areas. Integrated panel fridge and freezer makes for a seamless wall look, but still maintaining the function of a kitchen.



 Modern Kitchens of Denver by Kitchen Zilla
Dark Walnut veneer kitchen with white acrylic upper cabinets
Eat-in kitchen - mid-sized modern u-shaped eat-in kitchen idea in Denver with flat-panel cabinets, dark wood cabinets, a peninsula and quartz countertops
Eat-in kitchen - mid-sized modern u-shaped eat-in kitchen idea in Denver with flat-panel cabinets, dark wood cabinets, a peninsula and quartz countertops

 Janet Brooks Design
This pool bath features a custom stainless steel vanity, integrated with a custom engineered quartzite sink. Wood looking porcelain tile and stainless steel bands on the wall provide a durable, yet design-forward accent.
 Square One Construction
Bright kitchen with natural light and black and gold accents.
Open concept kitchen - mid-sized eclectic light wood floor open concept kitchen idea in Vancouver with an undermount sink, beaded inset cabinets, white cabinets, quartz countertops, white backsplash, subway tile backsplash, paneled appliances and an island
Open concept kitchen - mid-sized eclectic light wood floor open concept kitchen idea in Vancouver with an undermount sink, beaded inset cabinets, white cabinets, quartz countertops, white backsplash, subway tile backsplash, paneled appliances and an island

 Le Gourmet Kitchen Ltd.
Kessebohmer Magic Corner II - Corner Convenience Swing Out
Mid-sized transitional l-shaped vinyl floor and multicolored floor open concept kitchen photo in Orange County with an undermount sink, recessed-panel cabinets, quartz countertops, multicolored backsplash, glass tile backsplash, stainless steel appliances, an island and multicolored countertops
Mid-sized transitional l-shaped vinyl floor and multicolored floor open concept kitchen photo in Orange County with an undermount sink, recessed-panel cabinets, quartz countertops, multicolored backsplash, glass tile backsplash, stainless steel appliances, an island and multicolored countertops

 Stone Center
 / The Size
Example of a mid-sized minimalist kitchen design in Atlanta with an undermount sink
Example of a mid-sized minimalist kitchen design in Atlanta with an undermount sink

 Genesis Kitchens & Design
Large trendy light wood floor eat-in kitchen photo in Vancouver with an undermount sink, flat-panel cabinets, white cabinets, quartz countertops, stainless steel appliances and an island


 Life Long Landscaping
Complete Front Entrance Renovation. Rosetta Belverdere Wall bloc. Mega-Arbel Permacon Paver. Muro Natural Cap system by Techo-bloc. This front entrance has the integrity of an engineered bloc with the look of flagstone and rustic stone.
 Pro Building Designer
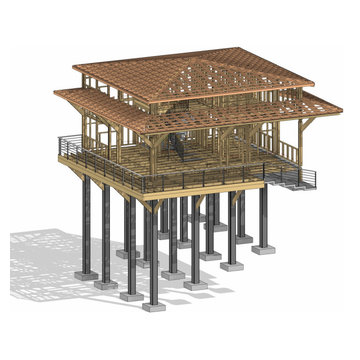
Structural framing view of the elevated coastal home, revealing the engineered timber frame atop reinforced concrete piers. The hip roof truss system is fully modeled for accuracy, ensuring precise fabrication and assembly. This stage highlights the integration of architectural design with structural detailing, demonstrating how the BIM process captures every component from deck framing to roof structure for a build-ready solution.

 Ellish Builders
Mid-sized minimalist white floor powder room photo in Miami with flat-panel cabinets, white cabinets, white walls, an integrated sink, quartz countertops and white countertops
 Genesis Kitchens & Design
Large trendy light wood floor eat-in kitchen photo in Vancouver with an undermount sink, flat-panel cabinets, white cabinets, quartz countertops, stainless steel appliances and an island



 Corine Maggio Design
Alcove bathtub - small kids' white tile and ceramic tile porcelain tile and gray floor alcove bathtub idea in San Francisco with flat-panel cabinets, black cabinets, a one-piece toilet, white walls, an integrated sink, quartz countertops, a hinged shower door and white countertops
 Living Stone Design + Build
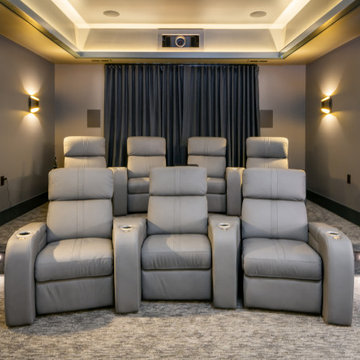
Sophisticated home theater space within the award-winning Bronder Residence, combining premium audiovisual technology with comfortable viewing areas. The room demonstrates Living Stone's attention to detail through careful acoustic planning and integrated smart home features while maintaining the residence's commitment to sustainable building practices.

 Homestead Kitchens
Inspiration for a modern light wood floor kitchen remodel in Boston with light wood cabinets, quartz countertops, white backsplash, ceramic backsplash, stainless steel appliances and an island
49