
Search results for "Integral engine" in Home Design Ideas
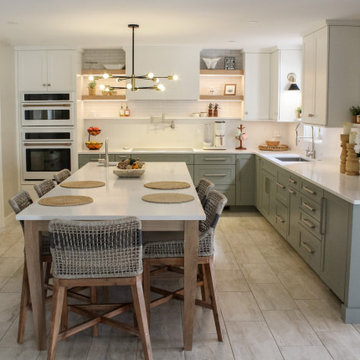
 Stacey Kocevar Designs, LLC
This warm, modern Harrisburg kitchen pairs soft white and muted green cabinetry with a natural wood island for a layered, inviting palette. The expansive island provides generous prep space, storage and seating for six, while custom cabinetry creates highly functional cooking, cleanup and storage zones. White engineered quartz countertops continue 18 inches up the backsplash, with porcelain tile extending to the ceiling for added texture. Integrated appliances, open shelving and layered lighting complete the bright, tailored space.

 Milakis Homes
Example of a mid-sized transitional master beige tile and porcelain tile porcelain tile alcove shower design with shaker cabinets, dark wood cabinets, white walls, an integrated sink and quartz countertops

 Visbeen Architects
Photographer: Ashley Avila Photography
Builder: Colonial Builders - Tim Schollart
Interior Designer: Laura Davidson
This large estate house was carefully crafted to compliment the rolling hillsides of the Midwest. Horizontal board & batten facades are sheltered by long runs of hipped roofs and are divided down the middle by the homes singular gabled wall. At the foyer, this gable takes the form of a classic three-part archway.
Going through the archway and into the interior, reveals a stunning see-through fireplace surround with raised natural stone hearth and rustic mantel beams. Subtle earth-toned wall colors, white trim, and natural wood floors serve as a perfect canvas to showcase patterned upholstery, black hardware, and colorful paintings. The kitchen and dining room occupies the space to the left of the foyer and living room and is connected to two garages through a more secluded mudroom and half bath. Off to the rear and adjacent to the kitchen is a screened porch that features a stone fireplace and stunning sunset views.
Occupying the space to the right of the living room and foyer is an understated master suite and spacious study featuring custom cabinets with diagonal bracing. The master bedroom’s en suite has a herringbone patterned marble floor, crisp white custom vanities, and access to a his and hers dressing area.
The four upstairs bedrooms are divided into pairs on either side of the living room balcony. Downstairs, the terraced landscaping exposes the family room and refreshment area to stunning views of the rear yard. The two remaining bedrooms in the lower level each have access to an en suite bathroom.
Find the right local pro for your project

 Loar Home Improvement
Inspiration for a mid-sized transitional 3/4 green tile and glass tile cement tile floor and gray floor corner shower remodel in DC Metro with open cabinets, white cabinets, a one-piece toilet, green walls, an integrated sink, quartz countertops and a hinged shower door

 Woodenbox LLC
Large urban single-wall light wood floor open concept kitchen photo in Philadelphia with flat-panel cabinets, white cabinets, wood countertops, white backsplash, stainless steel appliances, an island, a drop-in sink and ceramic backsplash

 Let's Remodel
In this bathroom, the client wanted the contrast of the white subway tile and the black hexagon tile. We tiled up the walls and ceiling to create a wet room feeling.

 Monarch & Maker
This remodel was completed in 2015 in The Woodlands, TX and demonstrates our ability to incorporate the bold tastes of our clients within a functional and colorful living space.
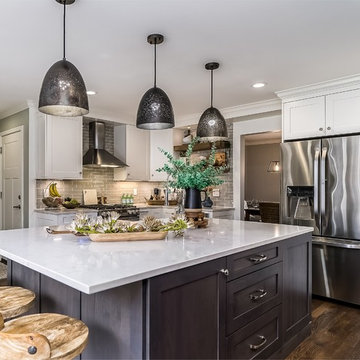
Sponsored
Columbus, OH

Trish Takacs Design
Award Winning & Highly Skilled Kitchen & Bath Designer in Columbus
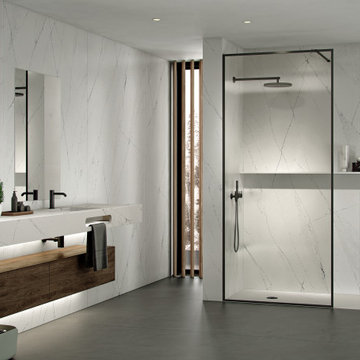
 Cosentino North America
Discover Silestone Ethereal by Cosentino, created with the new HybriQ Technology®
Trendy bathroom photo in Miami
Trendy bathroom photo in Miami
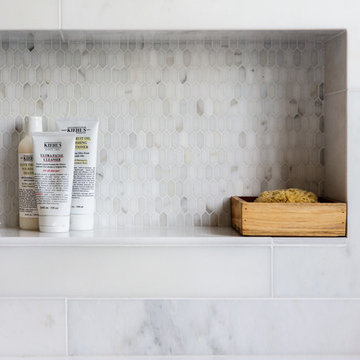
 Caroline Myers Interior Design
A modern yet welcoming master bathroom with . Photographed by Thomas Kuoh Photography.
Mid-sized minimalist master white tile and stone tile marble floor and white floor home design photo in San Francisco with furniture-like cabinets, medium tone wood cabinets, an undermount tub, a one-piece toilet, white walls, an integrated sink, quartz countertops and white countertops
Mid-sized minimalist master white tile and stone tile marble floor and white floor home design photo in San Francisco with furniture-like cabinets, medium tone wood cabinets, an undermount tub, a one-piece toilet, white walls, an integrated sink, quartz countertops and white countertops

 Ryan Rosene Photography
Transitional home with a light, bright aesthetic.
Example of a small transitional powder room design in Los Angeles with blue walls, an integrated sink, quartz countertops, black countertops, flat-panel cabinets and dark wood cabinets
Example of a small transitional powder room design in Los Angeles with blue walls, an integrated sink, quartz countertops, black countertops, flat-panel cabinets and dark wood cabinets
 USI Design & Remodeling
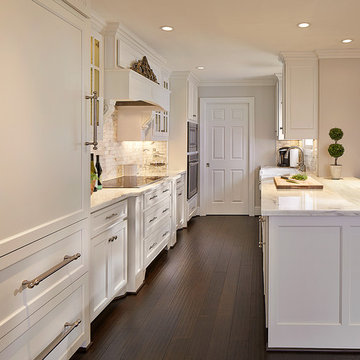
Gut renovation of Arlington TX kitchen.
Example of a classic home design design in Dallas
Example of a classic home design design in Dallas

 Faust Construction
Photography by Travis Bechtel
Eat-in kitchen - mid-sized craftsman l-shaped light wood floor eat-in kitchen idea in Kansas City with an integrated sink, shaker cabinets, white cabinets, quartz countertops, gray backsplash, mosaic tile backsplash, stainless steel appliances, gray walls and an island
Eat-in kitchen - mid-sized craftsman l-shaped light wood floor eat-in kitchen idea in Kansas City with an integrated sink, shaker cabinets, white cabinets, quartz countertops, gray backsplash, mosaic tile backsplash, stainless steel appliances, gray walls and an island

 Homestead Kitchens
Example of a minimalist light wood floor kitchen design in Boston with light wood cabinets, quartz countertops, white backsplash, ceramic backsplash, stainless steel appliances and an island

Sponsored
Sunbury, OH

J.Holderby - Renovations
Franklin County's Leading General Contractors - 2X Best of Houzz!

 Liv Companies LLC Design + Build
Alcove shower - small mid-century modern master mosaic tile and multicolored tile ceramic tile alcove shower idea in Chicago with flat-panel cabinets, medium tone wood cabinets, a one-piece toilet, white walls, an integrated sink and quartz countertops
 Anna Design LA
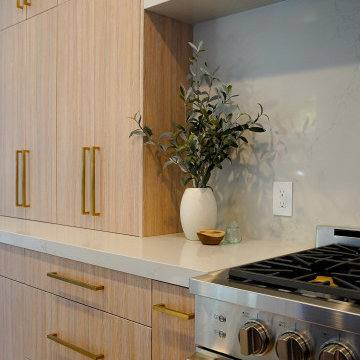
Slik modern kitchen with waterfall island. Beautiful house by the beach.
Example of a large minimalist galley light wood floor and beige floor open concept kitchen design in Los Angeles with an integrated sink, flat-panel cabinets, light wood cabinets, quartzite countertops, white backsplash, quartz backsplash, stainless steel appliances, an island and white countertops
Example of a large minimalist galley light wood floor and beige floor open concept kitchen design in Los Angeles with an integrated sink, flat-panel cabinets, light wood cabinets, quartzite countertops, white backsplash, quartz backsplash, stainless steel appliances, an island and white countertops


 Jess Jones Design Group
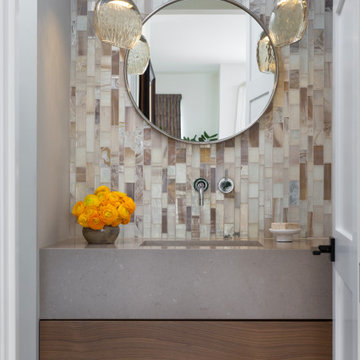
Full tile wall with custom integrated sink and cabinet base with a hidden drawer and wall mount faucet.
Example of a transitional powder room design in Orange County with an integrated sink, quartz countertops and a floating vanity
Example of a transitional powder room design in Orange County with an integrated sink, quartz countertops and a floating vanity



 Studio 76 Kitchens and Baths
Our client sought a mid-century modern design with all the modern conveniences such as lift up doors, integrated step stool from Hideaway Solutions, quartz countertops, stainless steel hood and appliances, silgranite sink, recessed lighting, cabinets to the ceiling, and hardwood flooring.

 Murakami Design Inc.
At Murakami Design Inc., we are in the business of creating and building residences that bring comfort and delight to the lives of their owners.
Murakami provides the full range of services involved in designing and building new homes, or in thoroughly reconstructing and updating existing dwellings.
From historical research and initial sketches to construction drawings and on-site supervision, we work with clients every step of the way to achieve their vision and ensure their satisfaction.
We collaborate closely with such professionals as landscape architects and interior designers, as well as structural, mechanical and electrical engineers, respecting their expertise in helping us develop fully integrated design solutions.
Finally, our team stays abreast of all the latest developments in construction materials and techniques.


51