
Search results for "Integral engine" in Home Design Ideas

 Hodgson Design Associates
Penthouse suite featuring Yorkshire Ash Engineered Hardwood, Ivory Oak Veneer and Ultramatte Black kitchen millwork, and Empira White Caesarstone Counters. In the kitchen, Subzero/Wolf appliances – integrated 36” subzero fridge, 36” wolf induction cooktop, Wolf microwave and oven, sub zero undercounter wine fridge, and a Asko integrated dishwasher. Also included, a Kohler undermount galley sink complete with accessories and a Hansgrohe Kitchen faucet
 User
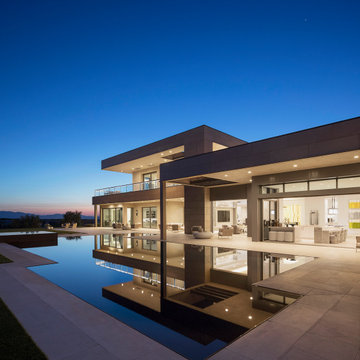
This ultra-modern desert home is an impressive feat of engineering, architectural design, and efficiency – especially considering the almost 23,000 square feet of living space.
The A7 Series windows with triple-pane glazing were paired with custom-designed Ultra Lift and Slide doors to provide comfort, efficiency, and seamless design integration of fenestration products.
Large-scale sliding doors have been fitted with motors hidden in the ceiling, which allow the doors to open flush into wall pockets at the press of a button. This seamless door system is a true custom solution for a homeowner that wanted the largest expanses of glass possible to disappear from sight with minimal effort. The enormous doors slide completely out of view, allowing the interior and exterior to blur into a single living space. By integrating the ultra-modern desert home into the surrounding landscape, this residence is able to adapt and evolve as the seasons change – providing a comfortable, beautiful, and luxurious environment all year long.
 Westlake Dream Gates
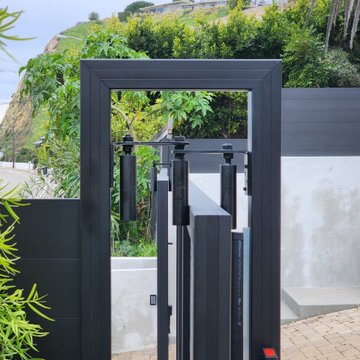
LiftMaster automation integrated into a tandem two-panel slide gate within a modern black metal entry, installed in Malibu, CA. Westlake Dream Gates engineers tandem slide gate systems for tight, hands-free access.
Find the right local pro for your project
 Stacey Kocevar Designs, LLC
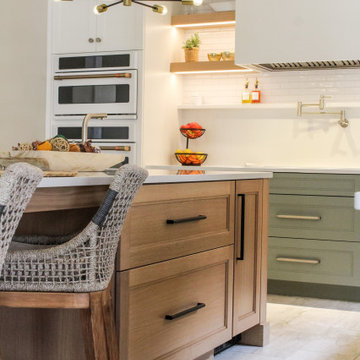
A closer view of the custom kitchen island highlights the mix of materials that gives this Harrisburg kitchen its warm, modern character. Rift-cut white oak cabinetry brings natural warmth to the island, while muted green painted cabinetry creates contrast along the cooking wall. The oversized island combines generous prep space with comfortable seating for everyday dining, while a concealed ice maker at the end of the island is integrated behind a matching full-height cabinet panel for a seamless appearance. White engineered quartz countertops and backsplash keep the palette light, while floating wood shelves, integrated LED lighting and black-and-brass statement lighting add layers of warmth and character.

 Integrity Blinds & Shutters
Reclaim the use of your patio or deck from the sun’s glare or pesky insects with our high performing exterior screens. We feature Progressive Screens and their patented MagnaTrack system which is engineered to be energy efficient, withstand rigorous conditions, and protect from unwanted insects.
 Hodgson Design Associates
Penthouse suite featuring Yorkshire Ash Engineered Hardwood, Ivory Oak Veneer and Ultramatte Black kitchen millwork, and Empira White Caesarstone Counters. In the kitchen, Subzero/Wolf appliances – integrated 36” subzero fridge, 36” wolf induction cooktop, Wolf microwave and oven, sub zero undercounter wine fridge, and a Asko integrated dishwasher. Also included, a Kohler undermount galley sink complete with accessories and a Hansgrohe Kitchen faucet

 Homestead Kitchens
Kitchen - modern light wood floor kitchen idea in Boston with light wood cabinets, quartz countertops, white backsplash, ceramic backsplash, stainless steel appliances and an island

Sponsored
Plain City, OH

The Creative Kitchen Company
Columbus Area Kitchen Remodeling and Refacing Professional

 Magleby Construction
Small country limestone floor and beige floor powder room photo in Salt Lake City with a one-piece toilet, white walls, an integrated sink, quartz countertops and white countertops

 Carpentry with Integrity, Inc.
The spare bathroom here features a modern farmhouse style.
Features include a dark wood vanity, gray subway tile, Moen Gibson faucet, Kohler Verticyl Sink, Moen Annex Shower Package, Kohler Aerie Shower Screen, Kohler Elmbrook toilet, and a classic floor tile.
 Trillium Architects
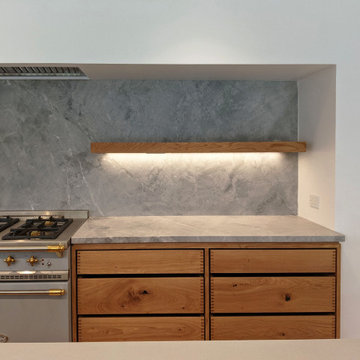
Inspiration for a huge scandinavian single-wall open concept kitchen remodel in New York with flat-panel cabinets, beige cabinets, quartz countertops, blue backsplash, marble backsplash, stainless steel appliances, an island and gray countertops
 Trust Marble
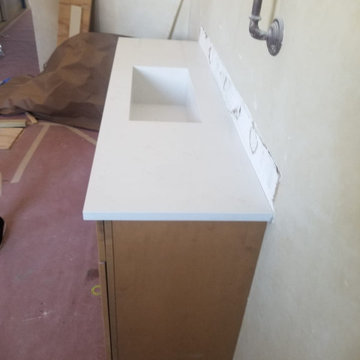
Small elegant master single-sink bathroom photo in Miami with white cabinets, an integrated sink, quartz countertops, white countertops and a built-in vanity
 RAD ARCHITECTS
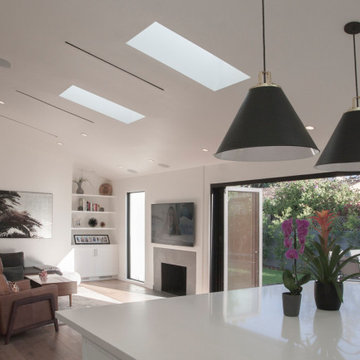
We created an open plan for a seamless integration of the living space with the kitchen and out to the patio. Skylights drench the space with light and the modern fireplace is an understated focal point.
 User
We were asked to create a very elegant master bathroom in this period 70's residence. We left many of the adjacent elements and finishes in place but created an entirely new aesthetic in the bathroom and dressing area. Four wing walls of low-iron glass are used in conjunction with the dramatic rear wall of Italian marble, beautifully book matched. Floors are 30 X 30 porcelain tiles. The pair of medicine cabinets left up to revel ample storage within the deep cabinets. Walnut cabinetry is custom designed by our studio. The skylight features a completely concealed shade which blocks out the sunlight completely, for those weekend days when you might want to sleep in late.
A more modest bathroom on the first level serves the guest bedroom and dinner guests.
Photos © John Sutton Photography
Sponsored
Columbus, OH

Trish Takacs Design
Award Winning & Highly Skilled Kitchen & Bath Designer in Columbus

 The Cultural Landscape Foundation
Saturday, August 22, 9:30am to 5:30pm | Vancouver, Canada | Monteverdi Estates by Cornelia Hahn Oberlander
Monteverdi Estates, is a community of twenty custom homes skillfully integrated into steep bedrock and mature forest overlooking Howe Sound. The integration of the built environment with the natural forested mountain setting was the result of an in-depth collaboration between the landscape architect, architect, and engineers. Among groves of Douglas firs and Western red cedars Oberlander has replanted the landscape with lush native plantings.
Photo by Michael Elkan

 KBF Design Gallery
New homeowners wanted to update the kitchen before moving in. KBF replaced all the flooring with a mid-tone plank engineered wood, and designed a gorgeous new kitchen that is truly the centerpiece of the home. The crystal chandelier over the center island is the first thing you notice when you enter the space, but there is so much more to see! The architectural details include corbels on the range hood, cabinet panels and matching hardware on the integrated fridge, crown molding on cabinets of varying heights, creamy granite countertops with hints of gray, black, brown and sparkle, and a glass arabasque tile backsplash to reflect the sparkle from that stunning chandelier.

 BDI Furniture
The home theater has become an important part of everyday life. It’s where many hours are spent as family and friends come together for entertainment and relaxation. BDI media cabinets and TV stands merge innovative engineering and original design to seamlessly integrate today’s technology, making the home theater feel more like home. From the family room to the living room to the bedroom, there’s a BDI solution for any setting.
 Urbanology Designs
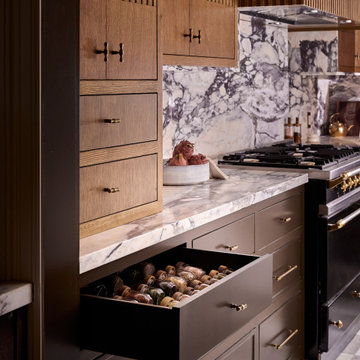
Built in 1928 in Fort Worth’s historic Park Hill neighborhood, this kitchen renovation was an exercise in restraint, precision, and architectural respect. What began as a dated remodel was carefully re-engineered into a space that feels original to the home’s legacy, with proportion restored, flow refined, and integrity protected.

Sponsored
Westerville, OH

Custom Home Works
Franklin County's Award-Winning Design, Build and Remodeling Expert

 KuDa Architectural Photography
Interiors by Olander-Capriotti Interior Design. Photo by KuDa Photography
Kitchen - contemporary l-shaped light wood floor kitchen idea in Portland with flat-panel cabinets, white cabinets, quartz countertops, white backsplash, an island, an undermount sink and paneled appliances
Kitchen - contemporary l-shaped light wood floor kitchen idea in Portland with flat-panel cabinets, white cabinets, quartz countertops, white backsplash, an island, an undermount sink and paneled appliances

 Studio MMA Architecture + Design
This house is set on a sunny natural plateau, sheltered from the wind and enjoys magnificent views of Sutton Mounts and Echo. The layout of the house integrates harmoniously with the surrounding forest, opening to nature through large expanses of glass and terraces that connect the living spaces to the forest. A long roof shelters the house, its deep eaves acting as a sunshade and defining protected outside spaces. The wide south and east terraces, close to ground level, bring the house into contact with its site and enjoy lots of sunshine. A screen porch is strategically located to avoid blocking the primary views and provides access to the forest. The living living spaces are arranged in an open layout under a ceiling ceiling that reaches 12 feet in height, yet more intimate spaces such as the fireplace alcove modulate the spaces between the higher volumes. The construction will achieve Novoclimat certification and integrates among other things a radiant floor fed by a geothermal heating system. This project was completed in collaboration with engineers and Construction Boivin.

 Sagart Studio
“A good, practical circulation route makes tasks easy, and the absence of peripheral clutter allows the family to enjoy meals and company,” reveals the lead designer Vincent Sagart.
48