
Search results for "Integral engine" in Home Design Ideas

 Meredith Ericksen
Freestanding bathtub - mid-sized transitional master gray tile and porcelain tile porcelain tile freestanding bathtub idea in Baltimore with an undermount sink, flat-panel cabinets, gray cabinets, quartz countertops, a one-piece toilet and gray walls

 M's Kitchen & Bath Studio
Eat-in kitchen - contemporary l-shaped eat-in kitchen idea with an integrated sink, shaker cabinets, white cabinets, quartz countertops and black appliances

 Synergy Design & Construction
The two-tone Kitchen is packed with design details. Caesarstone “Frosty Carrina” engineered quartz countertops were used on both the perimeter and island. The look was kept consistent by using this as the backsplash too. The Grohe "Essence" faucet and Franke "Pescara" 30" undermount sink were integrated into the island. Stainless steel pop-up outlets were added to the top of the island to keep the cabinetry outlet-free. Thermador appliances were used throughout, including the 36" “Masterpiece exposed hood and 36" “Masterpiece” 5-burner cooktop.
Find the right local pro for your project

 A. Perry Homes
Home wet bar with glass cabinetry and a built-in farmhouse style sink
Mid-sized elegant single-wall dark wood floor and brown floor wet bar photo in Chicago with an integrated sink, glass-front cabinets, dark wood cabinets, quartz countertops, mirror backsplash and gray countertops
Mid-sized elegant single-wall dark wood floor and brown floor wet bar photo in Chicago with an integrated sink, glass-front cabinets, dark wood cabinets, quartz countertops, mirror backsplash and gray countertops

 ProVia
Aeris residential windows are uniquely engineered through a patented system that fully integrates real wood interiors with maintenance-free vinyl exteriors. This unique system was designed specifically for homeowners who value the warmth and beauty of wood that can be stained, sanded and re-stained or painted.
The insulated framing on the Aeris window interiors provides you with the comfort of knowing you have one of the most durable, beautiful and energy-efficient home replacement window systems available.
 Signature Designs Kitchen | Bath | Interiors
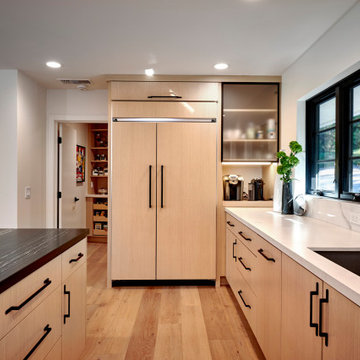
New to the area, this client wanted to modernize and clean up this older 1980's home on one floor covering 3500 sq ft. on the golf course. Clean lines and a neutral material palette blends the home into the landscape, while careful craftsmanship gives the home a clean and contemporary appearance.
We first met the client when we were asked to re-design the client future kitchen. The layout was not making any progress with the architect, so they asked us to step and give them a hand. The outcome is wonderful, full and expanse kitchen. The kitchen lead to assisting the client throughout the entire home.
We were also challenged to meet the clients desired design details but also to meet a certain budget number.

 Jennifer Gilmer Kitchen & Bath
Downtown Washington DC Small Contemporary Condo Refresh Design by #SarahTurner4JenniferGilmer. Photography by Bob Narod. http://www.gilmerkitchens.com/



 27 Diamonds Interior Design
www.27diamonds.com
Inspiration for a mid-sized contemporary u-shaped light wood floor and brown floor open concept kitchen remodel in Orange County with gray cabinets, quartz countertops, white backsplash, marble backsplash, stainless steel appliances, an island, white countertops, a farmhouse sink and recessed-panel cabinets
Inspiration for a mid-sized contemporary u-shaped light wood floor and brown floor open concept kitchen remodel in Orange County with gray cabinets, quartz countertops, white backsplash, marble backsplash, stainless steel appliances, an island, white countertops, a farmhouse sink and recessed-panel cabinets

 Ralph Saviano
Beyond Virtual Tours | Chris Ricketts
www.BeyondVT.com
Inspiration for a mid-sized modern master porcelain tile and white tile laminate floor and gray floor freestanding bathtub remodel in San Francisco with flat-panel cabinets, dark wood cabinets, white walls, quartz countertops, a hinged shower door, a two-piece toilet and an integrated sink
Inspiration for a mid-sized modern master porcelain tile and white tile laminate floor and gray floor freestanding bathtub remodel in San Francisco with flat-panel cabinets, dark wood cabinets, white walls, quartz countertops, a hinged shower door, a two-piece toilet and an integrated sink
 Chervin Kitchen & Bath Inc.
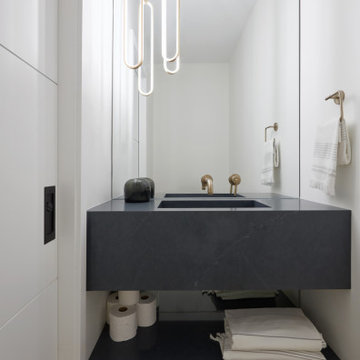
A charcoal quartz modern vanity, featuring an integrated stone sink and a sleek lower floating shelf for added storage convenience and style.
Powder room - small modern light wood floor powder room idea in Toronto with gray cabinets, white walls, an integrated sink, quartz countertops, gray countertops and a floating vanity
Powder room - small modern light wood floor powder room idea in Toronto with gray cabinets, white walls, an integrated sink, quartz countertops, gray countertops and a floating vanity
 All Hurricane Services
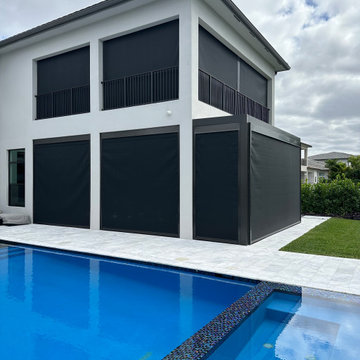
Seamless integration of custom motorized roll-down impact screens. Designed to protect expansive outdoor living spaces, this dual-purpose kinetic shielding provides Category 5 HVHZ wind-load defense and daily UV control at the push of a button. The housing and tracks are architecturally integrated to completely disappear when retracted, ensuring the estate's uninterrupted sightlines are never compromised.
 KAZANA HOME
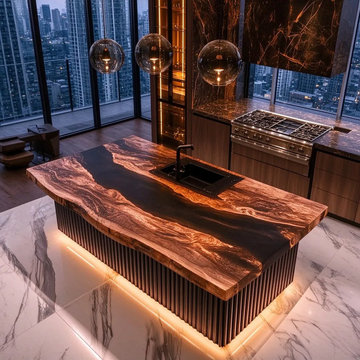
A functional work of art, the Live-Edge Black Walnut River Island blends raw timber beauty with engineered durability—anchoring luxury kitchens as a bold focal point.
Signature Design: Live-edge walnut, glossy black epoxy river, and integrated sink.
Ambient Lighting: Dark fluted base accented with warm integrated LED strips.
Heavy-Duty Finish: 100% waterproof, stain-proof, and scratch-resistant for daily wear.
A natural fit for modern city lofts, coastal retreats, and custom estates nationwide.
 User
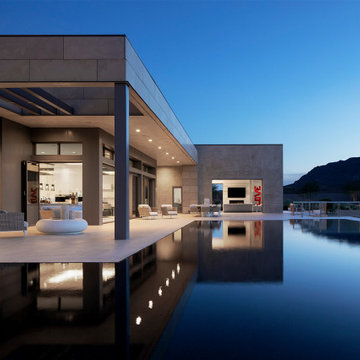
This ultra-modern desert home is an impressive feat of engineering, architectural design, and efficiency – especially considering the almost 23,000 square feet of living space.
The A7 Series windows with triple-pane glazing were paired with custom-designed Ultra Lift and Slide doors to provide comfort, efficiency, and seamless design integration of fenestration products.
Large-scale sliding doors have been fitted with motors hidden in the ceiling, which allow the doors to open flush into wall pockets at the press of a button. This seamless door system is a true custom solution for a homeowner that wanted the largest expanses of glass possible to disappear from sight with minimal effort. The enormous doors slide completely out of view, allowing the interior and exterior to blur into a single living space. By integrating the ultra-modern desert home into the surrounding landscape, this residence is able to adapt and evolve as the seasons change – providing a comfortable, beautiful, and luxurious environment all year long.


 Joan Gilbert
Close up of the Beveled tile and Mosaic glass border. Joan Gilbert
Inspiration for a small coastal bathroom remodel in Detroit with an integrated sink and quartz countertops
Inspiration for a small coastal bathroom remodel in Detroit with an integrated sink and quartz countertops

 Homestead Kitchens
Minimalist light wood floor kitchen photo in Boston with light wood cabinets, quartz countertops, white backsplash, ceramic backsplash, stainless steel appliances and an island

 Raashi Design
Mark Gebhardt
Example of a mid-sized trendy multicolored tile and mosaic tile porcelain tile and gray floor powder room design in San Francisco with furniture-like cabinets, dark wood cabinets, a two-piece toilet, blue walls, an integrated sink, quartz countertops and white countertops
Example of a mid-sized trendy multicolored tile and mosaic tile porcelain tile and gray floor powder room design in San Francisco with furniture-like cabinets, dark wood cabinets, a two-piece toilet, blue walls, an integrated sink, quartz countertops and white countertops

 Nar Design Group
Polar white high-gloss lacquer cabinetry combined with teak patterned textured melamine on the island give this kitchen a sleek design aesthetic. The horizontal bi-fold wall cabinets with satin mirrored glass bottom panels are motorized and open and close automatically with the light touch of a button. A 4” thick engineered quartz floating bar counter was integrated into the island with seating for three.
Photo Credit: PhotographerLink


 TEC Construction & Development
This girl's bath went from old & flowery to sleek & contemporary. By adding a double vanity, walk in shower, a shower tower, and marble tile, the room was updated to a contemporary space these teens could enjoy.
 Lasley Brahaney Architecture + Construction
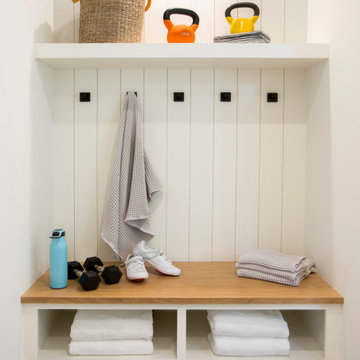
Adjacent to the home gym, this spacious bathroom has cubbies for workout clothes and equipment, as well as toilet, shower and built-in vanity. Two walls feature the shiplap and the other, shares the subway tile from the shower.

 sO Interiors
This contemporary gray shaker kitchen features fully integrated appliances, with hidden appliance garage. The counter tops are engineered gray veined quartz with matching back splash. Note the custom designed bench seat area by the patio door with mid century lighting above. The open shelves wood veneer match the interior of the appliance garage and display cabinet. The stunning floor is a gray and black chevron tile.
52