
Search results for "Integral engine" in Home Design Ideas

 Douglas Construction
Example of a small classic 3/4 ceramic tile and brown floor alcove shower design in San Francisco with raised-panel cabinets, white cabinets, a two-piece toilet, beige walls, an integrated sink and quartz countertops

 zpd+a and roomTEN design
Custom millwork detail with grey wood veneer and integrated pulls
tylermallory.com
Example of a mid-sized trendy loft-style concrete floor living room library design in Chicago with gray walls, a corner fireplace, a metal fireplace and a wall-mounted tv
Example of a mid-sized trendy loft-style concrete floor living room library design in Chicago with gray walls, a corner fireplace, a metal fireplace and a wall-mounted tv

 Home stager/redesigner Alina Moisiade
Alina Moisiade
Example of a small transitional 3/4 multicolored tile and subway tile ceramic tile and gray floor alcove bathtub design in Atlanta with furniture-like cabinets, gray cabinets, a two-piece toilet, white walls, an integrated sink and quartz countertops
Example of a small transitional 3/4 multicolored tile and subway tile ceramic tile and gray floor alcove bathtub design in Atlanta with furniture-like cabinets, gray cabinets, a two-piece toilet, white walls, an integrated sink and quartz countertops
Find the right local pro for your project
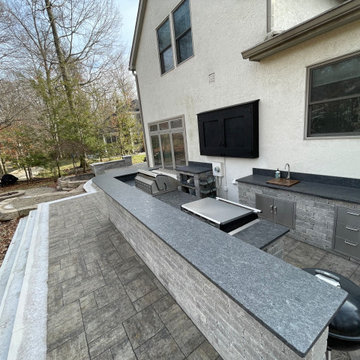
 Big Moose Construction
A custom outdoor bar designed for real entertaining, featuring integrated appliances, durable stone construction, and generous counter space for seating and service.
The layout was engineered to improve flow, eliminate tight choke points, and support long-term outdoor use in all seasons.
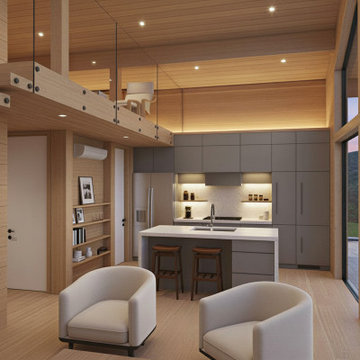
 NORD Wood House
Minimalist Scandinavian kitchen integrated into a double-height timber living space featuring exposed structural wood elements, panoramic glazing, loft overlooking the main area, and warm natural finishes.


 Builder Boy
Recessed-panel cabinets give any kitchen an updated look with their clean lines. We partnered with Jennifer Allison Design on this project. Her design firm contacted us to paint the entire house - inside and out. Images are used with permission. You can contact her at (310) 488-0331 for more information.



 Ross Design Inc.
View of Kitchen work area. The work sinks are convenient, yet far enough apart for 2 cooks to work comfortably.
Photo: Tracy Witherspoon
Inspiration for a large transitional l-shaped medium tone wood floor open concept kitchen remodel in Atlanta with a farmhouse sink, white cabinets, quartz countertops, gray backsplash, stone tile backsplash, stainless steel appliances, an island and shaker cabinets
Inspiration for a large transitional l-shaped medium tone wood floor open concept kitchen remodel in Atlanta with a farmhouse sink, white cabinets, quartz countertops, gray backsplash, stone tile backsplash, stainless steel appliances, an island and shaker cabinets

 Design Connection, Inc.
This elegant little jewel of a space in Kansas City is dramatic and tasteful. Who says that wallpaper is dated? Crystal sconces with drum shades accent this small but dramatic space. The ceiling fixture is crystal and allows the light to shimmer over the space. Kohler fixtures create a new yet traditional flair. This was quite the hit with the client’s guests at their last party. Everything you see here is available for order through Kansas City's Design Connection, Inc. Even if you are outside of the Kansas City are, we can still help! Kansas City Interior Design, Kansas City Bathroom Remodels, Kansas City Powder Room, Kansas City Snakeskin Wallpaper, Kansas City Bathroom Designs, Kansas City Best of Houzz, Award Winning Kansas City Interior Designs, Metallic Snakeskin Wallpaper Kansas City Powder Room, Kansas City Design Pros, Kansas City and Overland Park Interior Design, Kansas City and Overland Park Remodels, Kansas City & Overland Park Powder Room Remodel, Kansas City & Overland Park Interior Designers, Kansas City, Kansas City Bathroom, Kansas City Powder Room, Kansas City Jewel Bathroom, Kansas City Wallpaper, Kansas City Award Winning Bathroom, Kansas City Silver, Kansas City Fixtures, Kansas City Mirrors, Kansas City Lighting, Kansas City Bathroom Remodels, Kansas City Bathroom Makeover, Kansas City Before & After, Kansas City Kohler, Kansas City Special Order, Kansas City Interior Designers, Kansas City Remodels, Kansas City Redesigns

 Murakami Design Inc.
At Murakami Design Inc., we are in the business of creating and building residences that bring comfort and delight to the lives of their owners.
Murakami provides the full range of services involved in designing and building new homes, or in thoroughly reconstructing and updating existing dwellings.
From historical research and initial sketches to construction drawings and on-site supervision, we work with clients every step of the way to achieve their vision and ensure their satisfaction.
We collaborate closely with such professionals as landscape architects and interior designers, as well as structural, mechanical and electrical engineers, respecting their expertise in helping us develop fully integrated design solutions.
Finally, our team stays abreast of all the latest developments in construction materials and techniques.

 Happy House Outdoor Living
Equinox Roof is manufactured with quality elements, precision engineering, and aesthetic options to fulfill your dreams of the ultimate outdoor space. Our patio system is strong and conforms to nearly all wind and snow load requirements. The louvers are neutrally versatile to integrate flawlessly into any architectural style, such as gable roofs, bay windows, doors, or angled roofs and walls.

 Roger L Johnson, Architect
New subway tile w/ mosaic tile and chair rail molding, eco-friendly toilet, wall mounted bathroom storage cabinet
Inspiration for a small contemporary 3/4 white tile and ceramic tile light wood floor freestanding bathtub remodel in New York with an integrated sink, recessed-panel cabinets, dark wood cabinets, quartz countertops, a one-piece toilet and blue walls
Inspiration for a small contemporary 3/4 white tile and ceramic tile light wood floor freestanding bathtub remodel in New York with an integrated sink, recessed-panel cabinets, dark wood cabinets, quartz countertops, a one-piece toilet and blue walls
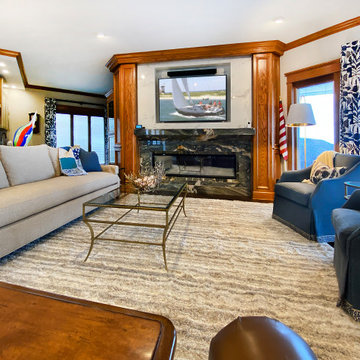
 Interiors by Carolyn Rigo
The linear fireplace was designed with a stunning granite mantel and fireplace surround combined with an veined white quartz above to create a beautiful statement.

Sponsored
Westerville, OH

Custom Home Works
Franklin County's Award-Winning Design, Build and Remodeling Expert
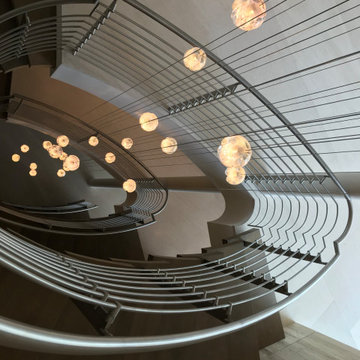
 Rami Designs
 engineered and installed this custom curved staircase featuring sleek stainless steel railings. The design combines sculptural elegance with structural integrity, complemented by a cascading chandelier to emphasize the spiral form. Built for durability and style, this modern staircase elevates the space with a bold architectural statement.


Example of a mid-sized trendy kids' white tile and ceramic tile porcelain tile and gray floor alcove bathtub design in Philadelphia with shaker cabinets, gray cabinets, a one-piece toilet, gray walls, an integrated sink, quartz countertops, a hinged shower door and white countertops
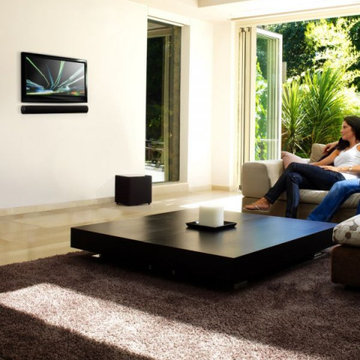
 Sound & Vision
Throughout the years, KEF | Kent Engineering & Foundry has been known as an innovator and for their audio expertise. It is no surprise when it comes to soundbars that KEF is a top performer. The HTF8003 Soundbar Speaker is a wonderful solution where we need to integrate a speaker system to a TV and mix great sound with good cosmetics. Read more about this solution here: https://lnkd.in/gdKseJgu See Sound & Vision for more details! https://lnkd.in/d2NCJKJd #soundandvision #KEF #soundbar #AV #audio #hometheater

Sponsored
Sunbury, OH

J.Holderby - Renovations
Franklin County's Leading General Contractors - 2X Best of Houzz!

 Enfort Homes
Spacious open concept living room connected to an informal dining area and kitchen, well-lit with can lighting and large windows, and integrated speakers throughout.
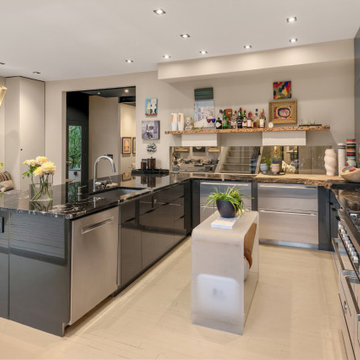
 Marc Blackwell New York
Chef's kitchen integrating art and bar. Below counter refrigerators keep the open look alive.
Enclosed kitchen - mid-sized eclectic u-shaped painted wood floor, beige floor and tray ceiling enclosed kitchen idea with a drop-in sink, flat-panel cabinets, gray cabinets, quartzite countertops, glass sheet backsplash, stainless steel appliances, an island and black countertops
Enclosed kitchen - mid-sized eclectic u-shaped painted wood floor, beige floor and tray ceiling enclosed kitchen idea with a drop-in sink, flat-panel cabinets, gray cabinets, quartzite countertops, glass sheet backsplash, stainless steel appliances, an island and black countertops
 Murakami Design Inc.
At Murakami Design Inc., we are in the business of creating and building residences that bring comfort and delight to the lives of their owners.
Murakami provides the full range of services involved in designing and building new homes, or in thoroughly reconstructing and updating existing dwellings.
From historical research and initial sketches to construction drawings and on-site supervision, we work with clients every step of the way to achieve their vision and ensure their satisfaction.
We collaborate closely with such professionals as landscape architects and interior designers, as well as structural, mechanical and electrical engineers, respecting their expertise in helping us develop fully integrated design solutions.
Finally, our team stays abreast of all the latest developments in construction materials and techniques.
55