
Search results for "Integral engine" in Home Design Ideas

 2M Architecture
Builder: Matarozzi Pelsinger Builders
Structural: FTF Engineering
Photo: Treve Johnson Photography
Huge trendy beige three-story mixed siding flat roof photo in San Francisco
Huge trendy beige three-story mixed siding flat roof photo in San Francisco

 Ralph Saviano
www.BeyondVT.com | Chris Ricketts
Alcove shower - modern gray tile and porcelain tile porcelain tile alcove shower idea in San Francisco with flat-panel cabinets, medium tone wood cabinets, quartz countertops, an integrated sink and white walls
Alcove shower - modern gray tile and porcelain tile porcelain tile alcove shower idea in San Francisco with flat-panel cabinets, medium tone wood cabinets, quartz countertops, an integrated sink and white walls

Find the right local pro for your project

 Peter B. Rice & Co
Facing to the South the gable end contains a 2 story wall of glass that brings in light for the entire home. The windows and doors on this house are Marvin Integrity Wood-Ultrex units with a ebony exterior. The siding used on this house is a poly-fly ash material manufactured by Boral. For the vertical siding a channel groove pattern was chosen and at the entry (green) a ship-lap pattern. The decking is a composite product from Fiberon with a cable rail system at one end. All the products on the exterior were chosen in part because of their low maintenance qualities.
Photography by Anthony Crisafulli Photography


 KBF Design Gallery
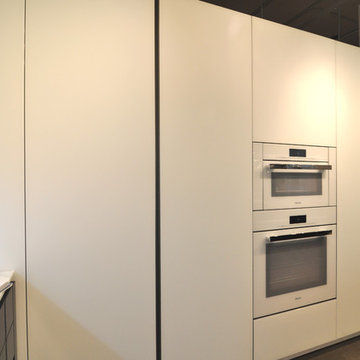
New homeowners wanted to update the kitchen before moving in. KBF replaced all the flooring with a mid-tone plank engineered wood, and designed a gorgeous new kitchen that is truly the centerpiece of the home. The crystal chandelier over the center island is the first thing you notice when you enter the space, but there is so much more to see! The architectural details include corbels on the range hood, cabinet panels and matching hardware on the integrated fridge, crown molding on cabinets of varying heights, creamy granite countertops with hints of gray, black, brown and sparkle, and a glass arabasque tile backsplash to reflect the sparkle from that stunning chandelier.




 Alexander Butler | Design Services, LLC
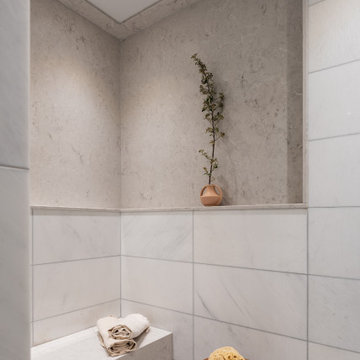
Details such as a floating shower bench (with integrated heating!) and an oversized corner niche are luxury amenities rarely found in an Upper East Side Coop

 April Powers Interior Design
Inspiration for a large tropical master medium tone wood floor doorless shower remodel in Hawaii with flat-panel cabinets, medium tone wood cabinets, an undermount tub, white walls, an integrated sink and quartz countertops


 Baucos Group, LTD. CO.
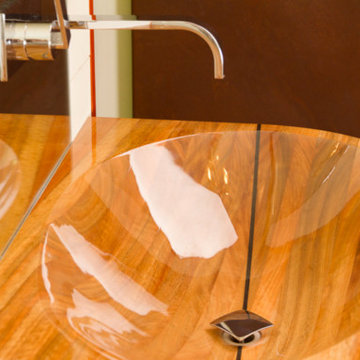
Wood Sink - Tropical hardwood with ebony inlay / Meticulously engineered and hand shaped for optimum form and function. All sinks are designed and made specifically to clients’ requirements.

 Next Stage Design + Build
Designer: Charlotte Tully LEED Green Assoc., UDCP
Photographer: CasaMokio (Nate Lewis)
Attention was given to coordinate the Master bathroom with other spaces in the home while speaking to the husband’s leaning in contemporary aesthetics. Being that cherry wood appeared in nearby rooms, this material was integrated into the remodeled space uniquely as a durable porcelain tile. This tile was installed as flooring in addition to facing the shower focal wall. A crisp, white engineered quartz was not only used as a countertop, but also caps the curb, pony wall, and interior of the shampoo niche to minimize pesky grout lines.
2014 NARI META Platinum Award: Sunnyvale Bathroom Remodel
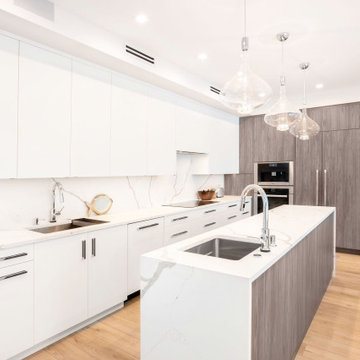
 Ocean Builders of S W Florida Inc
Waterfall engineered quartz island. Under cabinet lighting with recessed plug mold. Kitchen hood is integrated into cabinets. Full height backslash with veins trailing from countertops.

Sponsored
Westerville, OH

Custom Home Works
Franklin County's Award-Winning Design, Build and Remodeling Expert
 2M Architecture
Builder: Matarozzi Pelsinger Builders
Structural: FTF Engineering
Landscape: Kimberly Moses Design
Photo: Treve Johnson Photography
Inspiration for a huge contemporary open concept dark wood floor family room library remodel in San Francisco with a wall-mounted tv
Inspiration for a huge contemporary open concept dark wood floor family room library remodel in San Francisco with a wall-mounted tv

 Griffin Engineering LLC
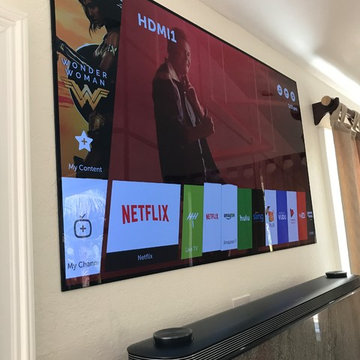
Installation of a gas fireplace in a family room: This design is painted tumbled brick with solid red oak mantle. The owner wanted shiplap to extend upward from the mantle and tie into the ceiling. The stack was designed to carry up through the roof to provide proper ventilation in a coastal environment. The Household WIFI/Sonos/Surround sound system is integrated behind the TV.

 Consumers Kitchens & Baths
This maple kitchen features Starmark cabinets in the Princeton door style with a White Tinted Varnish finish and a Cambria Waterford countertop.
Example of a large l-shaped eat-in kitchen design in New York with an undermount sink, shaker cabinets, white cabinets, quartz countertops, white backsplash, stainless steel appliances and no island
Example of a large l-shaped eat-in kitchen design in New York with an undermount sink, shaker cabinets, white cabinets, quartz countertops, white backsplash, stainless steel appliances and no island
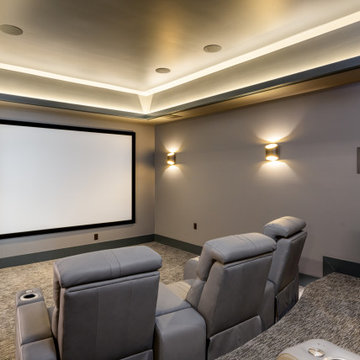
 Living Stone Design + Build
Sophisticated home theater space within the award-winning Bronder Residence, combining premium audiovisual technology with comfortable viewing areas. The room demonstrates Living Stone's attention to detail through careful acoustic planning and integrated smart home features while maintaining the residence's commitment to sustainable building practices.

Sponsored
Plain City, OH

The Creative Kitchen Company
Columbus Area Kitchen Remodeling and Refacing Professional

 Heart Construction
This serene bathroom combines soft color, natural texture, and refined craftsmanship. A custom white oak vanity topped with honed marble anchors the space, complemented by brass fixtures that add warmth and sophistication. The shower features handmade blue zellige tile, bringing subtle variation and light to the minimalist palette. Designed by Heart Construction, this modern coastal bathroom embodies calm luxury — balancing organic materials, natural light, and timeless elegance.

 GRID Custom Home Renovations
Small elegant 3/4 multicolored tile and porcelain tile porcelain tile alcove bathtub photo with shaker cabinets, dark wood cabinets, a one-piece toilet, gray walls, an integrated sink and quartz countertops

 J Lynn Design Group
This Custom Powder Room Design has stained walnut cabinetry with polished nickel inset, custom hardware. The most impressive feature is the white cristallo counter tops and integrated sink.
54