
Search results for "Integrated international" in Home Design Ideas

 International Builders Inc.
Super modern kitchen, integrating unique spaces!
Inspiration for a large galley light wood floor, beige floor and coffered ceiling kitchen remodel in Boston with a double-bowl sink, flat-panel cabinets, white cabinets, granite countertops, white backsplash, granite backsplash, white appliances, two islands and white countertops
Inspiration for a large galley light wood floor, beige floor and coffered ceiling kitchen remodel in Boston with a double-bowl sink, flat-panel cabinets, white cabinets, granite countertops, white backsplash, granite backsplash, white appliances, two islands and white countertops
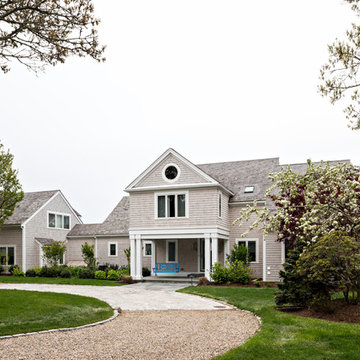
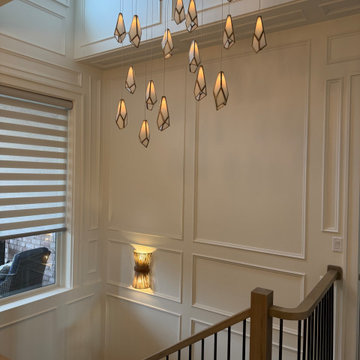
 Systems Design & Integration, Inc.
In this house, we prewired and installed for whole house audio, home automation, outdoor audio, network, and surveillance. We worked in collaboration with International Builders on this project.
Photo credit to: Dan Cutrona
Find the right local pro for your project
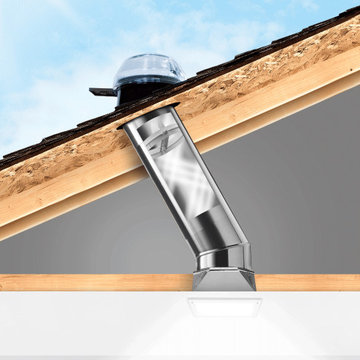
 Solatube International, Inc.
Kay selected two 290 ISn systems to refresh the space. These tubular skylights deliver brilliant illumination to spaces up to 300 square feet and come with an integrated solar-powered NightLight for a soft glow at night.
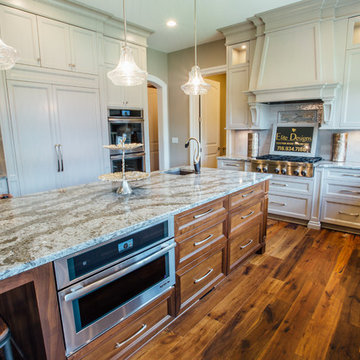
 Elite Designs International, Ltd.
Kelsey Gene Photography
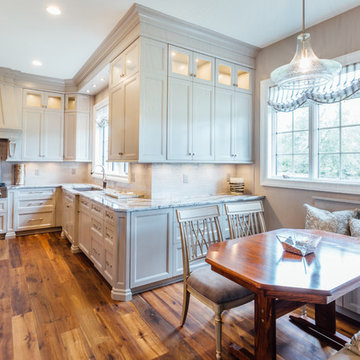
Eat-in kitchen - large transitional u-shaped medium tone wood floor eat-in kitchen idea in New York with an undermount sink, recessed-panel cabinets, beige cabinets, solid surface countertops, white backsplash, subway tile backsplash, stainless steel appliances and an island
Eat-in kitchen - large transitional u-shaped medium tone wood floor eat-in kitchen idea in New York with an undermount sink, recessed-panel cabinets, beige cabinets, solid surface countertops, white backsplash, subway tile backsplash, stainless steel appliances and an island
 International Builders Inc.
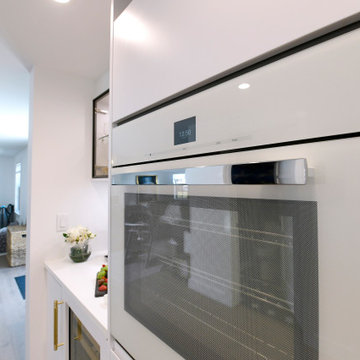
Super modern kitchen, integrating unique spaces!
Large galley light wood floor, beige floor and coffered ceiling kitchen photo in Boston with a double-bowl sink, flat-panel cabinets, white cabinets, granite countertops, white backsplash, granite backsplash, white appliances, two islands and white countertops
Large galley light wood floor, beige floor and coffered ceiling kitchen photo in Boston with a double-bowl sink, flat-panel cabinets, white cabinets, granite countertops, white backsplash, granite backsplash, white appliances, two islands and white countertops


 International Builders Inc.
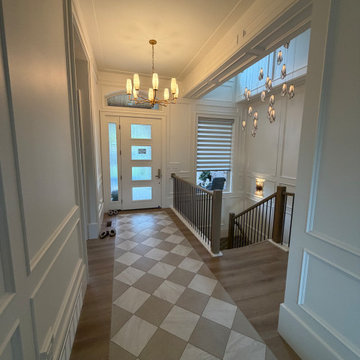

Super modern kitchen, integrating unique spaces!
Large galley light wood floor, beige floor and coffered ceiling kitchen photo in Boston with a single-bowl sink, flat-panel cabinets, white cabinets, granite countertops, white backsplash, granite backsplash, white appliances, two islands and white countertops
Large galley light wood floor, beige floor and coffered ceiling kitchen photo in Boston with a single-bowl sink, flat-panel cabinets, white cabinets, granite countertops, white backsplash, granite backsplash, white appliances, two islands and white countertops
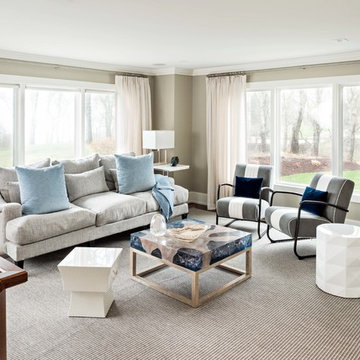 Systems Design & Integration, Inc.
In this house, we prewired and installed for whole house audio, home automation, outdoor audio, network, and surveillance. We worked in collaboration with International Builders on this project.
Photo credit to: Dan Cutrona
 Systems Design & Integration, Inc.
In this house, we prewired and installed for whole house audio, home automation, outdoor audio, network, and surveillance. We worked in collaboration with International Builders on this project.
Photo credit to: Dan Cutrona
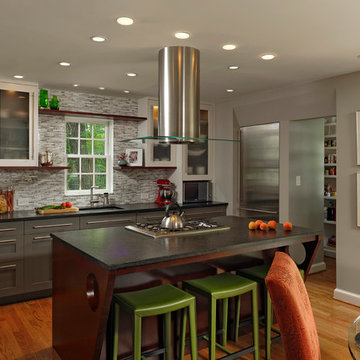
 Design Studio International
Removing the wall between the kitchen and dining room visually enlarged and integrated both spaces.
Example of a mid-sized trendy galley medium tone wood floor eat-in kitchen design in DC Metro with an undermount sink, gray cabinets, multicolored backsplash, stainless steel appliances, an island, shaker cabinets, granite countertops and stone tile backsplash
Example of a mid-sized trendy galley medium tone wood floor eat-in kitchen design in DC Metro with an undermount sink, gray cabinets, multicolored backsplash, stainless steel appliances, an island, shaker cabinets, granite countertops and stone tile backsplash
 International Builders Inc.
Super modern kitchen, integrating unique spaces!
Large galley light wood floor, beige floor and coffered ceiling kitchen photo in Boston with a double-bowl sink, flat-panel cabinets, white cabinets, granite countertops, white backsplash, granite backsplash, white appliances, two islands and white countertops
Large galley light wood floor, beige floor and coffered ceiling kitchen photo in Boston with a double-bowl sink, flat-panel cabinets, white cabinets, granite countertops, white backsplash, granite backsplash, white appliances, two islands and white countertops

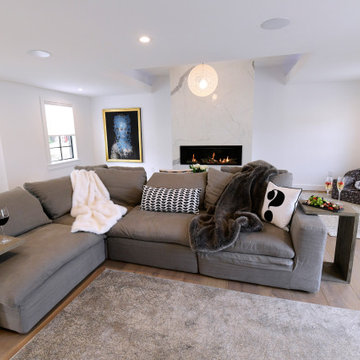 International Builders Inc.
Super modern living-room design with gas fireplace, marble mental, very spacious design and integration of areas.
Large minimalist open concept light wood floor and coffered ceiling living room photo in Boston with white walls, a standard fireplace and a stone fireplace
Large minimalist open concept light wood floor and coffered ceiling living room photo in Boston with white walls, a standard fireplace and a stone fireplace
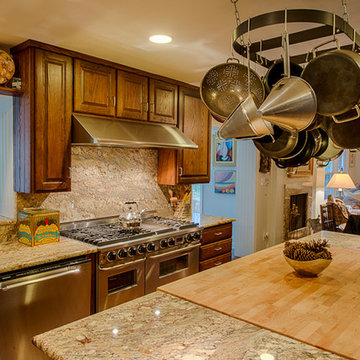
 International Granite & Marble- Atlanta
Granite fabrication and installation by Mountain Marble & Granite, Asheville, N.C.
Elegant single-wall eat-in kitchen photo in Charlotte with medium tone wood cabinets, multicolored backsplash, stone slab backsplash and stainless steel appliances
Elegant single-wall eat-in kitchen photo in Charlotte with medium tone wood cabinets, multicolored backsplash, stone slab backsplash and stainless steel appliances
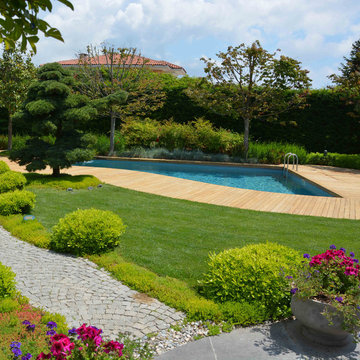
 Biotop P&P International GmbH
The pool is integrated into the park of the villa, however not, as one would expect in a park, centrally located in the middle, but rather off to the side. This allows the garden to retain much of its original size and freedom of movement.
 Elite Designs International, Ltd.
Kelsey Gene Photography
Inspiration for a large transitional u-shaped medium tone wood floor eat-in kitchen remodel in New York with an undermount sink, recessed-panel cabinets, beige cabinets, solid surface countertops, white backsplash, subway tile backsplash, stainless steel appliances and an island
Inspiration for a large transitional u-shaped medium tone wood floor eat-in kitchen remodel in New York with an undermount sink, recessed-panel cabinets, beige cabinets, solid surface countertops, white backsplash, subway tile backsplash, stainless steel appliances and an island

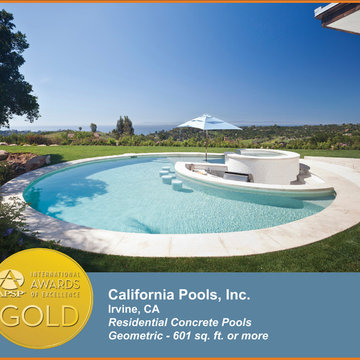
 Pool & Hot Tub Alliance
The aesthetic appeal of this pool is the beautifully light contemporary tones of the pools interior finish juxtaposed with the surrounding vibrant greens and blues of rolling hills and the ocean skyline. The project required an unusual level of workmanship due to the architectural design of integrating circles within circles that would compliment the homes existing curved, sweeping lines.
 International Builders Inc.
Super modern kitchen, integrating unique spaces!
Large galley light wood floor, beige floor and coffered ceiling kitchen photo in Boston with a single-bowl sink, flat-panel cabinets, white cabinets, granite countertops, white backsplash, granite backsplash, white appliances, two islands and white countertops
Large galley light wood floor, beige floor and coffered ceiling kitchen photo in Boston with a single-bowl sink, flat-panel cabinets, white cabinets, granite countertops, white backsplash, granite backsplash, white appliances, two islands and white countertops
22