
Search results for "Integrated international" in Home Design Ideas
 Insight Automation International - Calgary
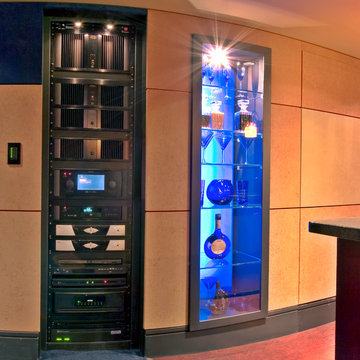
Acoustic Panels in a Home Theatre can help make your space into a true theatre experience. These panels hide a passage door into a mechanical room. Lighting helps create the atmosphere. Notice the touch panel on the wall - no rows of light switches - one clean panel.
Photo by John Sharp
 Hoke Ley
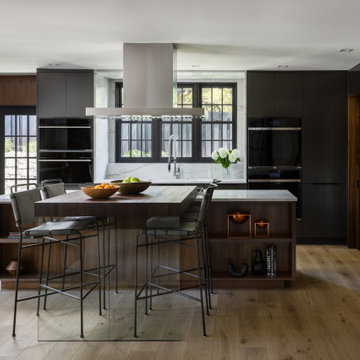
Inspired by a luxury European aesthetic, a combination of walnut, painted, and frameless glass-faced cabinets were paired with stunning Luca di Luna quartzite and custom walnut butcherblock island to create an artful entertainment hub for the home. A backlit display cabinet, visible on axis from the butler's pantry and dining room beyond, nods to the extensive use of gilding throughout original Tudor buildings.
Countertops are Luca di Luna quartzite with custom integrated quartzite kitchen sink. Island dining top is custom walnut butcherblock. Cabinets are custom frameless back-painted glass in Benjamin Moore Dragon's Breath. Faucets by Dornbracht. Bar sink is Kohler Undertone. Appliances by Sub-Zero Wolf. Range hood by Dacor. Flooring is Woodpecker Harlech Raw Oak.
 MIB Luxury Homes
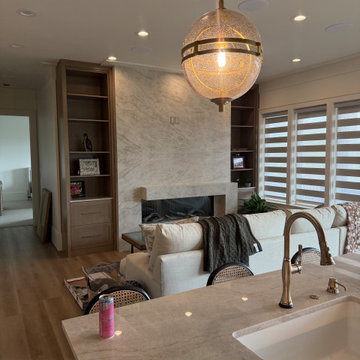
Mid-sized wood ceiling and wood wall bedroom photo in Salt Lake City with white walls, a standard fireplace and a stone fireplace
Find the right local pro for your project
 Integrity Installation & Design, LLC
Megan Werven
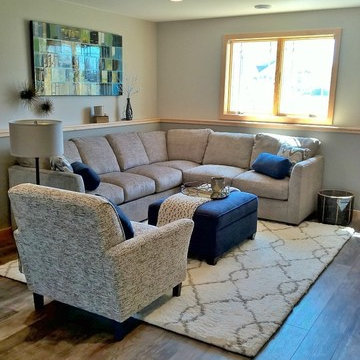
Living room - large contemporary enclosed vinyl floor living room idea in Other with gray walls, a stone fireplace and a wall-mounted tv
Living room - large contemporary enclosed vinyl floor living room idea in Other with gray walls, a stone fireplace and a wall-mounted tv
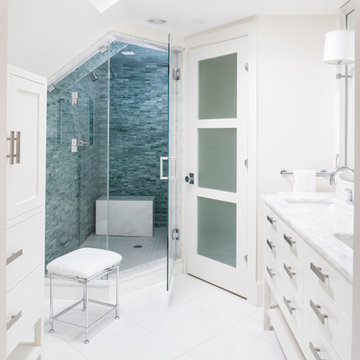
 Systems Design & Integration, Inc.
In this house, we prewired and installed for whole house audio, home automation, outdoor audio, network, and surveillance. We worked in collaboration with International Builders on this project.
Photo credit to: Dan Cutrona
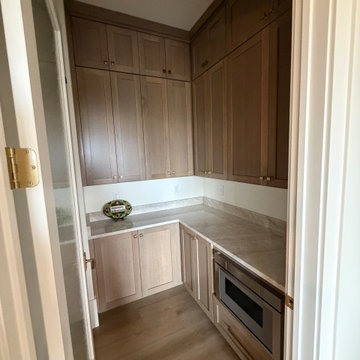
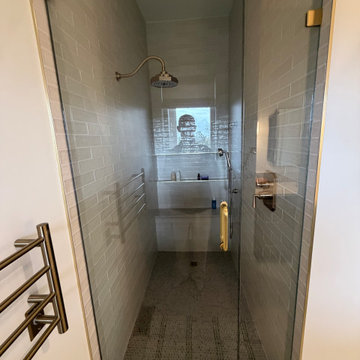


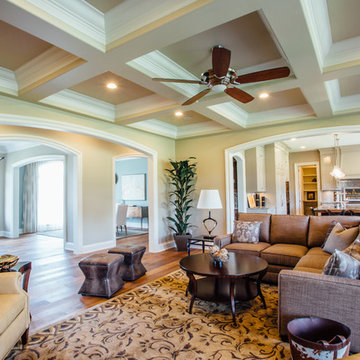
 Elite Designs International, Ltd.
Kelsey Gene Photography
Example of a large transitional u-shaped medium tone wood floor eat-in kitchen design in New York with an undermount sink, recessed-panel cabinets, beige cabinets, solid surface countertops, white backsplash, subway tile backsplash, stainless steel appliances and an island
Example of a large transitional u-shaped medium tone wood floor eat-in kitchen design in New York with an undermount sink, recessed-panel cabinets, beige cabinets, solid surface countertops, white backsplash, subway tile backsplash, stainless steel appliances and an island
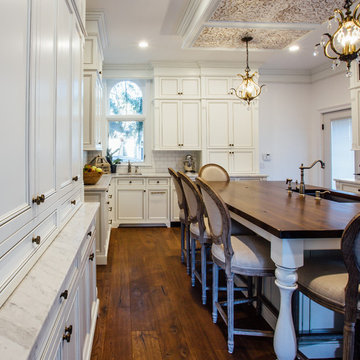 Elite Designs International, Ltd.
Inspiration for a mid-sized transitional dark wood floor enclosed kitchen remodel in New York with a drop-in sink, recessed-panel cabinets, white cabinets, marble countertops, white backsplash, subway tile backsplash, paneled appliances and an island
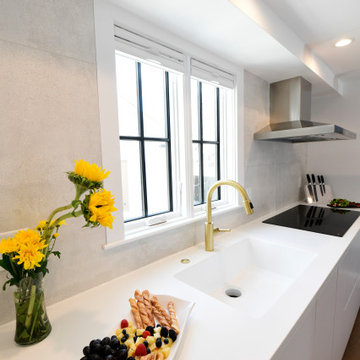
 International Builders Inc.
Super modern kitchen, integrating unique spaces!
Inspiration for a large galley light wood floor, beige floor and coffered ceiling kitchen remodel in Boston with a double-bowl sink, flat-panel cabinets, white cabinets, granite countertops, white backsplash, granite backsplash, white appliances, two islands and white countertops
Inspiration for a large galley light wood floor, beige floor and coffered ceiling kitchen remodel in Boston with a double-bowl sink, flat-panel cabinets, white cabinets, granite countertops, white backsplash, granite backsplash, white appliances, two islands and white countertops
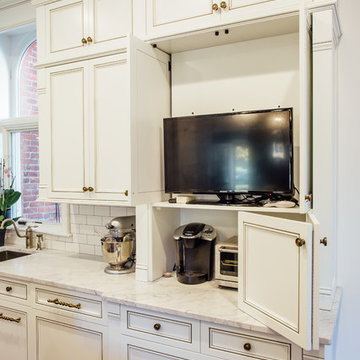 Elite Designs International, Ltd.
Example of a mid-sized transitional dark wood floor enclosed kitchen design in New York with an undermount sink, recessed-panel cabinets, white cabinets, marble countertops, white backsplash, subway tile backsplash, paneled appliances and an island
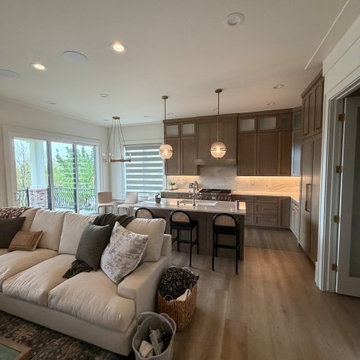
 Systems Design & Integration, Inc.
In this house, we prewired and installed for whole house audio, home automation, outdoor audio, network, and surveillance. We worked in collaboration with International Builders on this project.
Photo credit to: Dan Cutrona

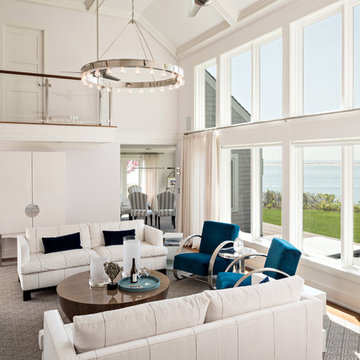 Systems Design & Integration, Inc.
In this house, we prewired and installed for whole house audio, home automation, outdoor audio, network, and surveillance. We worked in collaboration with International Builders on this project.
Photo credit to: Dan Cutrona
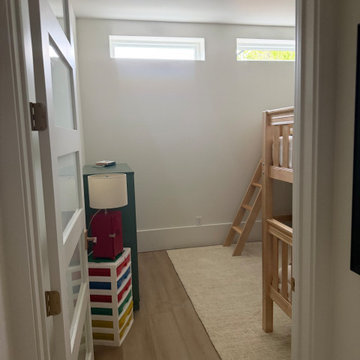
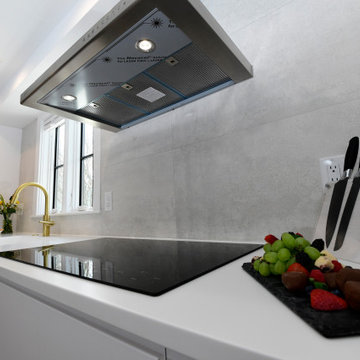 International Builders Inc.
Super modern kitchen, integrating unique spaces!
Kitchen - large galley light wood floor, beige floor and coffered ceiling kitchen idea in Boston with a double-bowl sink, flat-panel cabinets, white cabinets, granite countertops, white backsplash, granite backsplash, white appliances, two islands and white countertops
Kitchen - large galley light wood floor, beige floor and coffered ceiling kitchen idea in Boston with a double-bowl sink, flat-panel cabinets, white cabinets, granite countertops, white backsplash, granite backsplash, white appliances, two islands and white countertops
 International Builders Inc.
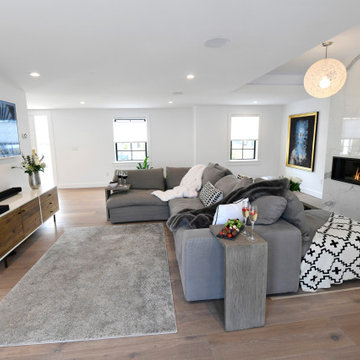
Super modern living-room design with gas fireplace, marble mental, very spacious design and integration of areas.
Large minimalist open concept light wood floor and coffered ceiling living room photo in Boston with white walls, a standard fireplace and a stone fireplace
Large minimalist open concept light wood floor and coffered ceiling living room photo in Boston with white walls, a standard fireplace and a stone fireplace


 International Builders Inc.
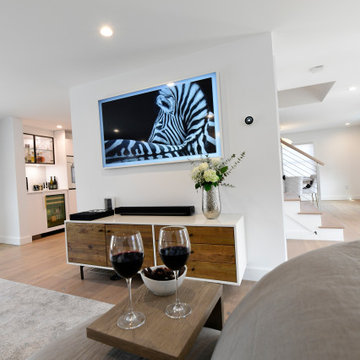
Super modern living-room design with gas fireplace, marble mental, very spacious design and integration of areas.
Inspiration for a large modern open concept light wood floor and coffered ceiling living room remodel in Boston with white walls, a standard fireplace and a stone fireplace
Inspiration for a large modern open concept light wood floor and coffered ceiling living room remodel in Boston with white walls, a standard fireplace and a stone fireplace
 Insight Automation International - Calgary
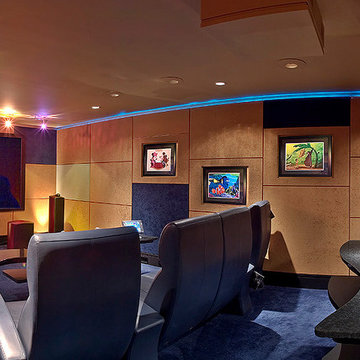
Acoustic Paneling not only helps create a true sound experience it sets the atmosphere. B&W Speakers bring the surround sound effect to life. Control your lighting, shades, projector without having to get up from your seat. Photo by John Sharp
23