
Search results for "Integrated k che" in Home Design Ideas

 Crystal Kitchen + Bath
Contemporary white high gloss Crystal cabinets with Cambria white cliff counter tops is striking. Adding black painted walls and large scale black tile floors make it even more dramatic. But with the addition of orange light fixtures and colorful artwork, the kitchen is over the top with energy. With no upper cabinets only floating shelves for display the base cabinets are well planned for each functional work zone.
a. The “Cooking Zone” hosts the 60” range top (with hood) and is the heart of the kitchen. The ovens, coffee system and speed oven are located outside of this zone and use the island/snack bar as their landing space.
b. The “Prep Zone” includes the refrigerator, freezer, sink, and dishwasher
c. The “Entertainment Zones” has a separate sink and dishwasher, the wine cooler and beverage center.
A desk off to the side of the kitchen with a large roll up tambour to keep any mess hidden. Also their robot vacuums have a charging station under the files drawers in the toe kick.
NKBA 3rd Place Large Kitchen
 Mauricio Nava Design, LLC
Chuck Williams
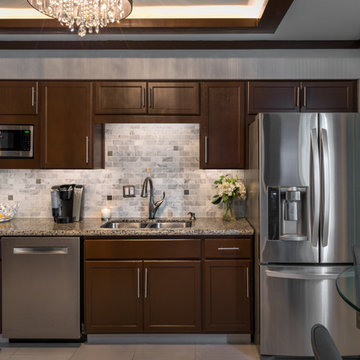
Enclosed kitchen - small modern l-shaped ceramic tile enclosed kitchen idea in Houston with a double-bowl sink, recessed-panel cabinets, dark wood cabinets, granite countertops, gray backsplash, stone tile backsplash, stainless steel appliances and no island
Enclosed kitchen - small modern l-shaped ceramic tile enclosed kitchen idea in Houston with a double-bowl sink, recessed-panel cabinets, dark wood cabinets, granite countertops, gray backsplash, stone tile backsplash, stainless steel appliances and no island

Find the right local pro for your project
 S.J. Janis Company, Inc.
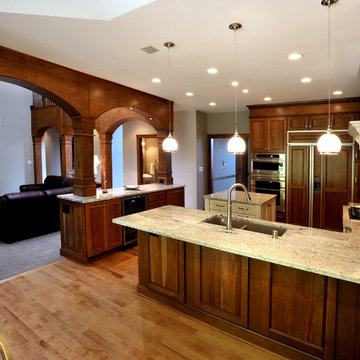
Timeless sophistication was achieved by integrating an architectural palette of natural materials that embraces the homeowner's taste. Bianco Romano polished granite flows throughout the kitchen with the understated truffle Blanco Precis double bowl under mount sink chosen for reduced maintenance.
Stunning 3 1/4 select yellow birch hardwood flooring provides warmth and appeal and extends throughout the kitchen, dinette, back hall and mudroom vestibule.
 Michael K Chen Architecture

Pocket Office. Brooklyn, NY - MKCA//Michael Chen Architecture. Secret home office makes use of a former closet space. Integrated with a large sliding door, display shelving, and new pullout storage and hanging units.
 Logic Integration
This exclusive guest home features excellent and easy to use technology throughout. The idea and purpose of this guesthouse is to host multiple charity events, sporting event parties, and family gatherings. The roughly 90-acre site has impressive views and is a one of a kind property in Colorado.
The project features incredible sounding audio and 4k video distributed throughout (inside and outside). There is centralized lighting control both indoors and outdoors, an enterprise Wi-Fi network, HD surveillance, and a state of the art Crestron control system utilizing iPads and in-wall touch panels. Some of the special features of the facility is a powerful and sophisticated QSC Line Array audio system in the Great Hall, Sony and Crestron 4k Video throughout, a large outdoor audio system featuring in ground hidden subwoofers by Sonance surrounding the pool, and smart LED lighting inside the gorgeous infinity pool.
J Gramling Photos
 K2 Signature Homes

Custom floating sink. Textured wall panels.
Mid-sized minimalist white tile light wood floor powder room photo in Phoenix with white walls, an integrated sink, quartz countertops, white countertops and a floating vanity
Mid-sized minimalist white tile light wood floor powder room photo in Phoenix with white walls, an integrated sink, quartz countertops, white countertops and a floating vanity


 MILLER + MILLER Architectural Photography
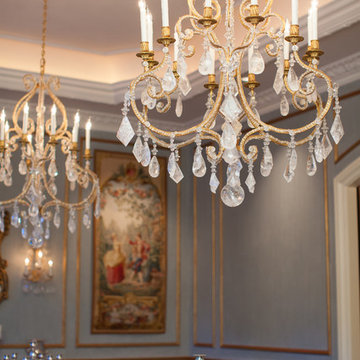
Quartz / 24K Gold Chandeliers
Miller + Miller Architectural Photography
Dining room - mediterranean dining room idea in Chicago
Dining room - mediterranean dining room idea in Chicago
 emma delon
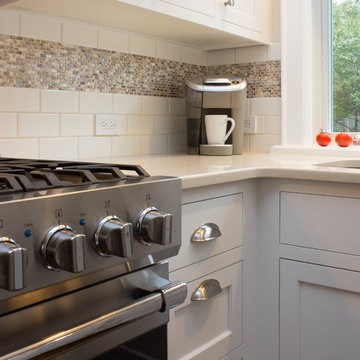
Maximizing the functionality of this space, and coordinating the new kitchen with the beautiful remodel completed previously by the client were the two most important aspects of this project. The existing spaces are elegantly decorated with an open plan, dark hardwood floors, and natural stone accents. The new, lighter, more open kitchen flows beautifully into the client’s existing dining room space. Satin nickel hardware blends with the stainless steel appliances and matches the satin nickel details throughout the home. The fully integrated refrigerator next to the narrow pull-out pantry cabinet, take up less visual weight than a traditional stainless steel appliance and the two combine to provide fantastic storage. The glass cabinet doors and decorative lighting beautifully highlight the client’s glassware and dishes. Finished with white subway tile, Dreamy Marfil quartz countertops, and a warm natural wood blind; the space warm, inviting, elegant, and extremely functional.
copyright 2013 marilyn peryer photography
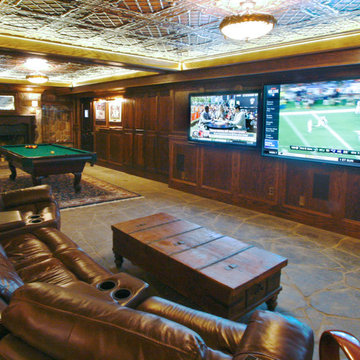
 Georgia Home Theater
The goal of the client was to have a basement getaway like no other. In addition to their authentic Irish Pub (imported from Ireland) & classic billiard/poker area, they wanted a place that they to gather and watch multiple football games and the occasional movie in luxury while still keeping the pub atmosphere.
After meeting with the client, we designed a media retreat that met the homeowners expectations for a getaway that was easy to use and enhanced their decor.
We installed an 84" Ultra-HD 4K flat panel, flanked by 2 65" High Definition displays, each can display a different game and switch displays on the fly. The system is controlled by a Crestron Control system as well as the multiple zones of audio through-out the basement and the outside pool area. The Crestron is controlled by the client easily using an iPad with icon driven interface custom programmed by Georgia Home Theater.
This install was a success in meeting the clients wishes to have a relaxing area that was inviting and simple to use.
Jason Robinson @ 2014
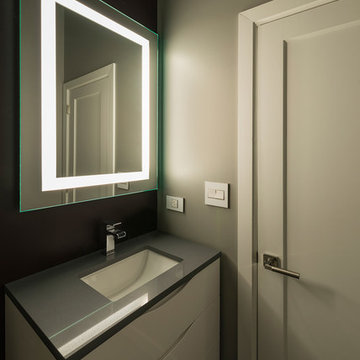
 Lightology
Plaza Small Dimmable Mirror with 2500K Filter features four integral fluorescent lamps set behind an inset border of frosted glass. Available in a large or small version. Includes four 55 watt 120 volt 3000K 82CRI 2G11 T1 fluorescent lamps and color correction filter which changes the color temperature from Warm 3000K to Very Warm 2500K. Dimmable with 0-10 dimmer. Recommended dimmers include Lutron Diva DVTV and Nova (NTFTV), both requiring PP-20 add on relay for on-off, Lightolier ZP600FAM120, or Leviton IP710-DLZ. Add mirror defogger (DF-SQ15) to remove condensation, sold separately. ADA compliant. ETL listed. Dimensions: 27.75 inch height x 27.75 inch width x 2 inch depth. 39 pounds.
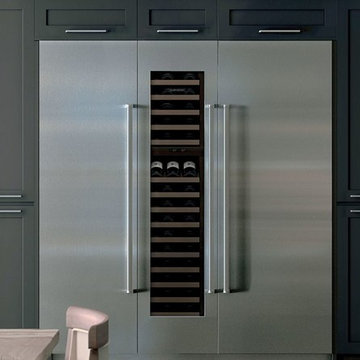
 K&N Appliance Gallery
Available April 2015
Now even the smallest galley or apartment kitchen can have the finest in wine preservation. At just 18" wide, our IW-18 Wine Storage fits into almost any kitchen, study, media room – wherever you might enjoy imbibing – and like all our integrated units, virtually disappears into your decor. Slim as it is, it still delivers the most advanced protection features available, to defeat the natural enemies of wine – heat, UV light, humidity and vibration – and preserve every bit of wine's complexity and character.
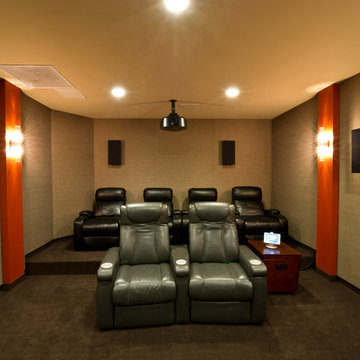 Logic Integration
Shawn Hansson, Jen Grammling
Example of a mid-sized trendy enclosed carpeted home theater design in Denver with beige walls and a projector screen
Example of a mid-sized trendy enclosed carpeted home theater design in Denver with beige walls and a projector screen


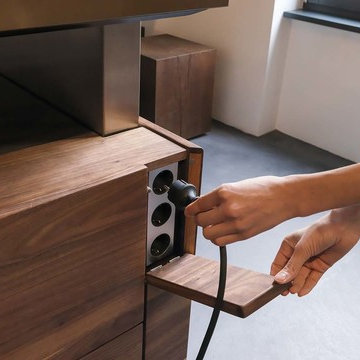
 German Kitchen Center
Unlike the cooking island, the k7 kitchen line only reveals its sophisticated secret upon closer inspection. This is because the flush-mounted pendulum handle which was also developed by us is hidden behind its handle-free design. This is seamlessly integrated in the metal band on the fronts and is revealed with a light tap. Hidden plug-in compartment.
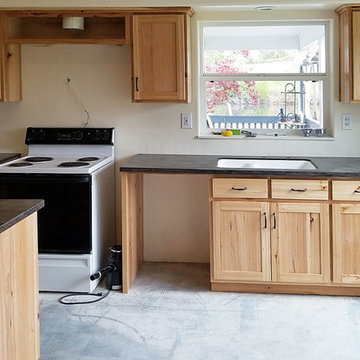
 K A Designs
This rustic hickory kitchen was built with shaker doors and slab drawers. We also installed the integrated sink. To see more pictures of this kitchen click on the following link: kadesigns.net/Kitchens/Hickory_Description/Rustic_Hickory_Kitchens_1/Rustic_Hickory_Kitchen_3/rustic_hickory_kitchen_3.html Or to hear more about what we do here at KA Designs use this link: https://www.facebook.com/kadesigns111/videos/879273479073853/ #RusticHickory #Kitchen #KitchenIsland #ShakerStyleDoors #SlabDrawers #IntegratedSink
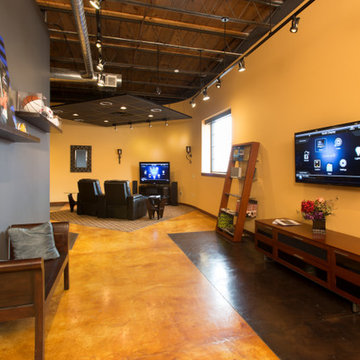
 JK Security & Smart Home
Welcome to J&K's Smart Home! Our showroom is designed to experience technology and inspire ideas for your home. Our vignette display highlights options for video, audio, and automation.

 Rooftopia, LLC
This expansive outdoor deck and garden is the ultimate in luxury entertaining, lounging, dining and includes amenities for shade, a vegetable garden, outdoor seating, outdoor dining, grilling and a glass enclosure with heaters to get the most enjoyment and extended use year round.
Rooftopia incorporated multiple customized Renson pergolas into the central dining and lounge areas. Each of three Renson pergola systems and their unique features are controlled with the touch of a button. The motorized overhead louvers can be enjoyed open or fully closed to provide shade and a waterproof cover. Each pergola has integrated dimmable LED lighting in the roof blades or louvers. The seating and lounge area was designed with gorgeous modern furnishings and a luxurious fire table. The lounge area can be fully enclosed by sliding glass panels around its walls, to capture the heat from the fire table and integrated Renson heaters. A privacy and shade screen can also be retractable at the west to offer another layer of protection from the intensity of the setting sun. The lounges also feature an integrated sound system and mobile TV cabinet so the space can be used year round to stay warm and cozy while watching a movie or a football game.
The outdoor kitchen and dining area features appliances by Hestan and highly customized concrete countertops with matching shelves mounted on the wall. The aluminum cabinets are custom made by Urban Bonfire and feature accessories for storing kitchen items like dishes, appliances, beverages, an ice maker and receptacles for recycling and refuse. The Renson pergola over the dining area also integrates a set of sliding loggia panels to offer a modern backdrop, add privacy and block the sun.
Rooftopia partnered with the talented Derek Lerner for original artwork that was transformed into a large-scale mural, and with the help of Chicago Sign Systems, the artwork was enlarged, printed and installed as one full wall of the penthouse. This artwork is truly a special part of the design.
Rooftopia customized the design of the planter boxes in partnership with ORE Designs to streamline the look and finish of the metal planter containers. Many of the planter boxes also have toe kick lighting to improve the evening ambiance. Several large planters are home to birch trees, ornamental grasses, annual flowers and the design incorporates containers for seasonal vegetables and an herb garden.
Our teams partnered with Architects, Structural engineers, electricians, plumbers and sound engineers to upgrade the roof to support the pergola systems, integrate lighting and appliances, an automatic watering system and outdoor sound systems. This large residential roof deck required a multi year development, permitting and installation timeline, proving that the best things are worth the wait.

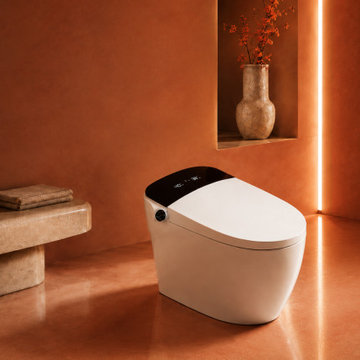
 BBBidet
bbbidet K2 Pro is an advanced Japanese-style P-Trap smart bidet toilet engineered with a therapeutic enema wash system for effective constipation relief. Features a hygienic dual-waterway supply system for water separation, an integrated built-in water tank for zero-water-pressure flushing, warm water bidet cleansing, and an instant heated seat. The ultimate health-focused bidet solution for modern luxury wall-outlet bathrooms.

 Inspired Interiors
Amoura Productions
Sallie Elliott, Allied ASID
Exclusively Faux
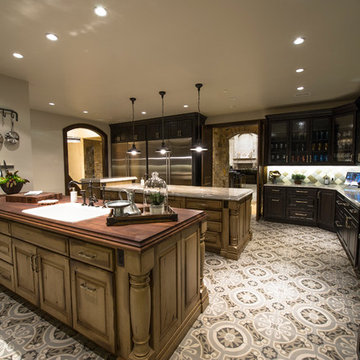
Inspiration for a large mediterranean l-shaped open concept kitchen remodel in Omaha with raised-panel cabinets, dark wood cabinets, stone tile backsplash, paneled appliances, granite countertops and beige backsplash
Inspiration for a large mediterranean l-shaped open concept kitchen remodel in Omaha with raised-panel cabinets, dark wood cabinets, stone tile backsplash, paneled appliances, granite countertops and beige backsplash
 K.A. Atwood, Inc

This boldly black and white kitchen boasts everything contemporary from cabinetry to countertop to fixtures to lighting and decor. No details forgotten in this simple yet highly functional layout of a kitchen that works. A part of the main living area, the kitchen design is integral to the overall space.
20