
Search results for "Integrated k che" in Home Design Ideas
 Isla Homes
Ryan Gamma Photography
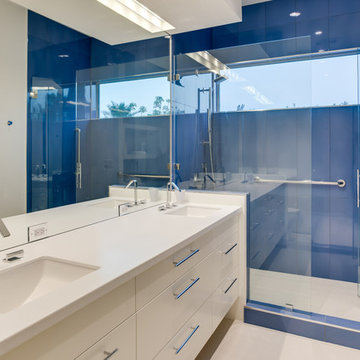
Example of a mid-sized trendy master blue tile and porcelain tile porcelain tile bathroom design in Tampa with an undermount sink, flat-panel cabinets, white cabinets, quartz countertops, a two-piece toilet and white walls
Example of a mid-sized trendy master blue tile and porcelain tile porcelain tile bathroom design in Tampa with an undermount sink, flat-panel cabinets, white cabinets, quartz countertops, a two-piece toilet and white walls
 Hartman Homes
Space Crafting

Example of a transitional medium tone wood floor and brown floor living room design in Minneapolis with beige walls, a standard fireplace and a tile fireplace
Example of a transitional medium tone wood floor and brown floor living room design in Minneapolis with beige walls, a standard fireplace and a tile fireplace

Find the right local pro for your project

 Blackline Renovations
Ken Vaughan - Vaughan Creative Media
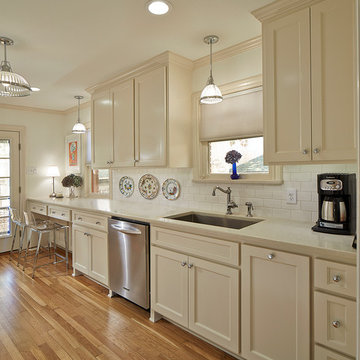
Enclosed kitchen - mid-sized traditional galley light wood floor and brown floor enclosed kitchen idea in Dallas with an undermount sink, shaker cabinets, white cabinets, quartz countertops, white backsplash, subway tile backsplash, stainless steel appliances and no island
Enclosed kitchen - mid-sized traditional galley light wood floor and brown floor enclosed kitchen idea in Dallas with an undermount sink, shaker cabinets, white cabinets, quartz countertops, white backsplash, subway tile backsplash, stainless steel appliances and no island
 AJS Designs
All Photos by Nikolas Koenig

Example of a mid-sized trendy master carpeted and white floor bedroom design in New York with blue walls and no fireplace
Example of a mid-sized trendy master carpeted and white floor bedroom design in New York with blue walls and no fireplace





Example of a mid-sized minimalist galley concrete floor and gray floor kitchen design in Los Angeles with an undermount sink, flat-panel cabinets, light wood cabinets, quartz countertops, ceramic backsplash, paneled appliances, a peninsula and black backsplash
 European Cabinets & Design Studios
Modern kitchen with dark base cabinets from the Aran Cucine Erika collection in Fenix Doha Lead with integrated c-channel handle. Wall cabinets in matte white with vertical opening. Custom built-in breakfast table. Silestone quartz countertop in Carbono. Range and dishwasher from Miele. Range hood from FuturoFuturo.
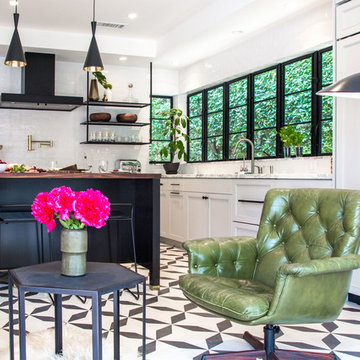


 Chango
Interior Design, Interior Architecture, Custom Millwork Design, Furniture Design, Art Curation, & AV Design by Chango & Co.
Photography by Sean Litchfield
See the feature in Domino Magazine
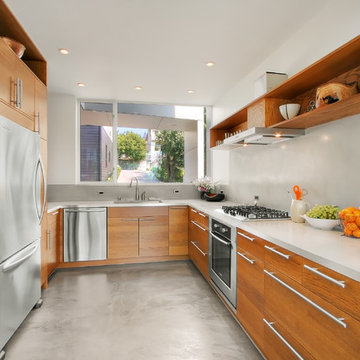
 Ambrose Construction Inc.
Example of a mid-sized minimalist u-shaped concrete floor kitchen design in Seattle with flat-panel cabinets, medium tone wood cabinets, stainless steel appliances and no island
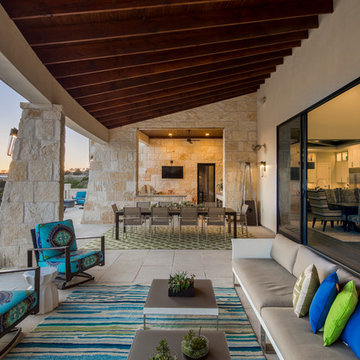
 Vanguard Studio Inc.
Tre Dunham, Fine Focus Photography
Inspiration for a contemporary patio kitchen remodel in Austin with a roof extension
Inspiration for a contemporary patio kitchen remodel in Austin with a roof extension


 Jacob Bodkin Photography
Jacob Bodkin Phototgraphy
Example of a farmhouse exterior home design in Austin
Example of a farmhouse exterior home design in Austin
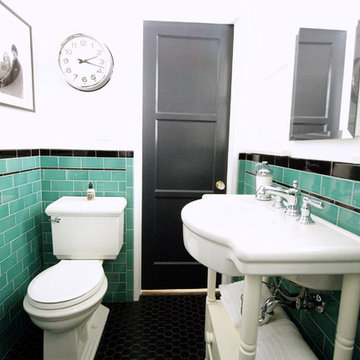
 The Property Sisters
This vintage style bathroom was inspired by it's 1930's art deco roots. The goal was to recreate a space that felt like it was original. With lighting from Rejuvenation, tile from B&W tile and Kohler fixtures, this is a small bathroom that packs a design punch. Interior Designer- Marilynn Taylor Interiors, Contractor- Allison Allain, Plumb Crazy Contracting.
 Studio 133
David O. Marlow

Open concept kitchen - huge contemporary galley dark wood floor and brown floor open concept kitchen idea in Denver with flat-panel cabinets, dark wood cabinets, quartzite countertops, beige backsplash, stone slab backsplash, stainless steel appliances and an island
Open concept kitchen - huge contemporary galley dark wood floor and brown floor open concept kitchen idea in Denver with flat-panel cabinets, dark wood cabinets, quartzite countertops, beige backsplash, stone slab backsplash, stainless steel appliances and an island

 Kraft Custom Construction

Built from the ground up on 80 acres outside Dallas, Oregon, this new modern ranch house is a balanced blend of natural and industrial elements. The custom home beautifully combines various materials, unique lines and angles, and attractive finishes throughout. The property owners wanted to create a living space with a strong indoor-outdoor connection. We integrated built-in sky lights, floor-to-ceiling windows and vaulted ceilings to attract ample, natural lighting. The master bathroom is spacious and features an open shower room with soaking tub and natural pebble tiling. There is custom-built cabinetry throughout the home, including extensive closet space, library shelving, and floating side tables in the master bedroom. The home flows easily from one room to the next and features a covered walkway between the garage and house. One of our favorite features in the home is the two-sided fireplace – one side facing the living room and the other facing the outdoor space. In addition to the fireplace, the homeowners can enjoy an outdoor living space including a seating area, in-ground fire pit and soaking tub.

 ANX / Aaron Neubert Architects
Inspiration for a mid-sized contemporary open concept light wood floor and brown floor family room remodel in Los Angeles with white walls and a wall-mounted tv
 Rellion Homes
Ryan Galvin at ryangarvinphotography.com
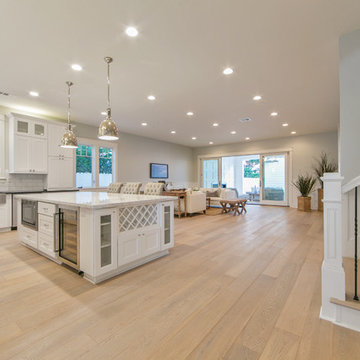
This is a ground up custom home build in eastside Costa Mesa across street from Newport Beach in 2014. It features 10 feet ceiling, Subzero, Wolf appliances, Restoration Hardware lighting fixture, Altman plumbing fixture, Emtek hardware, European hard wood windows, wood windows. The California room is so designed to be part of the great room as well as part of the master suite.

 Bravas Boca Raton
Fully integrated Signature Estate featuring Creston controls and Crestron panelized lighting, and Crestron motorized shades and draperies, whole-house audio and video, HVAC, voice and video communication atboth both the front door and gate. Modern, warm, and clean-line design, with total custom details and finishes. The front includes a serene and impressive atrium foyer with two-story floor to ceiling glass walls and multi-level fire/water fountains on either side of the grand bronze aluminum pivot entry door. Elegant extra-large 47'' imported white porcelain tile runs seamlessly to the rear exterior pool deck, and a dark stained oak wood is found on the stairway treads and second floor. The great room has an incredible Neolith onyx wall and see-through linear gas fireplace and is appointed perfectly for views of the zero edge pool and waterway. The center spine stainless steel staircase has a smoked glass railing and wood handrail.
30