
Search results for "Integrated sightcare" in Home Design Ideas


 Green Goods
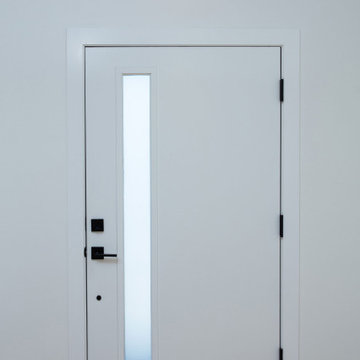
Inspiration for a modern light wood floor single front door remodel in San Luis Obispo with a white front door and white walls

 Mayta+Sebastian Architecture D.P.C.
Floating Stair Detail showing Custom steel fabricated supports and Wood Treads with custom Metal railings surrounding a built in Coat Closet.
Inspiration for a modern staircase remodel in Tampa
Inspiration for a modern staircase remodel in Tampa
Find the right local pro for your project

 Ladd Suydam Contracting, LLC
Ladd Suydam Contracting
Mid-sized transitional open concept dark wood floor and brown floor living room photo in St Louis with a plaster fireplace, gray walls, a standard fireplace and a tv stand
Mid-sized transitional open concept dark wood floor and brown floor living room photo in St Louis with a plaster fireplace, gray walls, a standard fireplace and a tv stand






 Century Stair Company
In one established community in Fairfax County, a new home stands out from the rest. It was designed with an observatory tower built atop, and we had the opportunity to bring the architect's unique, artistic and cohesive design to life. We also provided the contractor with a satisfying building experience and a beautiful, safe and durable wooden spiral-treads system; fully customized white oak treads combine solid strength, a curved smooth look and clean look (white oak tread to metal structure connections). From the basement level to the second floor a large space and open feeling was accomplished with an attractive/supported straight stair system; all components (stringers, white oak treads, risers and handrail) were customized at our shop to satisfy required code and construction details. CSC 1976-2020 © Century Stair Company LLC ® All rights reserved.


 Linnane Homes
Alcove shower - mid-sized modern master beige tile and glass tile porcelain tile alcove shower idea in Charlotte with flat-panel cabinets, white cabinets, a two-piece toilet, beige walls, an undermount sink and granite countertops








 Leet Architecture
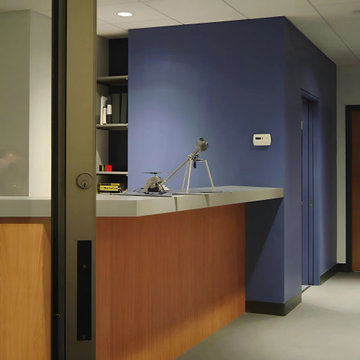
The reception area and pantry anchor the design at its center, allowing natural light to flow in through full glass sliding doors that open to the surrounding spaces. This central positioning ensures both the reception area and pantry are easily accessible, enhancing the overall functionality.


 Houseworks
Gabrielle Cheikh Photography
www.gabriellecheikh.com
Example of a minimalist entryway design in Indianapolis
Example of a minimalist entryway design in Indianapolis


 Etch Houston
We got a new set of services that we offer as architectural artisans:
Futuristic backsplash, Futuristic design, glass headstones, Futuristic headstones, Modern backsplash, modern headstones, modern kitchen, printed glass backsplash, uv print glass backsplash uv print on flat surface.
46