
Search results for "Integrating additional" in Home Design Ideas
 RWH Architect PLLC
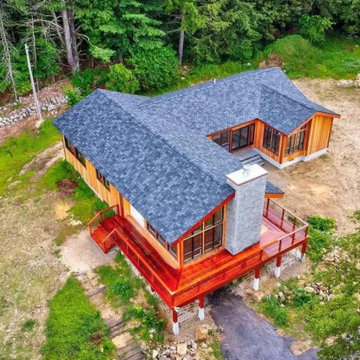
Set among mature pine and willow trees, the Bow Bog Road Residence transforms a once-neglected property into a refined modern home that feels inseparable from its natural setting. The original structure was removed while the existing foundation was preserved, presenting a unique design challenge: how to create a contemporary residence that respected the site’s constraints while maximizing light, views, and connection to the surrounding landscape.
RWH Architects designed a modern post-and-beam home with a carefully integrated addition that expands the livable footprint while maintaining a modest, single-story profile. The home’s form follows the contours of the land, appearing grounded and intentional—almost as if it has always existed within the wooded setting.
Inside, exposed timber beams and tongue-and-groove ceilings bring warmth and craftsmanship to the open living spaces. Expansive floor-to-ceiling windows and clerestory glazing flood the interior with natural light while framing views of the ever-changing New England foliage. A dramatic stone fireplace anchors the great room, creating a sense of permanence and balance between natural materials and modern design.
The home is thoughtfully arranged for both comfort and flexibility, featuring a primary suite, guest suite, and two additional bedrooms. A sunroom serves as a transitional space between indoors and out, seamlessly connecting the living areas to the surrounding landscape. The custom kitchen introduces a darker wood palette, offering a rich contrast to the lighter finishes used throughout the home.
Sustainability was a core consideration in the design. The residence operates fully off-grid, utilizing geothermal heating and cooling, solar power, a private septic system, and a 1,000-foot well—delivering modern amenities while minimizing environmental impact.
The Bow Bog Road Residence reflects RWH Architects’ commitment to site-responsive design, craftsmanship, and sustainable living, resulting in a home that balances contemporary comfort with a deep connection to nature.
“Robert was excellent to work with and very receptive to our desires with our new home build, working with us across several significant revisions on a beautiful custom home. Truly a pleasure to work with.”
— Jeff Craig, Homeowner

 Tower Design Studio, ASID LEED AP

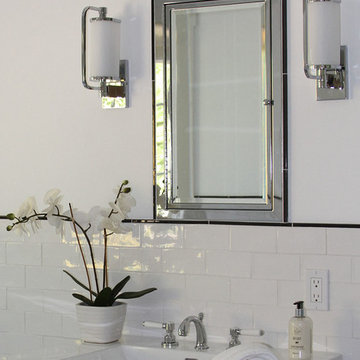
Example of a mid-sized transitional master white tile and subway tile bathroom design in San Francisco with gray cabinets, an integrated sink, flat-panel cabinets, white walls and solid surface countertops
Find the right local pro for your project
 R&R Construction
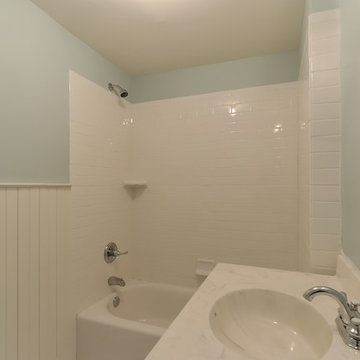
Inspiration for a mid-sized timeless 3/4 bathroom remodel in Birmingham with an integrated sink and laminate countertops
 DraftSmith
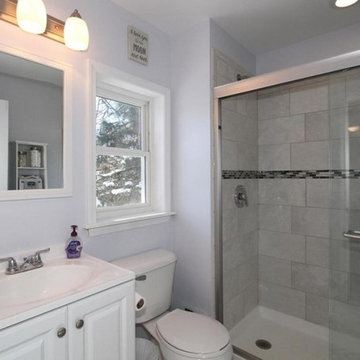
Bathroom - mid-sized traditional 3/4 multicolored tile and mosaic tile ceramic tile and gray floor bathroom idea in Milwaukee with raised-panel cabinets, white cabinets, a two-piece toilet, gray walls, an integrated sink and solid surface countertops
 RWH Architect PLLC
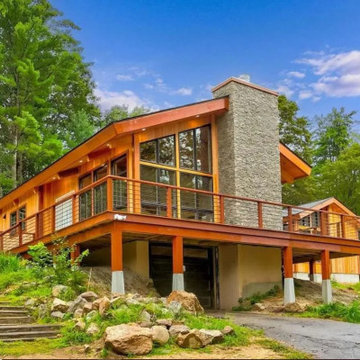
Set among mature pine and willow trees, the Bow Bog Road Residence transforms a once-neglected property into a refined modern home that feels inseparable from its natural setting. The original structure was removed while the existing foundation was preserved, presenting a unique design challenge: how to create a contemporary residence that respected the site’s constraints while maximizing light, views, and connection to the surrounding landscape.
RWH Architects designed a modern post-and-beam home with a carefully integrated addition that expands the livable footprint while maintaining a modest, single-story profile. The home’s form follows the contours of the land, appearing grounded and intentional—almost as if it has always existed within the wooded setting.
Inside, exposed timber beams and tongue-and-groove ceilings bring warmth and craftsmanship to the open living spaces. Expansive floor-to-ceiling windows and clerestory glazing flood the interior with natural light while framing views of the ever-changing New England foliage. A dramatic stone fireplace anchors the great room, creating a sense of permanence and balance between natural materials and modern design.
The home is thoughtfully arranged for both comfort and flexibility, featuring a primary suite, guest suite, and two additional bedrooms. A sunroom serves as a transitional space between indoors and out, seamlessly connecting the living areas to the surrounding landscape. The custom kitchen introduces a darker wood palette, offering a rich contrast to the lighter finishes used throughout the home.
Sustainability was a core consideration in the design. The residence operates fully off-grid, utilizing geothermal heating and cooling, solar power, a private septic system, and a 1,000-foot well—delivering modern amenities while minimizing environmental impact.
The Bow Bog Road Residence reflects RWH Architects’ commitment to site-responsive design, craftsmanship, and sustainable living, resulting in a home that balances contemporary comfort with a deep connection to nature.
“Robert was excellent to work with and very receptive to our desires with our new home build, working with us across several significant revisions on a beautiful custom home. Truly a pleasure to work with.”
— Jeff Craig, Homeowner
 SOD Home Group
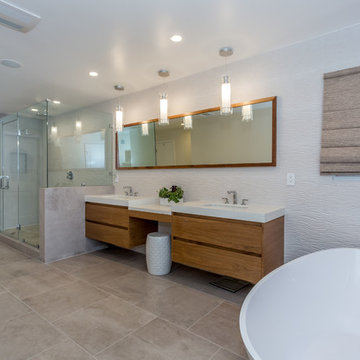
Inspiration for a large contemporary master porcelain tile bathroom remodel in San Francisco with flat-panel cabinets, medium tone wood cabinets, white walls, an integrated sink, solid surface countertops and a hinged shower door

Sponsored
Columbus, OH

Structural Remodeling
Franklin County's Heavy Timber Specialists | Best of Houzz 2020!
 Home Healing Renovations
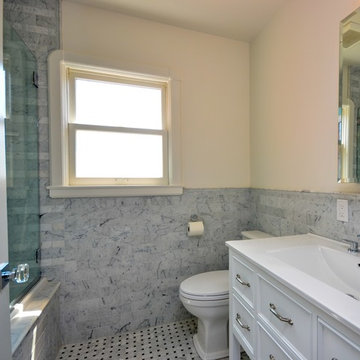
Mid-sized trendy 3/4 gray tile and marble tile marble floor and multicolored floor bathroom photo in San Francisco with furniture-like cabinets, white cabinets, a two-piece toilet, white walls, an integrated sink, quartz countertops, a hinged shower door and white countertops
 Lehigh Valley Interior Construction

Mid-sized elegant 3/4 gray tile and slate tile slate floor and gray floor alcove shower photo in Philadelphia with raised-panel cabinets, white cabinets, a two-piece toilet, yellow walls, an integrated sink and a hinged shower door
 Tower Design Studio, ASID LEED AP
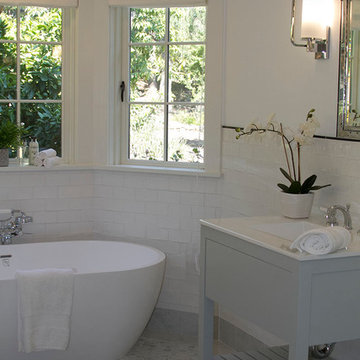
Mid-sized transitional master white tile and subway tile corner shower photo in San Francisco with gray cabinets, white walls, an integrated sink, flat-panel cabinets and solid surface countertops
 Tower Design Studio, ASID LEED AP
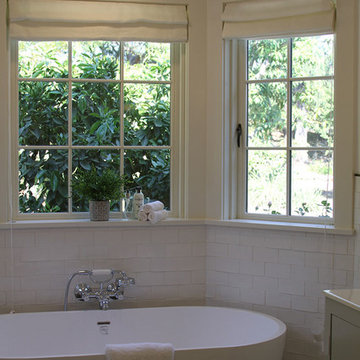
Mid-sized transitional master white tile and subway tile corner shower photo in San Francisco with gray cabinets, white walls, an integrated sink, flat-panel cabinets and solid surface countertops
 SOD Home Group

Large trendy master porcelain tile freestanding bathtub photo in San Francisco with flat-panel cabinets, medium tone wood cabinets, white walls, an integrated sink and solid surface countertops
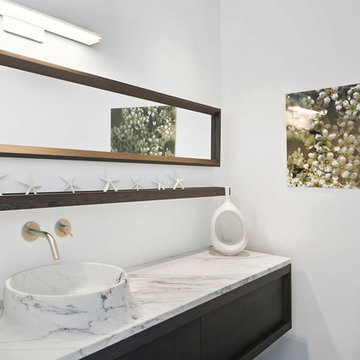
 Narofsky Architecture + ways2design
Bathroom - mid-sized contemporary marble floor and black floor bathroom idea in New York with dark wood cabinets, white walls, an integrated sink and quartzite countertops

Sponsored
Columbus, OH
Structural Remodeling
Franklin County's Heavy Timber Specialists | Best of Houzz 2020!
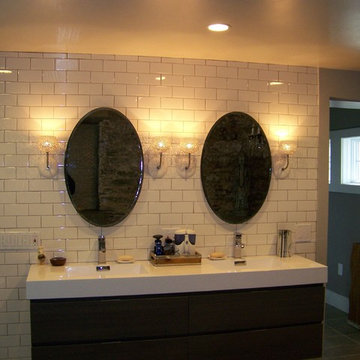
 DSW Contracting
Inspiration for a small transitional 3/4 porcelain tile and beige floor bathroom remodel in New York with gray walls, flat-panel cabinets, dark wood cabinets, an integrated sink and solid surface countertops
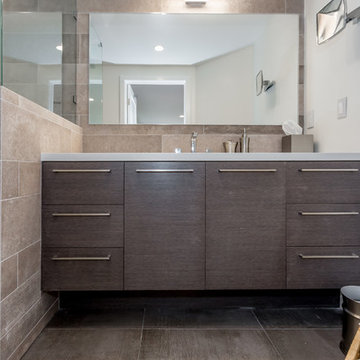 SOD Home Group
Large trendy corner shower photo in San Francisco with flat-panel cabinets, dark wood cabinets, an integrated sink, solid surface countertops and a hinged shower door
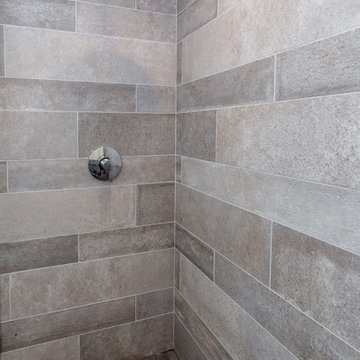 SOD Home Group
Inspiration for a large contemporary corner shower remodel in San Francisco with flat-panel cabinets, dark wood cabinets, an integrated sink, solid surface countertops and a hinged shower door
 Adaptive Building Solutions
MichaelChristiePhotography
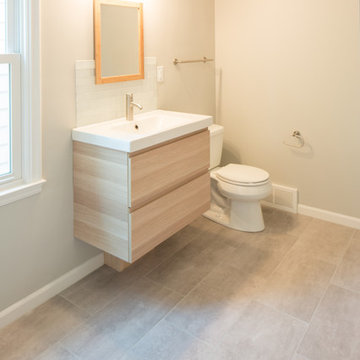
Example of a mid-sized arts and crafts white tile and subway tile porcelain tile and gray floor bathroom design in Detroit with flat-panel cabinets, light wood cabinets, a one-piece toilet, beige walls, an integrated sink and solid surface countertops
Example of a mid-sized arts and crafts white tile and subway tile porcelain tile and gray floor bathroom design in Detroit with flat-panel cabinets, light wood cabinets, a one-piece toilet, beige walls, an integrated sink and solid surface countertops

Sponsored
Columbus, OH
Structural Remodeling
Franklin County's Heavy Timber Specialists | Best of Houzz 2020!
 JPM Construction
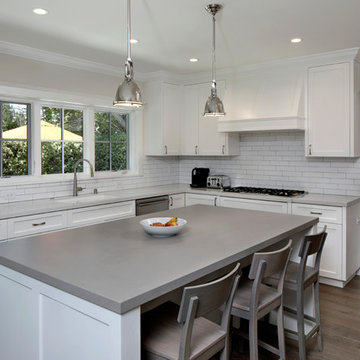
JPM Construction offers complete support for designing, building, and renovating homes in Atherton, Menlo Park, Portola Valley, and surrounding mid-peninsula areas. With a focus on high-quality craftsmanship and professionalism, our clients can expect premium end-to-end service.
The promise of JPM is unparalleled quality both on-site and off, where we value communication and attention to detail at every step. Onsite, we work closely with our own tradesmen, subcontractors, and other vendors to bring the highest standards to construction quality and job site safety. Off site, our management team is always ready to communicate with you about your project. The result is a beautiful, lasting home and seamless experience for you.
 Koncept Design + Build
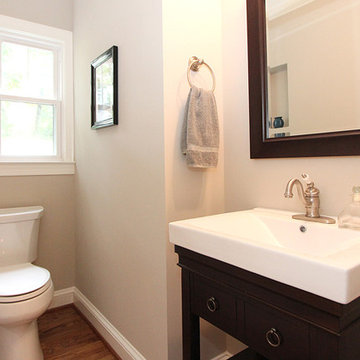
Inspiration for a mid-sized craftsman 3/4 light wood floor bathroom remodel in DC Metro with gray walls and an integrated sink

 PB Kitchen Design
The key to this project was to create a kitchen fitting of a residence with strong Industrial aesthetics. The PB Kitchen Design team managed to preserve the warmth and organic feel of the home’s architecture. The sturdy materials used to enrich the integrity of the design, never take away from the fact that this space is meant for hospitality. Functionally, the kitchen works equally well for quick family meals or large gatherings. But take a closer look at the use of texture and height. The vaulted ceiling and exposed trusses bring an additional element of awe to this already stunning kitchen.
Project specs: Cabinets by Quality Custom Cabinetry. 48" Wolf range. Sub Zero integrated refrigerator in stainless steel.
Project Accolades: First Place honors in the National Kitchen and Bath Association’s 2014 Design Competition
19